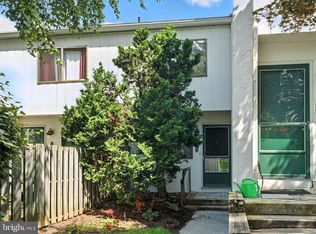
Move right in to this sunny, spacious, and recently updated townhome in the desirable Summit House community. With three distinct outdoor spaces, including a welcoming front garden area, generous rear patio, and private balcony off the primary bedroom, there is plenty of room to enjoy morning coffee, outdoor dining, or simply watch the seasons change. Inside, the main level offers a comfortable and inviting layout designed for everyday living and entertaining. The dedicated dining area provides plenty of space to host family and friends, while the updated kitchen features new stainless steel appliances and an open view into the living area, keeping you connected to the conversation while you cook. A convenient powder room completes the main level. Upstairs, the sunny and generously sized primary bedroom offers two large closets and plenty of room to create a comfortable retreat. The recently updated hall bathroom is conveniently positioned between the bedrooms. The second bedroom is also generously sized, with south facing natural light and ample closet space. Beyond your front door, Summit House offers an easy, amenity rich lifestyle. The recently updated community pool is just a short stroll away, while the clubhouse and library provide additional spaces to relax and connect with neighbors. The community is also pet friendly, making it an especially appealing choice for those looking for low maintenance living without giving up outdoor space. Ideally located less than five minutes from beloved local favorites Fellini’s and Pica’s, and approximately 10 minutes from the restaurants, shops, and energy of downtown West Chester and West Chester University. With thoughtful updates, abundant natural light, multiple outdoor spaces, and an amenity filled community, this is a home that makes everyday living easy.
Under contract
$259,900
297 Summit House, West Chester, PA 19382
2beds
1,100sqft
Townhouse
Built in 1974
-- sqft lot
$262,400 Zestimate®
$236/sqft
$499/mo HOA
What's special
Generous rear patioRecently updated community poolAbundant natural lightRecently updated hall bathroomWelcoming front garden areaThree distinct outdoor spacesThoughtful updates
- 16 days
- 535
- 35
Zillow last checked:
Listing updated:
Listed by:
Lisa Markee 484-486-4142,
Compass RE 2673805813,
Co-Listing Agent: Elizabeth B Clark 610-324-9860,
Compass RE
Source: Bright MLS,MLS#: PACT2136736
Facts & features
Interior
Bedrooms & bathrooms
- Bedrooms: 2
- Bathrooms: 2
- Full bathrooms: 1
- 1/2 bathrooms: 1
- Main level bathrooms: 1
Basement
- Area: 0
Heating
- Forced Air, Electric
Cooling
- Central Air, Electric
Appliances
- Included: Dishwasher, Dryer, Oven/Range - Electric, Refrigerator, Stainless Steel Appliance(s), Cooktop, Washer, Washer/Dryer Stacked, Water Heater, Electric Water Heater
Features
- Soaking Tub, Breakfast Area, Ceiling Fan(s), Dining Area, Open Floorplan
- Has basement: No
- Has fireplace: No
Interior area
- Total structure area: 1,100
- Total interior livable area: 1,100 sqft
- Finished area above ground: 1,100
- Finished area below ground: 0
Property
Parking
- Total spaces: 2
- Parking features: Free, Paved, Off Street
Accessibility
- Accessibility features: None
Features
- Levels: Two
- Stories: 2
- Pool features: Community
Details
- Additional structures: Above Grade, Below Grade
- Parcel number: 5306 1522.97B0
- Zoning: RESIDENTIAL
- Special conditions: Standard
Construction
Type & style
- Home type: Townhouse
- Architectural style: Straight Thru
- Property subtype: Townhouse
Materials
- Frame
- Foundation: Slab
Condition
- New construction: No
- Year built: 1974
Utilities & green energy
- Sewer: Public Sewer
- Water: Public
Community & HOA
Community
- Subdivision: Summit House
HOA
- Has HOA: Yes
- Amenities included: Clubhouse, Community Center, Common Grounds, Meeting Room, Pool, Recreation Facilities, Tennis Court(s), Tot Lots/Playground, Fitness Center
- Services included: All Ground Fee, Maintenance Structure, Pool(s), Recreation Facility, Road Maintenance, Snow Removal, Water, Trash
- HOA fee: $499 monthly
- HOA name: SUMMIT HOUSE
Location
- Region: West Chester
- Municipality: EAST GOSHEN TWP
Financial & listing details
- Price per square foot: $236/sqft
- Tax assessed value: $74,860
- Annual tax amount: $2,325
- Date on market: 10/2/2026
- Listing agreement: Exclusive Right To Sell
- Listing terms: Cash,Conventional,FHA,VA Loan
- Inclusions: Washer / Dryer, Refrigerator
- Ownership: Condominium
Estimated market value
$262,400
$249,000 - $276,000
$1,961/mo
Price history
| Date | Event | Price |
|---|---|---|
| 10/3/2026 | Contingent | $259,900$236/sqft |
Source:  Bright MLS #PACT2136736 Report a problem Bright MLS #PACT2136736 Report a problem | ||
| 10/2/2026 | Listed for sale | $259,900+52.9%$236/sqft |
Source: Bright MLS #PACT2136736 Report a problem | ||
| 9/23/2026 | Listing removed | $1,925$2/sqft |
Source: Zillow Rentals Report a problem | ||
| 9/9/2026 | Price change | $1,925-1.3%$2/sqft |
Source: Zillow Rentals Report a problem | ||
| 8/16/2026 | Price change | $1,950-6%$2/sqft |
Source: Zillow Rentals Report a problem | ||
| 7/11/2026 | Price change | $2,075+6.4%$2/sqft |
Source: Zillow Rentals Report a problem | ||
| 7/6/2026 | Listed for rent | $1,950+30%$2/sqft |
Source: Zillow Rentals Report a problem | ||
| 1/23/2021 | Listing removed | -- |
Source: Zillow Rental Manager Report a problem | ||
| 1/12/2021 | Price change | $1,500+3.4%$1/sqft |
Source: Zillow Rental Manager Report a problem | ||
| 1/5/2021 | Listed for rent | $1,450+7.4%$1/sqft |
Source:  Bright MLS #PACT526930 Report a problem Bright MLS #PACT526930 Report a problem | ||
| 7/12/2014 | Listing removed | $1,350$1/sqft |
Source: Century 21 Absolute Realty-West Chester #6399236 Report a problem | ||
| 6/25/2014 | Price change | $1,350-3.6%$1/sqft |
Source: Century 21 Absolute Realty-West Chester #6399236 Report a problem | ||
| 6/1/2014 | Listed for rent | $1,400$1/sqft |
Source: Century 21 Absolute Realty-West Chester #6399236 Report a problem | ||
| 4/1/2010 | Sold | $170,000+6.3%$155/sqft |
Source: Public Record Report a problem | ||
| 6/25/2007 | Sold | $160,000$145/sqft |
Source: Public Record Report a problem | ||
Public tax history
| Year | Property taxes | Tax assessment |
|---|---|---|
| 2026 | $2,268 +2.2% | $74,860 |
| 2025 | $2,219 +2.1% | $74,860 |
| 2024 | $2,173 +1% | $74,860 |
| 2023 | $2,151 +1.8% | $74,860 |
| 2022 | $2,114 +1.3% | $74,860 |
| 2021 | $2,086 +131.8% | $74,860 |
| 2020 | $900 -55.3% | $74,860 |
| 2019 | $2,013 +2.2% | $74,860 |
| 2018 | $1,969 +9900.3% | $74,860 |
| 2017 | $20 -98.9% | $74,860 |
| 2016 | $1,765 | $74,860 |
| 2015 | $1,765 | $74,860 |
| 2014 | $1,765 | $74,860 |
| 2013 | -- | $74,860 |
| 2012 | -- | $74,860 |
| 2011 | -- | $74,860 |
| 2010 | -- | $74,860 |
| 2009 | -- | $74,860 |
| 2008 | -- | $74,860 |
| 2007 | -- | $74,860 |
| 2006 | -- | $74,860 |
| 2005 | -- | $74,860 |
| 2004 | -- | $74,860 |
| 2003 | -- | $74,860 |
| 2000 | -- | $74,860 |
Find assessor info on the county website
Monthly payment
Est. payment
Payment breakdown
Explore the cost of this home by adjusting the details. Changes won't be saved.Climate risks
Neighborhood: 19382
Nearby schools
Schools provided by the listing agent
- District: West Chester Area
Source: Bright MLS. This data may not be complete. We recommend contacting the local school district to confirm school assignments for this home.


Similar homes
- $280,0001 bd1 ba1.1k sqft407 Everest Cir #407, West Chester, PA 19382For Sale

 MLS ID #PACT2128936, Mark Burkert, Keller Williams Realty Devon-Wayne. Bright MLS
 - $269,9003 bd2 ba1.1k sqft5303 Gramercy Dr, Clifton Heights, PA 19018For Sale
 MLS ID #PADE2125244, Steve Di Enno, Keller Williams Real Estate - Media. Bright MLS
 - $259,0003 bd2 ba1.1k sqft3023 W 2nd St, Wilmington, DE 19805For Sale
 MLS ID #DENC2110308, Wendy Duckworth, Crown Homes Real Estate. Bright MLS
 - $254,9003 bd2 ba1.3k sqft106 6th Ave, Wilmington, DE 19805For Sale
 MLS ID #DENC2108622, Mark Stape, Compass. Bright MLS
 - $290,0002 bd2 ba1.1k sqft884 Woodlawn Ave, Phoenixville, PA 19460For SaleMLS ID #PACT2135654, Janel Loughin, Real Broker, LLC. Bright MLS
- $299,9992 bd1 ba900 sqft264 N Aberdeen Ave, Wayne, PA 19087For SaleMLS ID #PADE2125618, Theresa O'Donnell, RE/MAX Preferred - Newtown Square. Bright MLS
- $269,9003 bd2 ba1.3k sqft1350 Kimberly Dr, Philadelphia, PA 19151For SaleMLS ID #PAPH2652474, Lauren Quinn, Prime Realty Partners. Bright MLS
- $259,0003 bd2 ba1.2k sqft1315 E 9th St, Eddystone, PA 19022For SaleMLS ID #PADE2125190, Lindsay Wise, Coldwell Banker Realty. Bright MLS
- $295,0003 bd2 ba1k sqft1331 S May St, Philadelphia, PA 19143For SaleMLS ID #PAPH2676286, Ryan Lockstein, Rosedale Real Estate LLC. Bright MLS
- $289,5002 bd1 ba1.1k sqft338 Grover St, Phoenixville, PA 19460For SaleMLS ID #PACT2135364, Gwen Raifsnider, Coldwell Banker Realty. Bright MLS
- $295,0002 bd1 ba850 sqft500 E Lancaster Ave Unit 105C, Wayne, PA 19087For SaleMLS ID #PADE2125848, Lynise Caruso, BHHS Fox & Roach Wayne-Devon. Bright MLS
- $297,0002 bd2 ba1k sqft71 Drummers Ln, Wayne, PA 19087For SaleMLS ID #PACT2137046, Cathy Hamilton, BHHS Fox & Roach-Rosemont. Bright MLS
- $249,9003 bd2 ba1k sqft1965 Carter Rd, Folcroft, PA 19032For SaleMLS ID #PADE2120174, Grace Susilo, Realty One Group Restore. Bright MLS
- $259,9003 bd3 ba960 sqft512 S Yewdall St, Philadelphia, PA 19143For SaleMLS ID #PAPH2623008, Stephen Kennedy, KW Empower. Bright MLS
- $274,9992 bd1 ba850 sqft500 E Lancaster Ave Unit 112, Saint Davids, PA 19087For SaleMLS ID #PADE2125282, Sebastian Brevart, RE/MAX Town & Country. Bright MLS
- $269,9002 bd2 ba1.1k sqft906 Foxmeadow Dr #906, Royersford, PA 19468For SaleMLS ID #PAMC2194654, Michelle Bauer, Century 21 Norris-Valley Forge. Bright MLS
- $235,0003 bd2 ba1.1k sqft268 Blanchard Rd, Drexel Hill, PA 19026For SaleMLS ID #PADE2118226, Tye Grays, Compass RE. Bright MLS
- $259,9002 bd1 ba942 sqft4648 Mansion St, Philadelphia, PA 19127For SaleMLS ID #PAPH2611444, Paul Waldowski, RE/MAX One Realty. Bright MLS
- $219,0003 bd1 ba1.1k sqft5741 Hunter St, Philadelphia, PA 19131For SaleMLS ID #PAPH2676866, Ryan Lockstein, Rosedale Real Estate LLC. Bright MLS
- $260,0002 bd2 ba867 sqftWaterford Condo, Ardmore, PA 19003For SaleMLS ID #PAMC2188834, Jen Benner, KW Empower. Bright MLS
