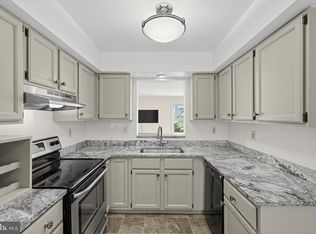
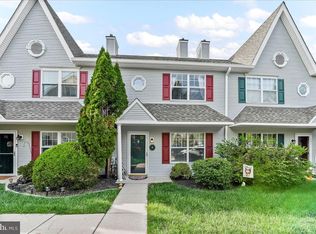
Welcome to 338 Grover Street featuring one of Phoenixville Borough’s most sought-after lifestyles. Located just seven blocks from the heart of downtown Bridge Street, this charming 2-bedroom, 1-bath row home puts restaurants, shops, entertainment, community events, and everything that makes Phoenixville special within easy reach. Enter this approx.1,118 sf 1920 home and you'll immediately appreciate the warmth and character of the original hardwood floors, private courtyard, and desirable location. The updated kitchen provides a fresh, functional space for everyday living, while the updated full bath blends modern convenience with the home's historic appeal. Upstairs, you'll find two bedrooms along with a mini-split system providing air conditioning where you need it most. An additional flexible space offers possibilities such as a home office, cozy sitting/library area, hobby space, extra storage, or even an opportunity for future alteration. Out back, discover a private fenced courtyard—a wonderful spot for morning coffee, outdoor dining, gardening, or relaxing at the end of the day. Convenient gated access adds functionality, while the home's unique "morning steps" provide another touch of the character and history that make this property anything but ordinary. Additional features include efficient gas heat and convenient on-street parking and offers a 1 year Assurant Home Warranty for buyer peace of mind. Built in 1920 and surrounded by a neighborhood rich in history, 338 Grover Street offers more than simply a place to live—it offers the Phoenixville lifestyle. Enjoy weekends exploring downtown, local restaurants and breweries, browsing independent shops, or taking part in the festivals and community events that have made Phoenixville one of the region's most vibrant destinations.
For sale
Price cut: $10K (10/4)
$289,500
338 Grover St, Phoenixville, PA 19460
2beds
1,118sqft
Townhouse
Built in 1920
905 Square Feet Lot
$-- Zestimate®
$259/sqft
$-- HOA
What's special
Private courtyardGated accessPrivate fenced courtyardOriginal hardwood floorsEfficient gas heatUpdated kitchen
- 22 days
- 1,499
- 129
Likely to sell faster than
Zillow last checked:
Listing updated:
Listed by:
Gwen Raifsnider 704-779-1419,
Coldwell Banker Realty 2156412727
Source: Bright MLS,MLS#: PACT2135364
Facts & features
Interior
Bedrooms & bathrooms
- Bedrooms: 2
- Bathrooms: 1
- Full bathrooms: 1
Basement
- Area: 0
Heating
- Forced Air, Natural Gas
Cooling
- Ceiling Fan(s), Ductless, Window Unit(s), Electric
Appliances
- Included: Dryer, Microwave, Refrigerator, Washer, Water Heater, Cooktop, Disposal, Electric Water Heater
- Laundry: Main Level
Features
- Bathroom - Tub Shower, Ceiling Fan(s), Dining Area, Wainscotting, Plaster Walls
- Flooring: Hardwood, Carpet, Luxury Vinyl, Ceramic Tile, Wood
- Windows: Double Hung
- Basement: Unfinished
- Has fireplace: No
Interior area
- Total structure area: 1,118
- Total interior livable area: 1,118 sqft
- Finished area above ground: 1,118
- Finished area below ground: 0
Property
Parking
- Parking features: On Street
- Has uncovered spaces: Yes
Accessibility
- Accessibility features: None
Features
- Levels: Two
- Stories: 2
- Exterior features: Sidewalks
- Pool features: None
- Fencing: Privacy
Lot
- Size: 905 Square Feet
Details
- Additional structures: Above Grade, Below Grade
- Parcel number: 1513 0350
- Zoning: R10
- Zoning description: Residential
- Special conditions: Standard
Construction
Type & style
- Home type: Townhouse
- Architectural style: Straight Thru
- Property subtype: Townhouse
Materials
- Brick
- Foundation: Stone
- Roof: Architectural Shingle,Flat,Rubber
Condition
- New construction: No
- Year built: 1920
Utilities & green energy
- Sewer: Public Sewer
- Water: Public
Community & HOA
Community
- Subdivision: None Available
HOA
- Has HOA: No
Location
- Region: Phoenixville
- Municipality: PHOENIXVILLE BORO
Financial & listing details
- Price per square foot: $259/sqft
- Tax assessed value: $56,100
- Annual tax amount: $2,812
- Date on market: 9/20/2026
- Listing agreement: Exclusive Right To Sell
- Listing terms: Cash,Conventional,FHA,VA Loan
- Inclusions: Washer, Dryer, Refrigerator, 2 Portable A / C Units In Current Condition
- Ownership: Fee Simple
- Road surface type: Black Top
Estimated market value
Not available
Estimated sales range
Not available
Not available
Price history
| Date | Event | Price |
|---|---|---|
| 10/4/2026 | Price change | $289,500-3.3%$259/sqft |
Source:  Bright MLS #PACT2135364 Report a problem Bright MLS #PACT2135364 Report a problem | ||
| 9/20/2026 | Listed for sale | $299,500+27.4%$268/sqft |
Source: Bright MLS #PACT2135364 Report a problem | ||
| 1/6/2021 | Sold | $235,000+4.5%$210/sqft |
Source: Public Record Report a problem | ||
| 10/26/2020 | Pending sale | $224,900$201/sqft |
Source: Keller Williams Real Estate -Exton #PACT519446 Report a problem | ||
| 10/22/2020 | Listed for sale | $224,900+95.6%$201/sqft |
Source: Keller Williams Real Estate -Exton #PACT519446 Report a problem | ||
| 7/29/2015 | Sold | $115,000-4.2%$103/sqft |
Source: Public Record Report a problem | ||
| 7/8/2015 | Pending sale | $120,000$107/sqft |
Source: Better Homes and Gardens Real Estate Community Realty #6567339 Report a problem | ||
| 5/12/2015 | Listed for sale | $120,000-21.1%$107/sqft |
Source: Better Homes and Gardens Real Estate Community Realty #6567339 Report a problem | ||
| 8/9/2013 | Listing removed | $152,000$136/sqft |
Source: RE/MAX RESULTS REALTY #6244209 Report a problem | ||
| 7/4/2013 | Listed for sale | $152,000+74.7%$136/sqft |
Source: RE/MAX Results Realty #6244209 Report a problem | ||
| 1/3/2007 | Sold | $87,000$78/sqft |
Source: Public Record Report a problem | ||
Public tax history
| Year | Property taxes | Tax assessment |
|---|---|---|
| 2026 | $2,744 +3% | $56,100 |
| 2025 | $2,664 +1.6% | $56,100 |
| 2024 | $2,621 +3.2% | $56,100 |
| 2023 | $2,540 +1.7% | $56,100 |
| 2022 | $2,498 +1% | $56,100 |
| 2021 | $2,472 +201.5% | $56,100 |
| 2020 | $820 -64.2% | $56,100 |
| 2019 | $2,289 +2.8% | $56,100 |
| 2018 | $2,225 +9901.9% | $56,100 |
| 2017 | $22 -90% | $56,100 |
| 2016 | $222 | $56,100 |
| 2015 | $222 | $56,100 |
| 2014 | $222 | $56,100 |
| 2013 | -- | $56,100 |
| 2012 | -- | $56,100 |
| 2011 | -- | $56,100 |
| 2010 | -- | $56,100 |
| 2009 | -- | $56,100 |
| 2008 | -- | $56,100 |
| 2007 | -- | $56,100 |
| 2006 | -- | $56,100 |
| 2005 | -- | $56,100 |
| 2004 | -- | $56,100 |
| 2003 | -- | $56,100 |
| 2000 | -- | $56,100 |
Find assessor info on the county website
Monthly payment
Est. payment
Payment breakdown
Explore the cost of this home by adjusting the details. Changes won't be saved.Climate risks
Neighborhood: 19460
Nearby schools
Schools provided by the listing agent
- District: Phoenixville Area
Source: Bright MLS. This data may not be complete. We recommend contacting the local school district to confirm school assignments for this home.

Similar homes
- $290,0002 bd2 ba1.1k sqft884 Woodlawn Ave, Phoenixville, PA 19460For Sale

 MLS ID #PACT2135654, Janel Loughin, Real Broker, LLC. Bright MLS
 - $395,0003 bd3 ba1.2k sqft16 Oak St, Phoenixville, PA 19460For Sale
 MLS ID #PACT2133714, Teresa Visconto, Peters Gordon Realty Inc. Bright MLS
 - $375,0004 bd2 ba1.5k sqft205 W High St, Phoenixville, PA 19460For Sale
 MLS ID #PACT2134918, Adrienne Leigh, Real of Pennsylvania. Bright MLS
 - $374,9002 bd3 ba1.5k sqft9 Wendy Way #42, Phoenixville, PA 19460For Sale
 MLS ID #PACT2129460, Bob Hoopes, Coldwell Banker Realty. Bright MLS
 - $349,5002 bd2 ba1.1k sqft1007 Livingston Ave, Phoenixville, PA 19460For SaleMLS ID #PACT2128100, Dan p Phillips, Springer Realty Group. Bright MLS
- $315,0002 bd2 ba1.2k sqft513 Carousel Cir, Norristown, PA 19403For SaleMLS ID #PAMC2193234, Paul Augustine, RE/MAX Centre Realtors. Bright MLS
- $350,0002 bd1 ba864 sqft247 Pinetown Rd, Norristown, PA 19403For SaleMLS ID #PAMC2195546, Kevin Toll, KW Empower. Bright MLS
- $299,9002 bd1 ba850 sqft500 E Lancaster Ave Unit 112, Saint Davids, PA 19087For SaleMLS ID #PADE2125282, Sebastian Brevart, RE/MAX Town & Country. Bright MLS
- $319,0003 bd2 ba1.2k sqft149 Poplar St, Spring City, PA 19475For SaleMLS ID #PACT2130760, Janel Loughin, Real Broker, LLC. Bright MLS
- $260,0003 bd1 ba1.5k sqft348 Abbey Ter, Drexel Hill, PA 19026For SaleMLS ID #PADE2125176, Kendra Spatacco, Compass RE. Bright MLS
- $289,9003 bd2 ba1.3k sqft5867 Upland Way, Philadelphia, PA 19131For SaleMLS ID #PAPH2657700, Dante Barton, BluChip Realty. Bright MLS
- $299,9003 bd1 ba1.2k sqft321 N Pleasant View Rd, Pottstown, PA 19464For SaleMLS ID #PAMC2192624, Derek Ducky Ryan, Keller Williams Real Estate -Exton. Bright MLS
- $349,0002 bd3 ba1.4k sqft150 W Kenilworth Cir, Newtown Square, PA 19073For SaleMLS ID #PADE2125314, Maria Doyle, Compass RE. Bright MLS
- $284,9003 bd3 ba1.3k sqft5381 Hazelhurst St, Philadelphia, PA 19131For SaleMLS ID #PAPH2658662, Beth Samberg, Real of Pennsylvania. Bright MLS
- $289,9003 bd2 ba1.1k sqft5157 Westley Dr, Clifton Heights, PA 19018For SaleMLS ID #PADE2122286, Kevin Gallagher, RE/MAX Town & Country. Bright MLS
- $289,9003 bd2 ba1.1k sqft5360 Delmar Rd, Clifton Heights, PA 19018For SaleMLS ID #PADE2123442, Kristine McKee, BHHS Fox&Roach-Newtown Square. Bright MLS
- $239,9003 bd1 ba1.6k sqft833 Monroe Ave, Pottstown, PA 19464For SaleMLS ID #PAMC2194708, Gerald Peklak, RE/MAX Reliance. Bright MLS
- $219,0003 bd1 ba1.1k sqft5741 Hunter St, Philadelphia, PA 19131For SaleMLS ID #PAPH2676866, Ryan Lockstein, Rosedale Real Estate LLC. Bright MLS
- $329,9003 bd2 ba1.2k sqft334 Railroad Ave, Souderton, PA 18964For SaleMLS ID #PAMC2195518, Kathleen Gregory, Better Homes and Gardens Real Estate Cassidon Realty. Bright MLS
