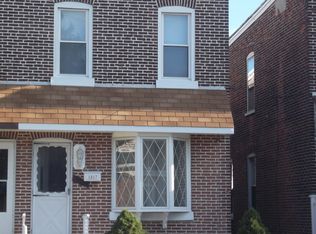
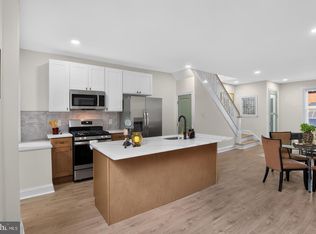
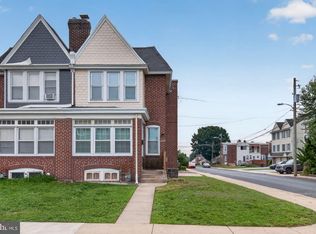
Welcome to 1315 E 9th Street, a completely renovated 3-bedroom, 1.5-bath home in Eddystone that's ready for you to move right in. Step up onto the charming covered front porch and into an open, light-filled living and dining area, where brand-new flooring and recessed lighting set the tone for the rest of the home. Continue back to the all-new kitchen, featuring crisp white shaker cabinetry, stainless steel appliances including a gas range, and a convenient rear door. Just off the kitchen, a flexible bonus space is ready to become a mudroom, home office, or additional living area, whatever fits your lifestyle. Head upstairs to three comfortable bedrooms, each with brand-new carpet and plenty of natural light. The beautifully updated full bath features modern tile, a soaking tub, and stylish matte-black fixtures. Downstairs, the basement offers even more room to spread out, with extra living space and a newly added half bath. The big-ticket items have already been taken care of: updated electric, updated plumbing, and central air. With new floors, new carpet, and fresh paint throughout, there's nothing left to do but unpack. Outside, enjoy the rare bonus of private off-street parking in the rear. Conveniently located with easy access to I-95, local shops, and transportation. A renovation this complete doesn't come along often at this price point. Schedule your showing today!
For sale
Price cut: $10K (10/26)
$249,000
1315 E 9th St, Eddystone, PA 19022
3beds
1,246sqft
Single Family Residence
Built in 1920
2,614 Square Feet Lot
$248,900 Zestimate®
$200/sqft
$-- HOA
What's special
Newly added half bathModern tileSoaking tubCharming covered front porchConvenient rear doorFlexible bonus spaceFresh paint throughout
- --
- on Zillow
- 594
- views
- 43
- saves
Zillow last checked:
Listing updated:
Listed by:
Lindsay Wise 610-800-2820,
Coldwell Banker Realty 6105661100,
Listing Team: Tori Sheridan & Jess Mudrick Team
Source: Bright MLS,MLS#: PADE2125190
Facts & features
Interior
Bedrooms & bathrooms
- Bedrooms: 3
- Bathrooms: 2
- Full bathrooms: 1
- 1/2 bathrooms: 1
Rooms
- Room types: Basement
Basement
- Level: Lower
Heating
- Central, Natural Gas
Cooling
- Central Air, Natural Gas
Appliances
- Included: Gas Water Heater
Features
- Basement: Unfinished
- Has fireplace: No
Interior area
- Total structure area: 1,246
- Total interior livable area: 1,246 sqft
- Finished area above ground: 1,246
- Finished area below ground: 0
Video & virtual tour
Property
Parking
- Parking features: Crushed Stone, Alley Access, On Street
- Has uncovered spaces: Yes
Accessibility
- Accessibility features: None
Features
- Levels: Two
- Stories: 2
- Pool features: None
Lot
- Size: 2,614 Square Feet
Details
- Additional structures: Above Grade, Below Grade
- Parcel number: 18000045707
- Zoning: RESIDENTIAL-01
- Zoning description: Residential-01
- Special conditions: Standard
Construction
Type & style
- Home type: SingleFamily
- Architectural style: Traditional
- Property subtype: Single Family Residence
- Attached to another structure: Yes
Materials
- Brick
- Foundation: Slab
Condition
- New construction: No
- Year built: 1920
Utilities & green energy
- Sewer: Public Sewer
- Water: Public
Community & HOA
Community
- Subdivision: Eddystone Village
HOA
- Has HOA: No
Location
- Region: Eddystone
- Municipality: EDDYSTONE BORO
Financial & listing details
- Price per square foot: $200/sqft
- Tax assessed value: $85,070
- Annual tax amount: $3,788
- Date on market: 10/7/2026
- Listing agreement: Exclusive Right To Sell
- Listing terms: Cash,Conventional,FHA
- Ownership: Fee Simple
Estimated market value
$248,900
$236,000 - $261,000
$2,053/mo
Price history
| Date | Event | Price |
|---|---|---|
| 10/26/2026 | Price change | $249,000-3.9%$200/sqft |
Source:  Bright MLS #PADE2125190 Report a problem | ||
| 10/15/2026 | Price change | $259,000-3.7%$208/sqft |
Source: Bright MLS #PADE2125190 Report a problem | ||
| 10/7/2026 | Listed for sale | $269,000+169%$216/sqft |
Source: Bright MLS #PADE2125190 Report a problem | ||
| 6/15/2026 | Sold | $100,000+11.1%$80/sqft |
Source: Public Record Report a problem | ||
| 8/7/2019 | Sold | $90,000+6%$72/sqft |
Source: Public Record Report a problem | ||
| 6/13/2019 | Pending sale | $84,900$68/sqft |
Source: Keller Williams Real Estate #PADE491450 Report a problem | ||
| 6/11/2019 | Price change | $84,900-5.6%$68/sqft |
Source: Keller Williams Real Estate #PADE491450 Report a problem | ||
| 5/16/2019 | Listed for sale | $89,900$72/sqft |
Source: KW Real Estate-Media #PADE491450 Report a problem | ||
Public tax history
| Year | Property taxes | Tax assessment |
|---|---|---|
| 2026 | $3,673 +9.6% | $85,070 |
| 2025 | $3,350 +1.9% | $85,070 |
| 2024 | $3,289 +3.5% | $85,070 |
| 2023 | $3,177 +10.5% | $85,070 |
| 2022 | $2,875 | $85,070 |
| 2021 | $2,875 +875% | $85,070 +57.6% |
| 2020 | $295 -1.3% | $53,990 |
| 2019 | $299 -89.9% | $53,990 |
| 2018 | $2,951 +895.9% | $53,990 |
| 2017 | $296 | $53,990 |
| 2016 | $296 | $53,990 |
| 2015 | $296 | $53,990 |
| 2014 | $296 +2.8% | $53,990 |
| 2013 | $288 +2.8% | $53,990 |
| 2012 | $280 +0.3% | $53,990 |
| 2011 | $280 +2% | $53,990 |
| 2010 | $274 +7.5% | $53,990 |
| 2009 | $255 | $53,990 |
| 2008 | $255 +6.1% | $53,990 |
| 2007 | $240 +2% | $53,990 |
| 2006 | $235 -2% | $53,990 |
| 2005 | $240 | $53,990 |
| 2004 | $240 +8.5% | $53,990 |
| 2003 | $221 +7.9% | $53,990 |
| 2002 | $205 | $53,990 |
| 2000 | $205 | $53,990 |
Find assessor info on the county website
Monthly payment
Est. payment
Payment breakdown
Explore the cost of this home by adjusting the details. Changes won't be saved.Climate risks
Neighborhood: 19022
Nearby schools
Schools provided by the listing agent
- District: Ridley
Source: Bright MLS. This data may not be complete. We recommend contacting the local school district to confirm school assignments for this home.

Similar homes
- $325,0003 bd2 ba1.4k sqft319 Sloan St, Crum Lynne, PA 19022For Sale
 MLS ID #PADE2126296, Joe Anthony Jr, CG Realty, LLC. Bright MLS
- $279,9003 bd2 ba1k sqft120 Billingsport Rd, Paulsboro, NJ 08066For Sale
 MLS ID #NJGL2078188, Peter Boutros, EXP Realty, LLC. Bright MLS
- $209,0003 bd1 ba1.1k sqft5741 Hunter St, Philadelphia, PA 19131For Sale
 MLS ID #PAPH2690196, Ryan Lockstein, Rosedale Real Estate LLC. Bright MLS
- $254,9003 bd1 ba1.2k sqft3200 N Madison St, Wilmington, DE 19802For Sale
 MLS ID #DENC2112262, Joseph P Hurley III, Pantano Real Estate Inc. Bright MLS
- $260,0003 bd2 ba1k sqft1331 S May St, Philadelphia, PA 19143For SaleMLS ID #PAPH2687136, Ryan Lockstein, Rosedale Real Estate LLC. Bright MLS
- $229,9003 bd1 ba1k sqft200 1/2 Laurel Ave, Woodlynne, NJ 08107For SaleMLS ID #NJCD2128790, Kevin Nguyen, Kay and Jay Realty Inc. Bright MLS
- $225,0003 bd2 ba1.6k sqft442 E Baltimore Ave, Clifton Heights, PA 19018For SaleMLS ID #PADE2091330, Mirlene Destra, Tesla Realty Group, LLC. Bright MLS
- $215,0003 bd2 ba1.1k sqft220 Weymouth Rd, Darby, PA 19023For SaleMLS ID #PADE2126320, Jennifer O'Doherty, Coldwell Banker Realty. Bright MLS
- $225,0003 bd2 ba1.1k sqft5513 Greenway Ave, Philadelphia, PA 19143For SaleMLS ID #PAPH2683058, Patrick Tees, Realty Mark Associates-CC. Bright MLS
- $339,9002 bd2 ba912 sqft110 McCormick Ave, Ridley Park, PA 19078For SaleMLS ID #PADE2123466, Joseph Catroppa, BHHS Fox & Roach-Center City Walnut. Bright MLS
- $255,0003 bd3 ba1.1k sqft1722 N Redfield St, Philadelphia, PA 19151For SaleMLS ID #PAPH2676808, Saletia Stokes, Weichert, Realtors - Cornerstone. Bright MLS
- $325,0004 bd2 ba1.6k sqft129 W Laughead Ave, Linwood, PA 19061For SaleMLS ID #PADE2126848, Dan Deckelbaum, Compass RE. Bright MLS
- $217,5003 bd2 ba920 sqft1509 S 49th St, Philadelphia, PA 19143For SaleMLS ID #PAPH2686686, Ryan Lockstein, Rosedale Real Estate LLC. Bright MLS
- $229,9003 bd2 ba1.1k sqft547 N 65th St, Philadelphia, PA 19151For SaleMLS ID #PAPH2667580, Santos Rivera, Iron Valley Real Estate of Berks. Bright MLS
- $200,0003 bd1 ba1.1k sqft6154 Kingsessing Ave, Philadelphia, PA 19142For SaleMLS ID #PAPH2686084, Brandon Waterman, KW Empower. Bright MLS
- $265,0003 bd2 ba1.6k sqft1965 W Sparks St, Philadelphia, PA 19141For SaleMLS ID #PAPH2670710, Hernan Alvarado, Realty ONE Group Focus. Bright MLS
- $279,0003 bd2 ba994 sqft2536 S Philip St, Philadelphia, PA 19148For SaleMLS ID #PAPH2686838, Ryan Lockstein, Rosedale Real Estate LLC. Bright MLS
- $219,5003 bd2 ba1.2k sqft1018 Ramona Gonzalez St, Camden, NJ 08103For SaleMLS ID #NJCD2122514, Val Jones, Century 21 Alliance-Cherry Hill. Bright MLS
- $229,0003 bd1 ba1.1k sqft5646 Stewart St, Philadelphia, PA 19131For SaleMLS ID #PAPH2682354, Ryan Lockstein, Rosedale Real Estate LLC. Bright MLS
