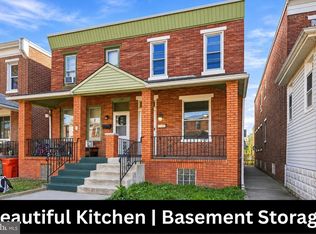
Professional pictures coming soon 1% INTEREST RATE BUY DOWN OFFERED FOR BUYER, IF FINANCED WITH STEVE COLUCCI - CITYWIDE Welcome to 1307 E 9th Street in Eddystone! Located in the highly desirable Ridley School District, this charming 3-bedroom, 1-bath home is move-in ready with fresh updates throughout, including new flooring and fresh paint, a newly coated roof, and brand-new central air conditioning. Location is everything, and this home delivers! Enjoy a highly walkable neighborhood with the elementary school just one block away, along with a local pizza shop and deli right around the corner. Whether you're looking for convenience, comfort, or a place to make your own, this home is ready for its next chapter. Don't miss your opportunity to make it yours!
Coming soon 11/14
$245,000
1307 E 9th St, Eddystone, PA 19022
3beds
1,246sqft
Single Family Residence
Built in 1920
2,178 Square Feet Lot
$-- Zestimate®
$197/sqft
$-- HOA
What's special
- 3 days
- 112
- 9
Zillow last checked:
Listing updated:
Listed by:
melissa whalen 610-505-6681,
CG Realty, LLC 6105665182
Source: Bright MLS,MLS#: PADE2127422
Facts & features
Interior
Bedrooms & bathrooms
- Bedrooms: 3
- Bathrooms: 1
- Full bathrooms: 1
- Main level bathrooms: 1
- Main level bedrooms: 3
Basement
- Area: 0
Heating
- Forced Air, Natural Gas
Cooling
- Central Air, Natural Gas
Appliances
- Included: Gas Water Heater
Features
- Basement: Unfinished
- Has fireplace: No
Interior area
- Total structure area: 1,246
- Total interior livable area: 1,246 sqft
- Finished area above ground: 1,246
- Finished area below ground: 0
Property
Parking
- Parking features: Alley Access
Accessibility
- Accessibility features: None
Features
- Levels: Two
- Stories: 2
- Pool features: None
Lot
- Size: 2,178 Square Feet
- Dimensions: 17.00 x 135.00
Details
- Additional structures: Above Grade, Below Grade
- Parcel number: 18000045703
- Zoning: R-10 SINGLE FAMILY
- Special conditions: Standard
Construction
Type & style
- Home type: SingleFamily
- Property subtype: Single Family Residence
- Attached to another structure: Yes
Materials
- Brick
- Foundation: Concrete Perimeter
Condition
- New construction: No
- Year built: 1920
- Major remodel year: 2026
Utilities & green energy
- Sewer: Public Sewer
- Water: Public
Community & HOA
Community
- Subdivision: None Available
HOA
- Has HOA: No
Location
- Region: Eddystone
- Municipality: EDDYSTONE BORO
Financial & listing details
- Price per square foot: $197/sqft
- Tax assessed value: $84,820
- Annual tax amount: $3,662
- Date on market: 11/14/2026
- Listing agreement: Exclusive Right To Sell
- Listing terms: Cash,Conventional,FHA,VA Loan
- Ownership: Fee Simple
Estimated market value
Not available
Estimated sales range
Not available
Not available
Price history
| Date | Event | Price |
|---|---|---|
| 7/30/2026 | Sold | $145,000$116/sqft |
Source:  Bright MLS #PADE2118444 Report a problem | ||
| 7/6/2026 | Pending sale | $145,000$116/sqft |
Source: Bright MLS #PADE2118444 Report a problem | ||
| 6/26/2026 | Listed for sale | $145,000$116/sqft |
Source: Bright MLS #PADE2118444 Report a problem | ||
Public tax history
| Year | Property taxes | Tax assessment |
|---|---|---|
| 2026 | $3,663 +9.6% | $84,820 |
| 2025 | $3,340 +1.9% | $84,820 |
| 2024 | $3,279 +3.5% | $84,820 |
| 2023 | $3,168 +10.5% | $84,820 |
| 2022 | $2,866 | $84,820 |
| 2021 | $2,866 +875.2% | $84,820 +57.6% |
| 2020 | $294 -1.3% | $53,820 |
| 2019 | $298 -89.9% | $53,820 |
| 2018 | $2,941 +895.9% | $53,820 |
| 2017 | $295 | $53,820 |
| 2016 | $295 | $53,820 |
| 2015 | $295 | $53,820 |
| 2014 | $295 +2.8% | $53,820 |
| 2013 | $287 +2.8% | $53,820 |
| 2012 | $280 +0.3% | $53,820 |
| 2011 | $279 +2% | $53,820 |
| 2010 | $273 +7.5% | $53,820 |
| 2009 | $254 | $53,820 |
| 2008 | $254 +8.3% | $53,820 |
| 2007 | $235 | $53,820 |
| 2006 | $235 -2% | $53,820 |
| 2005 | $239 | $53,820 |
| 2004 | $239 +8.5% | $53,820 |
| 2003 | $221 +7.9% | $53,820 |
| 2002 | $205 | $53,820 |
| 2000 | $205 | $53,820 |
Find assessor info on the county website
Monthly payment
Est. payment
Payment breakdown
Explore the cost of this home by adjusting the details. Changes won't be saved.Climate risks
Neighborhood: 19022
Nearby schools
Schools provided by the listing agent
- District: Ridley
Source: Bright MLS. This data may not be complete. We recommend contacting the local school district to confirm school assignments for this home.


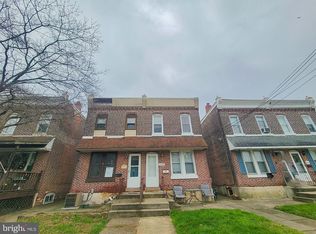
Similar homes
- $265,0003 bd1 ba1.4k sqft169 W Albemarle Ave, Lansdowne, PA 19050For Sale
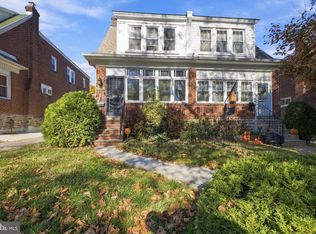
 MLS ID #PADE2127292, Jamal Davis, Realty ONE Group Focus. Bright MLS
- $225,0004 bd2 ba1.5k sqft313 Seminole St, Lester, PA 19029For Sale
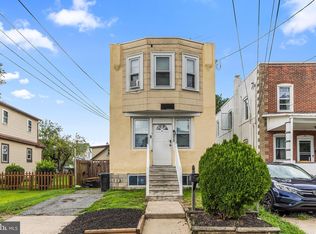 MLS ID #PADE2122514, Joanne Pace, CG Realty, LLC. Bright MLS
- $235,0003 bd1 ba1.5k sqft3841 Marshall Rd, Drexel Hill, PA 19026For Sale
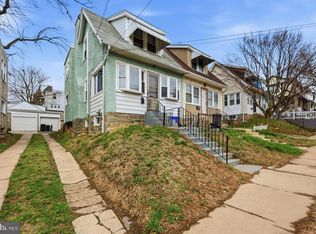 MLS ID #PADE2126108, Mike O'Rourke, Compass RE. Bright MLS
- $215,0003 bd2 ba1.5k sqft226 Parker Ave, Woodlynne, NJ 08107For Sale
 MLS ID #NJCD2130612, Robert Greenblatt, Weichert Realtors - Moorestown. Bright MLS
- $260,0004 bd4 ba1.7k sqft114 E Parkway Ave, Chester, PA 19013For SaleMLS ID #PADE2103204, Darleen Sawyer, Century 21 Advantage Gold-Castor. Bright MLS
- $239,9003 bd2 ba1.2k sqft129 E Providence Rd, Lansdowne, PA 19050For SaleMLS ID #PADE2126406, James Ette, United Real Estate. Bright MLS
- $270,0003 bd1 ba1.2k sqft209 Amosland Rd, Holmes, PA 19043For SaleMLS ID #PADE2117424, Benjamin Wong, BHHS Fox & Roach-Blue Bell. Bright MLS
- $213,9003 bd2 ba1.2k sqft120 Westdale Rd, Upper Darby, PA 19082For SaleMLS ID #PADE2127186, Michael DeFiore, Houwzer, LLC. Bright MLS
- $229,0003 bd2 ba1.1k sqft48 Foster Ave, Sharon Hill, PA 19079For SaleMLS ID #PADE2117410, Lawrence Eburuoh, Nova Realty, LLC. Bright MLS
- $254,9003 bd1 ba1k sqft437 N Forrest Ave W, Norristown, PA 19403For SaleMLS ID #PAMC2199130, Christine Cole, Re/Max One Realty. Bright MLS
- $230,0004 bd2 ba1.5k sqft5636 Cedar Ave, Philadelphia, PA 19143For SaleMLS ID #PAPH2604488, Tom Toole III, RE/MAX Main Line - West Chester. Bright MLS
- $234,9003 bd1 ba1.1k sqft5228 Diamond St, Philadelphia, PA 19131For SaleMLS ID #PAPH2688502, Theresa Luu, Keller Williams Main Line. Bright MLS
- $200,0003 bd2 ba1.1k sqft7269 Saybrook Ave, Philadelphia, PA 19142For SaleMLS ID #PAPH2682970, Tom Toole III, RE/MAX Main Line - West Chester. Bright MLS
- $350,0003 bd1 ba1.2k sqft105 Ronaldson St, Media, PA 19063For SaleMLS ID #PADE2125934, Tom Toole III, RE/MAX Main Line - West Chester. Bright MLS
- $179,9003 bd3 ba1k sqft1527 N Dover St, Philadelphia, PA 19121For SaleMLS ID #PAPH2690270, Abbey Norton, Tesla Realty Group, LLC. Bright MLS
- $209,9993 bd2 ba1.6k sqft123 High St, Sharon Hill, PA 19079For SaleMLS ID #PADE2105744, William Holder, Real of Pennsylvania. Bright MLS
- $250,0003 bd2 ba1.5k sqft5310 W Berks St, Philadelphia, PA 19131For SaleMLS ID #PAPH2681990, Vendela Bonner, RE/MAX Select Group. Bright MLS
- $334,7775 bd2 ba1.6k sqft19 Mount Vernon Ave, Pitman, NJ 08071For SaleMLS ID #NJGL2079340, Michael Fingerman, HomeSmart First Advantage Realty. Bright MLS
- $199,0003 bd1 ba1.1k sqft123 S Redfield St, Philadelphia, PA 19139For SaleMLS ID #PAPH2684032, Muhammad Bey, Century 21 Advantage Gold-Southampton. Bright MLS
- $180,0003 bd1 ba1.1k sqft109 Lafayette Ave, Collingdale, PA 19023For SaleMLS ID #PADE2126152, Mike Mulholland, Long & Foster Real Estate, Inc.. Bright MLS
