Welcome to 916 N. Walnut Street – a beautifully updated, move-in ready 3-bedroom, 1-bathroom rancher offering modern finishes and comfortable one-floor living. Step inside to brand-new luxury vinyl plank flooring that flows throughout the bright and inviting living room, creating a seamless transition into the dining area and updated kitchen. The kitchen is sure to impress with brand-new appliances, upgraded quartz countertops, perfect for everyday cooking and entertaining. The dining area features double glass doors that open to a new rear deck, creating the perfect space to enjoy your morning coffee, while overlooking the spacious backyard with plenty of room for outdoor activities, gardening, or pets. The home offers three comfortable bedrooms and a beautifully updated full bathroom complete with a new vanity, new flooring, and modern finishes. The bathroom also provides convenient access from the primary bedroom, adding both functionality and privacy. The full unfinished basement offers abundant storage space and endless possibilities for future expansion, whether you envision a family room, home gym, workshop, or additional living area. Nestled in a peaceful neighborhood just minutes from downtown Coatesville, shopping, dining, parks, and major commuter routes, this thoughtfully updated home is truly move-in ready and waiting for its next owners. Schedule your private showing today!
For sale
$324,900
916 N Walnut St, Coatesville, PA 19320
3beds
1,120sqft
:
Get pre-qualified$2,092/mo
Single Family Residence
Built in 1948
0.26 Acres Lot
$-- Zestimate®
$290/sqft
$-- HOA
What's special
Modern finishesNew vanityBeautifully updatedBrand-new appliancesNew rear deckNew flooringUpdated kitchen
- 3 days |
- 2,177 |
- 139 |
Zillow last checked:
Listing updated:
Listed by:
Dan Zecher 717-406-8316,
Keller Williams Elite 7175532500,
Listing Team: Ebersole Real Estate Team, Co-Listing Agent: Conner D Nolt 717-435-0930,
KW Empower
Source: Bright MLS,MLS#: PACT2132396
Facts & features
Interior
Bedrooms & bathrooms
- Bedrooms: 3
- Bathrooms: 1
- Full bathrooms: 1
- Main level bathrooms: 1
- Main level bedrooms: 3
Basement
- Area: 0
Heating
- Forced Air, Oil
Cooling
- Central Air, Electric
Appliances
- Included: Microwave, Dishwasher, Oven/Range - Electric, Electric Water Heater
- Laundry: Hookup, In Basement
Features
- Bathroom - Tub Shower, Combination Dining/Living, Entry Level Bedroom, Floor Plan - Traditional, Kitchen - Gourmet, Upgraded Countertops
- Flooring: Luxury Vinyl, Carpet
- Basement: Unfinished
- Has fireplace: No
Interior area
- Total structure area: 1,120
- Total interior livable area: 1,120 sqft
- Finished area above ground: 1,120
- Finished area below ground: 0
Property
Parking
- Total spaces: 4
- Parking features: Driveway
- Uncovered spaces: 4
Accessibility
- Accessibility features: None
Features
- Levels: One
- Stories: 1
- Patio & porch: Deck
- Pool features: None
- Fencing: Back Yard,Partial,Wood
Lot
- Size: 0.26 Acres
- Features: Front Yard, Rear Yard
Details
- Additional structures: Above Grade, Below Grade
- Parcel number: 3802Q0013.0300
- Zoning: RESIDENTIAL
- Special conditions: Standard
Construction
Type & style
- Home type: SingleFamily
- Architectural style: Ranch/Rambler
- Property subtype: Single Family Residence
Materials
- Brick, Vinyl Siding
- Foundation: Block
- Roof: Architectural Shingle
Condition
- Excellent
- New construction: No
- Year built: 1948
- Major remodel year: 2026
Utilities & green energy
- Electric: 200+ Amp Service
- Sewer: Public Sewer
- Water: Well
Community & HOA
Community
- Subdivision: Valley Twp
HOA
- Has HOA: No
Location
- Region: Coatesville
- Municipality: VALLEY TWP
Financial & listing details
- Price per square foot: $290/sqft
- Tax assessed value: $78,250
- Annual tax amount: $4,388
- Date on market: 8/10/2026
- Listing agreement: Exclusive Agency
- Listing terms: Negotiable
- Inclusions: Appliances Installed In Home
- Exclusions: Staging Items
- Ownership: Fee Simple
Estimated market value
Not available
Estimated sales range
Not available
Not available
Price history
| Date | Event | Price |
|---|---|---|
| 8/10/2026 | Listed for sale | $324,900$290/sqft |
Source:  Bright MLS #PACT2132396 Report a problem Bright MLS #PACT2132396 Report a problem | ||
Public tax history
Tax history is unavailable.
Monthly payment
Est. payment
Payment breakdown
Explore the cost of this home by adjusting the details. Changes won't be saved.Climate risks
Neighborhood: Hayti
Nearby schools
GreatSchools rating
- 3/10Rainbow El SchoolGrades: K-5Distance: 0.4 mi
- 5/10Scott Middle SchoolGrades: 6-7Distance: 2.2 mi
- 4/10Coatesville Area Senior High SchoolGrades: 10-12Distance: 2.6 mi
Schools provided by the listing agent
- District: Coatesville Area
Source: Bright MLS. This data may not be complete. We recommend contacting the local school district to confirm school assignments for this home.
- $210,0003 bd1 ba1.1k sqft916 Walnut St, Coatesville, PA 19320Sold
- $307,6003 bd1 ba1.6k sqft918 Walnut St, Coatesville, PA 19320Off Market
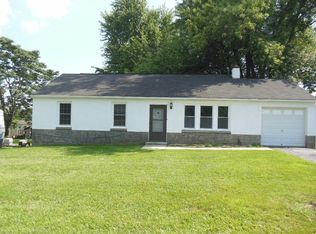
- $---- bd-- ba-- sqft918 N Walnut St, Coatesville, PA 19320Off Market
- $297,7003 bd1 ba960 sqft914 Walnut St, Coatesville, PA 19320Off Market
- $256,8002 bd1 ba1.2k sqft920 Walnut St, Coatesville, PA 19320Off Market
- $315,0003 bd2 ba1k sqft912 N Walnut St, Coatesville, PA 19320Sold
- $283,5004 bd1 ba1.1k sqft935 W Chestnut St, Coatesville, PA 19320Off Market
- $275,0003 bd2 ba1.3k sqft929 W Chestnut St, Coatesville, PA 19320For Sale
A local agent can set up tours, give advice and negotiate with sellers.
Similar homes
- $299,9003 bd2 ba1.2k sqft102 Nichols Ave, Coatesville, PA 19320For Sale
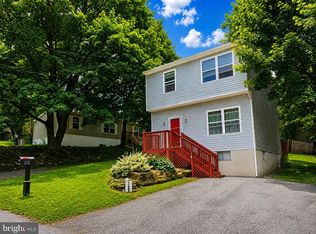
 MLS ID #PACT2132688, S. Dave Hudson, Super Realty Group, LLC. Bright MLS
 - $289,0003 bd2 ba1.3k sqft377 Mount Pleasant St, Coatesville, PA 19320For Sale
 MLS ID #PACT2131818, Enjamuri Swamy, Realty Mark Cityscape-Huntingdon Valley. Bright MLS
 - $269,9003 bd2 ba1.1k sqft182 Seltzer Ave, Coatesville, PA 19320For Sale
 MLS ID #PACT2132598, Laurie Keen, RE/MAX Professional Realty. Bright MLS
 - $299,9004 bd2 ba1.4k sqft1511 Stirling St, Coatesville, PA 19320For Sale
 MLS ID #PACT2131470, Martin L Lockhart, RE/MAX Preferred - Malvern. Bright MLS
 - $329,9002 bd2 ba1.3k sqft222 Old Racetrack Rd, Parkesburg, PA 19365For SaleMLS ID #PACT2131880, Alex Whitt, Keller Williams Elite. Bright MLS
- $295,0003 bd3 ba1.5k sqft135 Peters Ct, Coatesville, PA 19320For SaleMLS ID #PACT2131434, Melissa Roop-Pennypacker, New Precision Realty. Bright MLS
- $449,9003 bd2 ba1.3k sqft26 Reeceville Rd, Coatesville, PA 19320For SaleMLS ID #PACT2130916, John Cannon, KW Greater West Chester. Bright MLS
- $194,9004 bd2 ba1.5k sqft161 Strode Ave, Coatesville, PA 19320For SaleMLS ID #PACT2132506, Otis Jackson, Rentwell Lease Manage Maintain. Bright MLS
- $369,9003 bd1 ba1.5k sqft135 Bethel Rd, Oxford, PA 19363For SaleMLS ID #PACT2132804, Kelly Logue Jennings, EXP Realty, LLC. Bright MLS
- $330,0003 bd3 ba1.5k sqft386 Trego Ave, Coatesville, PA 19320For SaleMLS ID #PACT2131898, Julie Combs, Realty One Group Restore. Bright MLS
- $319,9003 bd2 ba1.4k sqft3392 Upper Valley Rd, Parkesburg, PA 19365For SaleMLS ID #PACT2127786, Chris Carr, HomeZu. Bright MLS
- $175,0003 bd1 ba1.3k sqft263 S Mount Airy Rd, Coatesville, PA 19320For SaleMLS ID #PACT2124074, Tom Toole III, RE/MAX Main Line-West Chester. Bright MLS
- $189,0004 bd1 ba1.2k sqft605 Coates St, Coatesville, PA 19320For SaleMLS ID #PACT2131814, Enjamuri Swamy, Realty Mark Cityscape-Huntingdon Valley. Bright MLS
- $215,0004 bd2 ba1.1k sqft62 Irish Ln, Coatesville, PA 19320For SaleMLS ID #PACT2131450, John Guerrera, RE/MAX Action Associates. Bright MLS
- $355,0003 bd3 ba1.5k sqft858 Cotrel Ln, Coatesville, PA 19320For SaleMLS ID #PACT2132200, Bill Frio, Frio Realty Group LLC. Bright MLS
- $324,9903 bd3 ba1.5k sqft267 Derby Dr, Coatesville, PA 19320New ConstructionBright MLS
- $189,0004 bd1 ba1.3k sqft76 Virginia Ave, Coatesville, PA 19320For SaleMLS ID #PACT2131872, Rahul Mehta, New Precision Realty. Bright MLS
- $300,0003 bd1 ba1.6k sqft1646 White Oak Rd, Strasburg, PA 17579AuctionMLS ID #PALA2091980, Wilmer Martin, Beiler-Campbell Realtors-Quarryville. Bright MLS
- $320,0003 bd2 ba1k sqft1940 Dunbar Rd, Pottstown, PA 19465For SaleMLS ID #PACT2130092, Bryan Woodall, Realty One Group Restore - Collegeville. Bright MLS
- $319,9003 bd4 ba1.5k sqft256 Carlyn Ct, Downingtown, PA 19335For SaleMLS ID #PACT2131886, William Sarr, Weichert Realtors. Bright MLS
