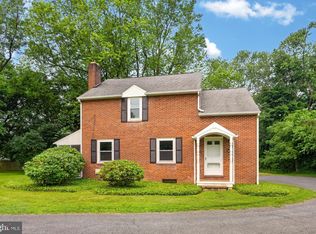
Welcome to 90 Schoolhouse Lane, where modern updates meet timeless charm. This beautifully renovated 4-bedroom, 2.5-bath home offers a spacious and comfortable floor plan with thoughtful updates throughout. The massive unfinished bonus room above the garage provides endless possibilities for a home office, gym, media room, playroom, or future finished living space. Step outside and enjoy everything Chester County has to offer, with a convenient location close to shopping, dining, parks, schools, and major roadways. The property offers plenty of space for both everyday living and entertaining. Recent improvements include a new roof (2024), a stunning new kitchen, remodeled bathrooms, Bosch mini-split systems, a new water heater, new upper-level windows, and many additional updates throughout the home. The home is also equipped with a whole-house generator for added peace of mind. With its combination of modern finishes, flexible living space, and convenient location, 90 Schoolhouse Lane is truly move-in ready and offers plenty of room to grow
For sale
Price cut: $25K (8/19)
$465,000
90 Schoolhouse Ln, Coatesville, PA 19320
4beds
2,340sqft
Single Family Residence
Built in 1977
1.6 Acres Lot
$459,200 Zestimate®
$199/sqft
$-- HOA
What's special
Whole-house generatorNew upper-level windowsRemodeled bathroomsBosch mini-split systemsStunning new kitchen
- 22 days |
- 3,737 |
- 234 |
Likely to sell faster than
Zillow last checked:
Listing updated:
Listed by:
Brian Maloney 484-678-0013,
VRA Realty 4848001777
Source: Bright MLS,MLS#: PACT2132002
Facts & features
Interior
Bedrooms & bathrooms
- Bedrooms: 4
- Bathrooms: 3
- Full bathrooms: 2
- 1/2 bathrooms: 1
- Main level bathrooms: 2
- Main level bedrooms: 3
Basement
- Area: 600
Heating
- Heat Pump, Electric
Cooling
- Ductless, Electric
Appliances
- Included: Electric Water Heater
Features
- Basement: Full
- Number of fireplaces: 1
Interior area
- Total structure area: 2,340
- Total interior livable area: 2,340 sqft
- Finished area above ground: 1,740
- Finished area below ground: 600
Property
Parking
- Total spaces: 2
- Parking features: Garage Faces Side, Garage Door Opener, Inside Entrance, Asphalt, Attached, Driveway, Off Street
- Attached garage spaces: 2
- Has uncovered spaces: Yes
Accessibility
- Accessibility features: Stair Lift
Features
- Levels: Multi/Split,Bi-Level,Two
- Stories: 2
- Pool features: None
Lot
- Size: 1.6 Acres
- Features: No Thru Street, Wooded
Details
- Additional structures: Above Grade, Below Grade
- Parcel number: 2907 0166.1300
- Zoning: R10
- Special conditions: Standard
Construction
Type & style
- Home type: SingleFamily
- Property subtype: Single Family Residence
Materials
- Asbestos
- Foundation: Block
Condition
- New construction: No
- Year built: 1977
Utilities & green energy
- Electric: 200+ Amp Service
- Sewer: On Site Septic
- Water: Well
Community & HOA
Community
- Subdivision: None Available
HOA
- Has HOA: No
Location
- Region: Coatesville
- Municipality: WEST BRANDYWINE TWP
Financial & listing details
- Price per square foot: $199/sqft
- Tax assessed value: $137,500
- Annual tax amount: $7,532
- Date on market: 7/31/2026
- Listing agreement: Exclusive Right To Sell
- Listing terms: Cash,Conventional
- Inclusions: Hot Tub, Washer, Dryer, Refrigerator All In As-is Condition With No Monetary Value.
- Ownership: Fee Simple
Estimated market value
$459,200
$436,000 - $482,000
$3,157/mo
Price history
| Date | Event | Price |
|---|---|---|
| 8/19/2026 | Price change | $465,000-5.1%$199/sqft |
Source:  Bright MLS #PACT2132002 Report a problem Bright MLS #PACT2132002 Report a problem | ||
| 7/31/2026 | Listed for sale | $490,000+40%$209/sqft |
Source: Bright MLS #PACT2132002 Report a problem | ||
| 3/27/2025 | Sold | $350,000-5.4%$150/sqft |
Source: Bright MLS #PACT2090124 Report a problem | ||
| 3/8/2025 | Pending sale | $370,000$158/sqft |
Source: Bright MLS #PACT2090124 Report a problem | ||
| 2/13/2025 | Listed for sale | $370,000$158/sqft |
Source: Bright MLS #PACT2090124 Report a problem | ||
Public tax history
| Year | Property taxes | Tax assessment |
|---|---|---|
| 2026 | $7,319 +2.9% | $137,500 |
| 2025 | $7,113 +1.2% | $137,500 |
| 2024 | $7,029 +2.1% | $137,500 |
| 2023 | $6,885 +1.2% | $137,500 |
| 2022 | $6,803 +3.2% | $137,500 |
| 2021 | $6,592 +430.4% | $137,500 |
| 2020 | $1,243 -79.2% | $137,500 |
| 2019 | $5,972 +4.4% | $137,500 |
| 2018 | $5,719 +9899.5% | $137,500 |
| 2017 | $57 -98.7% | $137,500 |
| 2016 | $4,352 | $137,500 |
| 2015 | $4,352 | $137,500 |
| 2014 | $4,352 | $137,500 |
| 2013 | -- | $137,500 |
| 2012 | -- | $137,500 |
| 2011 | -- | $137,500 |
| 2010 | -- | $137,500 |
| 2009 | -- | $137,500 |
| 2008 | -- | $137,500 |
| 2007 | -- | $137,500 |
| 2006 | -- | $137,500 |
| 2005 | -- | $137,500 |
| 2004 | -- | $137,500 |
| 2003 | -- | $137,500 |
| 2000 | -- | $137,500 |
Find assessor info on the county website
Monthly payment
Est. payment
Payment breakdown
Explore the cost of this home by adjusting the details. Changes won't be saved.Climate risks
Neighborhood: 19320
Nearby schools
GreatSchools rating
- 4/10Reeceville El SchoolGrades: K-5Distance: 0.3 mi
- 4/10Coatesville Intermediate High SchoolGrades: 8-9Distance: 1.2 mi
- 4/10Coatesville Area Senior High SchoolGrades: 10-12Distance: 1.5 mi
Schools provided by the listing agent
- District: Coatesville Area
Source: Bright MLS. This data may not be complete. We recommend contacting the local school district to confirm school assignments for this home.
- $2,840-- bd-- ba-- sqft86 Schoolhouse Ln, Coatesville, PA 19320Off Market
- $410,0004 bd3 ba2k sqft100 Schoolhouse Ln, Coatesville, PA 19320Sold
- $55,0001.4 acres80 Schoolhouse Ln, Coatesville, PA 19320Sold

- $532,7004 bd3 ba3.6k sqft70 Schoolhouse Ln, Coatesville, PA 19320Off Market

- $334,4003 bd1 ba1.2k sqft110 Schoolhouse Ln, Coatesville, PA 19320Off Market
- $515,3004 bd2 ba2.6k sqft210 Kingswood Ln, Coatesville, PA 19320Off Market
- $529,2004 bd3 ba2.6k sqft214 Kingswood Ln, Coatesville, PA 19320Off Market
- $503,6004 bd2 ba3k sqft206 Kingswood Ln, Coatesville, PA 19320Off Market
A local agent can set up tours, give advice and negotiate with sellers.
Similar homes
- $475,0004 bd3 ba2.2k sqft118 Beacon St, Coatesville, PA 19320For Sale

 MLS ID #PACT2131670, Melissa Yancavage, Keller Williams Real Estate -Exton. Bright MLS
 - $449,9003 bd2 ba1.3k sqft26 Reeceville Rd, Coatesville, PA 19320For Sale
 MLS ID #PACT2130916, John Cannon, KW Greater West Chester. Bright MLS
 - $450,0006 bd3 ba2.9k sqft51 S 11th Ave, Coatesville, PA 19320For Sale
 MLS ID #PACT2132662, Tina Guerrieri, RE/MAX Central - Blue Bell. Bright MLS
 - $475,0003 bd2 ba1.9k sqft118 Oak Ln, Coatesville, PA 19320For Sale
 MLS ID #PACT2131730, Tony Previte, Long & Foster Real Estate, Inc.. Bright MLS
 - $490,0004 bd3 ba2.7k sqft21 N Danbury Cir, Coatesville, PA 19320For SaleMLS ID #PACT2131496, Lisa English, Compass Pennsylvania LLC. Bright MLS
- $554,0004 bd3 ba2.7k sqft155 Freedom Valley Cir, Coatesville, PA 19320For SaleMLS ID #PACT2124254, Ryan Nunn, KW Greater West Chester. Bright MLS
- $569,9004 bd3 ba2.6k sqft248 Coleridge Ln, Coatesville, PA 19320For SaleMLS ID #PACT2131904, Leana Dickerman, KW Greater West Chester. Bright MLS
- $345,0003 bd2 ba1.9k sqft32 Beck Rd, East Fallowfield, PA 19320For SaleMLS ID #PACT2132838, Liam Coonahan, Real of Pennsylvania. Bright MLS
- $450,0003 bd2 ba1.6k sqft1533 Sylvan Dr, West Chester, PA 19380For SaleMLS ID #PACT2133280, Holly Gross, BHHS Fox & Roach-West Chester. Bright MLS
- $599,0004 bd4 ba2.2k sqftNone Available, Coatesville, PA 19320For SaleMLS ID #PACT2129708, Victoria Dickinson, Patterson-Schwartz - Greenville. Bright MLS
- $449,9003 bd3 ba1.9k sqft528 Boyce St, Coatesville, PA 19320For SaleMLS ID #PACT2131482, Megan Rohrbough, Keller Williams Realty Group. Bright MLS
- $495,5004 bd2 ba1.3k sqft1016 W Boot Rd, Downingtown, PA 19335For SaleMLS ID #PACT2132782, Denise Aster, Keller Williams Real Estate -Exton. Bright MLS
- $490,0004 bd2 ba1.3k sqft315 Oak Ln W, Exton, PA 19341For SaleMLS ID #PACT2132442, Tom Toole III, RE/MAX Main Line-West Chester. Bright MLS
- $369,0004 bd3 ba2.3k sqft16 Tuxford Ln, Coatesville, PA 19320For SaleMLS ID #PACT2131734, JJ Mannambeth, Springer Realty Group. Bright MLS
- $595,0004 bd3 ba2.3k sqft40 Hunters Run Rd, Honey Brook, PA 19344For SaleMLS ID #PACT2130270, Cassandra Corkhill, Axen Realty. Bright MLS
- $515,0004 bd3 ba2.3k sqft125 Woodmeadow Dr, Denver, PA 17517For SaleMLS ID #PALA2094020, Alex Whitt, Keller Williams Elite. Bright MLS
- $279,0003 bd2 ba1.3k sqft377 Mount Pleasant St, Coatesville, PA 19320For SaleMLS ID #PACT2131818, Enjamuri Swamy, Realty Mark Cityscape-Huntingdon Valley. Bright MLS
- $499,0004 bd4 ba2.6k sqft408 Pennsylvania Ave, Avondale, PA 19311For SaleMLS ID #PACT2129288, Samantha Batdorf, Coldwell Banker Realty. Bright MLS
- $285,0004 bd-- ba2.2k sqft58-60 Irish Ln, Coatesville, PA 19320For SaleMLS ID #PACT2131448, John Guerrera, RE/MAX Action Associates. Bright MLS
- $649,9994 bd3 ba2.4k sqft425 Westfield Dr, Exton, PA 19341For SaleMLS ID #PACT2129920, Joseph McCormick, RE/MAX Hometown Realtors. Bright MLS
