Welcome to this well-maintained ranch home situated on a picturesque 1.6-acre lot, offering the perfect blend of privacy, functionality, and outdoor enjoyment. Featuring 3 bedrooms and 2 full bathrooms, this home provides comfortable one-floor living with plenty of room to make it your own. The spacious living areas flow into a bright kitchen and dining space, while the recently installed HVAC system provides year-round comfort and peace of mind. A sunroom offers additional living space to relax and enjoy views of the backyard in every season. Step outside to your own private retreat featuring an in-ground swimming pool, expansive patio, and generous yard—ideal for entertaining family and friends or simply enjoying the peaceful surroundings. A standout feature is the oversized detached garage with radiant floor heating, making it an exceptional space for car enthusiasts, contractors, hobbyists, or anyone needing a year-round workshop. An attached two-car garage adds even more convenience and storage. While portions of the interior offer an opportunity for cosmetic updates, this home has been well cared for and provides an outstanding chance to personalize a property with solid features, valuable upgrades, and exceptional outdoor amenities. Conveniently located in West Caln Township with easy access to major routes, shopping, dining, and everyday conveniences, this unique property combines country charm with practical living. Don't miss the opportunity to make this versatile property your next home.
For sale
$475,000
118 Oak Ln, Coatesville, PA 19320
3beds
1,990sqft
:
Get pre-qualified$3,059/mo
Single Family Residence
Built in 1957
1.6 Acres Lot
$-- Zestimate®
$239/sqft
$-- HOA
What's special
Generous yardAttached two-car garageIn-ground swimming poolWell-maintained ranch homePrivate retreatExpansive patioRecently installed hvac system
- 4 days |
- 2,519 |
- 193 |
Likely to sell faster than
Zillow last checked:
Listing updated:
Listed by:
Tony Previte 610-316-0421,
Long & Foster Real Estate, Inc. 6106961100,
Co-Listing Agent: Christine M Tobelmann 610-316-4456,
Long & Foster Real Estate, Inc.
Source: Bright MLS,MLS#: PACT2131730
Facts & features
Interior
Bedrooms & bathrooms
- Bedrooms: 3
- Bathrooms: 2
- Full bathrooms: 2
- Main level bathrooms: 2
- Main level bedrooms: 3
Rooms
- Room types: Dining Room, Kitchen, Family Room, Sun/Florida Room, Laundry
Dining room
- Level: Main
Family room
- Level: Main
Kitchen
- Level: Main
Laundry
- Level: Main
Other
- Level: Main
Heating
- Heat Pump, Electric
Cooling
- Heat Pump, Electric
Appliances
- Included: Electric Water Heater
- Laundry: Main Level, Laundry Room
Features
- Floor Plan - Traditional, Eat-in Kitchen
- Basement: Concrete,Sump Pump,Full,Interior Entry
- Has fireplace: No
Interior area
- Total structure area: 1,990
- Total interior livable area: 1,990 sqft
- Finished area above ground: 1,990
- Finished area below ground: 0
Property
Parking
- Total spaces: 9
- Parking features: Garage Faces Side, Oversized, Detached, Off Street
- Garage spaces: 4
Accessibility
- Accessibility features: Accessible Doors
Features
- Levels: One
- Stories: 1
- Has private pool: Yes
- Pool features: In Ground, Private
- Has view: Yes
- View description: Trees/Woods
Lot
- Size: 1.6 Acres
- Features: Backs to Trees, Front Yard, Level
Details
- Additional structures: Above Grade, Below Grade
- Parcel number: 2805 0064
- Zoning: R10 RES
- Special conditions: Standard
Construction
Type & style
- Home type: SingleFamily
- Architectural style: Ranch/Rambler
- Property subtype: Single Family Residence
Materials
- Stucco
- Foundation: Block
- Roof: Asphalt,Shingle
Condition
- Good
- New construction: No
- Year built: 1957
Utilities & green energy
- Sewer: On Site Septic
- Water: Well
Community & HOA
Community
- Subdivision: Cambridge
HOA
- Has HOA: No
Location
- Region: Coatesville
- Municipality: WEST CALN TWP
Financial & listing details
- Price per square foot: $239/sqft
- Tax assessed value: $139,700
- Annual tax amount: $7,555
- Date on market: 7/30/2026
- Listing agreement: Exclusive Right To Sell
- Listing terms: Cash,Conventional,FHA,VA Loan
- Inclusions: Washer Dryer And And Free Standing Microwave As Is Condition No Monetary Value
- Ownership: Fee Simple
- Road surface type: Black Top
Estimated market value
Not available
Estimated sales range
Not available
Not available
Price history
| Date | Event | Price |
|---|---|---|
| 7/30/2026 | Listed for sale | $475,000+26.4%$239/sqft |
Source:  Bright MLS #PACT2131730 Report a problem Bright MLS #PACT2131730 Report a problem | ||
| 11/22/2023 | Listing removed | -- |
Source: Zillow Rentals Report a problem | ||
| 11/13/2023 | Listed for rent | $2,400+26.3%$1/sqft |
Source: Zillow Rentals Report a problem | ||
| 4/16/2021 | Sold | $375,900+15.7%$189/sqft |
Source: Public Record Report a problem | ||
| 3/25/2021 | Pending sale | $325,000$163/sqft |
Source:  Long & Foster Broker Feed #PACT530414 Report a problem Long & Foster Broker Feed #PACT530414 Report a problem | ||
| 3/11/2021 | Listing removed | -- |
Source: Long & Foster Broker Feed Report a problem | ||
| 3/10/2021 | Contingent | $325,000$163/sqft |
Source: Long & Foster Broker Feed #PACT530414 Report a problem | ||
| 3/10/2021 | Pending sale | $325,000$163/sqft |
Source: Long & Foster Real Estate, Inc. #PACT530456 Report a problem | ||
| 3/4/2021 | Listed for sale | $325,000+25%$163/sqft |
Source: Long & Foster Real Estate, Inc. #PACT530456 Report a problem | ||
| 2/7/2017 | Listing removed | $1,900$1/sqft |
Source: Long and Foster #6920311 Report a problem | ||
| 2/1/2017 | Listed for rent | $1,900$1/sqft |
Source: Long and Foster #6920311 Report a problem | ||
| 11/21/2016 | Sold | $260,000$131/sqft |
Source: Public Record Report a problem | ||
| 8/11/2015 | Sold | $260,000-5.4%$131/sqft |
Source: Agent Provided Report a problem | ||
| 6/19/2015 | Pending sale | $274,900$138/sqft |
Source: KW Greater West Chester #6504060 Report a problem | ||
| 6/19/2015 | Price change | $274,900-8.3%$138/sqft |
Source: KW Greater West Chester #6504060 Report a problem | ||
| 6/4/2015 | Price change | $299,900+9.1%$151/sqft |
Source: Keller Williams - Exton #6367301 Report a problem | ||
| 5/14/2015 | Price change | $274,900-1.8%$138/sqft |
Source: KW Greater West Chester #6504060 Report a problem | ||
| 4/13/2015 | Price change | $279,900-6.7%$141/sqft |
Source: KW Greater West Chester #6504060 Report a problem | ||
| 3/31/2015 | Price change | $299,900+7.1%$151/sqft |
Source: Keller Williams - Exton #6367301 Report a problem | ||
| 2/20/2015 | Price change | $279,900-6.7%$141/sqft |
Source: Keller Williams - Greater West Chester #6504060 Report a problem | ||
| 2/19/2015 | Price change | $299,900+7.1%$151/sqft |
Source: Keller Williams - Exton #6504060 Report a problem | ||
| 2/13/2015 | Price change | $279,900-6.7%$141/sqft |
Source: Keller Williams - Greater West Chester #6504060 Report a problem | ||
| 2/10/2015 | Price change | $299,900+7.1%$151/sqft |
Source: Keller Williams - Exton #6504060 Report a problem | ||
| 1/10/2015 | Price change | $279,900-5.1%$141/sqft |
Source: Keller Williams - Greater West Chester #6504060 Report a problem | ||
| 12/29/2014 | Listed for sale | $295,000+96.8%$148/sqft |
Source: Keller Williams - Greater West Chester #6504060 Report a problem | ||
| 12/19/2001 | Sold | $149,900$75/sqft |
Source: Public Record Report a problem | ||
Public tax history
| Year | Property taxes | Tax assessment |
|---|---|---|
| 2025 | $7,129 +1.2% | $139,700 |
| 2024 | $7,043 +4.8% | $139,700 |
| 2023 | $6,722 +1.3% | $139,700 |
| 2022 | $6,639 +3.3% | $139,700 |
| 2021 | $6,425 +408.8% | $139,700 |
| 2020 | $1,263 -78.5% | $139,700 |
| 2019 | $5,885 +4.6% | $139,700 |
| 2018 | $5,628 +9899.1% | $139,700 |
| 2017 | $56 -98.7% | $139,700 |
| 2016 | $4,426 | $139,700 |
| 2015 | $4,426 | $139,700 |
| 2014 | $4,426 | $139,700 |
| 2013 | -- | $139,700 |
| 2012 | -- | $139,700 |
| 2011 | -- | $139,700 |
| 2010 | -- | $139,700 |
| 2009 | -- | $139,700 +5.8% |
| 2008 | -- | $132,050 |
| 2007 | -- | $132,050 |
| 2006 | -- | $132,050 +4.1% |
| 2005 | -- | $126,840 |
| 2004 | -- | $126,840 +10.1% |
| 2003 | -- | $115,170 +1.9% |
| 2000 | -- | $112,970 |
Find assessor info on the county website
Monthly payment
Est. payment
Payment breakdown
Explore the cost of this home by adjusting the details. Changes won't be saved.Climate risks
Neighborhood: 19320
Nearby schools
GreatSchools rating
- 5/10Kings Highway El SchoolGrades: K-5Distance: 1.9 mi
- 4/10Coatesville Intermediate High SchoolGrades: 8-9Distance: 5.3 mi
- 4/10Coatesville Area Senior High SchoolGrades: 10-12Distance: 5.5 mi
Schools provided by the listing agent
- District: Coatesville Area
Source: Bright MLS. This data may not be complete. We recommend contacting the local school district to confirm school assignments for this home.
- $502,5004 bd3 ba2.5k sqft114 Oak Ln, Coatesville, PA 19320Off Market
- $400,3003 bd2 ba1.2k sqft122 Oak Ln, Coatesville, PA 19320Off Market
- $311,9003 bd1 ba1.2k sqft126 Oak Ln, Coatesville, PA 19320Off Market
- $392,9003 bd1 ba1.3k sqft110 Oak Ln, Coatesville, PA 19320Off Market
- $501,7004 bd2 ba2.7k sqft128 Oak Ln, Coatesville, PA 19320Off Market
- $471,9003 bd2 ba3.6k sqft113 Oak Ln, Coatesville, PA 19320Off Market
- $584,5005 bd3 ba3.4k sqft121 Oak Ln, Coatesville, PA 19320Off Market
- $442,1003 bd2 ba2.1k sqft125 Oak Ln, Coatesville, PA 19320Off Market
A local agent can set up tours, give advice and negotiate with sellers.
Similar homes
- $424,9003 bd2 ba1.6k sqft1235 W Kings Hwy, Coatesville, PA 19320For Sale

 MLS ID #PACT2131680, Kay Angelucci, Iron Valley Real Estate of Lancaster. Bright MLS
 - $490,0004 bd3 ba2.3k sqft90 Schoolhouse Ln, Coatesville, PA 19320For Sale
 MLS ID #PACT2132002, Brian Maloney, VRA Realty. Bright MLS
 - $449,9003 bd2 ba1.3k sqft26 Reeceville Rd, Coatesville, PA 19320For Sale
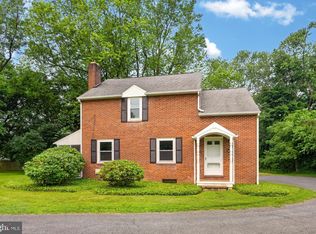 MLS ID #PACT2130916, John Cannon, KW Greater West Chester. Bright MLS
 - $540,0005 bd3 ba1.8k sqft3060 Manor Rd, Coatesville, PA 19320For Sale
 MLS ID #PACT2128214, Tiffany Varghese, Compass Pennsylvania LLC. Bright MLS
 - $550,0003 bd3 ba1.1k sqft2265 Strasburg Rd, Coatesville, PA 19320For SaleMLS ID #PACT2131696, Rainny Truscott, Keller Williams Main Line. Bright MLS
- $475,0004 bd3 ba2.2k sqft66 Slaymaker Hill Rd, Kinzers, PA 17535For SaleMLS ID #PALA2092650, Jeremy Ganse, RE/MAX SmartHub Realty. Bright MLS
- $489,0003 bd2 ba1.7k sqft119 S Village Ave, Exton, PA 19341For SaleMLS ID #PACT2132220, Michelle Bauer, Century 21 Norris-Valley Forge. Bright MLS
- $349,9003 bd2 ba1.9k sqft32 Beck Rd, East Fallowfield, PA 19320For SaleMLS ID #PACT2130556, Liam Coonahan, Real of Pennsylvania. Bright MLS
- $485,0003 bd2 ba1.4k sqft604 Brookhill Rd, West Chester, PA 19380For SaleMLS ID #PACT2131958, Cathy McClatchy, Coldwell Banker Realty. Bright MLS
- $489,9004 bd4 ba2.9k sqft414 Flagstone Cir, Coatesville, PA 19320For SaleMLS ID #PACT2126984, Karen Sparano, Clear Sky Real Estate Consulting. Bright MLS
- $559,0004 bd3 ba2.7k sqft155 Freedom Valley Cir, Coatesville, PA 19320For SaleMLS ID #PACT2124254, Ryan Nunn, KW Greater West Chester. Bright MLS
- $475,0004 bd2 ba2k sqft70 Ridge Rd, Phoenixville, PA 19460For SaleMLS ID #PACT2131900, Christopher Holt, Iron Valley Real Estate Exton. Bright MLS
- $599,0004 bd4 ba2.2k sqftNone Available, Coatesville, PA 19320For SaleMLS ID #PACT2129708, Victoria Dickinson, Patterson-Schwartz - Greenville. Bright MLS
- $399,9003 bd3 ba1.7k sqft38A Montclair Ave, Coatesville, PA 19320For SaleMLS ID #PACT2131248, Pat Patterson, Realty One Group Restore - Collegeville. Bright MLS
- $589,9904 bd2 ba1.5k sqft11 Prince Edward Dr, Coatesville, PA 19320For SaleMLS ID #PACT2125904, Denise Aster, Keller Williams Real Estate -Exton. Bright MLS
- $400,0003 bd2 ba1.7k sqft209 Hill Rd, Elverson, PA 19520For SaleMLS ID #PACT2131272, Marilee Wolf, Compass RE. Bright MLS
- $575,0004 bd2 ba2.3k sqft1551 Conestoga Rd, Chester Springs, PA 19425For SaleMLS ID #PACT2132088, Kathy Cicala, RE/MAX Main Line-Kimberton. Bright MLS
- $319,0003 bd2 ba1.3k sqft128 Union Rd, Coatesville, PA 19320For SaleMLS ID #PACT2107404, Lauren Stafford, KW Greater West Chester. Bright MLS
- $595,0004 bd3 ba2.3k sqft40 Hunters Run Rd, Honey Brook, PA 19344For SaleMLS ID #PACT2130270, Cassandra Corkhill, Axen Realty. Bright MLS
- $599,9003 bd2 ba1.4k sqft1424 Highland Ave, Downingtown, PA 19335For SaleMLS ID #PACT2124012, Bill McCormick, Keller Williams Real Estate -Exton. Bright MLS
