🔑 First-Time Buyer Dream! Enjoy the opportunity to purchase this beautiful home with USDA-eligible financing, featuring ! 100% financing, no down payment, and no PMI for qualified buyers. Nestled on a Beautiful Private Wooded Acre in East Bradford Township. If you've been searching for a home with privacy, mature trees, low taxes, and an exceptional location, this is a rare opportunity you won't want to miss. Nestled on a beautiful, scenic 1-acre wooded lot, this character-filled home began as an 1890s carriage house and has been thoughtfully updated while preserving its timeless appeal. Tucked away on a private road and surrounded by upscale homes, this unique property offers a peaceful retreat while remaining just minutes from everything West Chester has to offer. Featuring a perfect blend of historic charm, modern comfort, and natural beauty, this inviting home provides a truly special setting. Located within the award-winning West Chester Area School District with attendance at B. Reed Henderson High School, this exceptional property offers convenience, character, and value in one of East Bradford Township’s most desirable locations.This 3-bedroom, 1.5-bath home features a thoughtfully remodeled kitchen, dining area, spacious living room, sun-filled sunroom, and a convenient powder room on the main level. Upstairs, you'll find three comfortable bedrooms and a full bath. The finished walk-out basement provides valuable additional living space, perfect for a family room, home office, gym, or recreation area. Character abounds with hardwood floors, two propane stoves for supplemental warmth and ambiance, and a screened three-season porch overlooking peaceful wooded views—an ideal place to relax and enjoy nature. A large storage shed offers plenty of room for tools, lawn equipment, and outdoor gear. Low property taxes. Convenient access to West Chester Borough, parks, shopping, restaurants, and major commuter routes. If you've been searching for a home with privacy, charm, mature trees, low taxes, and an exceptional location, this is a truly special property you won't want to miss. ✨ USDA Eligible! 💯 100% Financing Available! 🏡 *No Down Payment Required! 🚫 *No PMI! 📅 Schedule your private showing today! Buyer eligibility and lender approval required. USDA financing guidelines apply.
Pending
$599,900
1424 Highland Ave, Downingtown, PA 19335
3beds
1,480sqft
:
Get pre-qualified$3,868/mo
Single Family Residence
Built in 1890
1.74 Acres Lot
$615,100 Zestimate®
$405/sqft
$-- HOA
What's special
Historic charmModern comfortSun-filled sunroomSurrounded by upscale homesThoughtfully remodeled kitchenBeautiful private wooded acreHardwood floors
- 5 days |
- 1,919 |
- 124 |
Likely to sell faster than
Zillow last checked:
Listing updated:
Listed by:
Bill McCormick 267-278-4621,
Keller Williams Real Estate -Exton 6103634300
Source: Bright MLS,MLS#: PACT2124012
Facts & features
Interior
Bedrooms & bathrooms
- Bedrooms: 3
- Bathrooms: 2
- Full bathrooms: 1
- 1/2 bathrooms: 1
- Main level bathrooms: 1
Rooms
- Room types: Living Room, Dining Room, Kitchen, Family Room, Basement, Sun/Florida Room, Full Bath
Basement
- Level: Lower
Dining room
- Level: Main
Family room
- Level: Main
Other
- Level: Upper
Kitchen
- Level: Main
Living room
- Level: Main
Other
- Level: Main
Heating
- Hot Water, Oil, Propane
Cooling
- None
Appliances
- Included: Electric Water Heater
- Laundry: Lower Level
Features
- Basement: Full,Finished,Walk-Out Access
- Has fireplace: No
Interior area
- Total structure area: 1,480
- Total interior livable area: 1,480 sqft
- Finished area above ground: 1,480
- Finished area below ground: 0
Property
Parking
- Total spaces: 10
- Parking features: Driveway
- Uncovered spaces: 10
Accessibility
- Accessibility features: None
Features
- Levels: Two
- Stories: 2
- Pool features: None
Lot
- Size: 1.74 Acres
Details
- Additional structures: Above Grade, Below Grade
- Parcel number: 5102 0101.0200
- Zoning: R10
- Special conditions: Standard
Construction
Type & style
- Home type: SingleFamily
- Architectural style: Colonial
- Property subtype: Single Family Residence
Materials
- Frame
- Foundation: Brick/Mortar, Stone
Condition
- New construction: No
- Year built: 1890
Utilities & green energy
- Sewer: On Site Septic
- Water: Public
Community & HOA
Community
- Subdivision: None Available
HOA
- Has HOA: No
Location
- Region: Downingtown
- Municipality: EAST BRADFORD TWP
Financial & listing details
- Price per square foot: $405/sqft
- Tax assessed value: $135,800
- Annual tax amount: $4,182
- Date on market: 7/31/2026
- Listing agreement: Exclusive Right To Sell
- Listing terms: Cash,FHA,Conventional,FHA 203(b),FHA 203(k),VA Loan,USDA Loan
- Inclusions: Washer, Dryer, Refrigerator, As-is
- Ownership: Fee Simple
Estimated market value
$615,100
$584,000 - $646,000
$2,763/mo
Price history
| Date | Event | Price |
|---|---|---|
| 8/4/2026 | Pending sale | $599,900$405/sqft |
Source:  Bright MLS #PACT2124012 Report a problem Bright MLS #PACT2124012 Report a problem | ||
| 7/31/2026 | Listed for sale | $599,900+9.1%$405/sqft |
Source: Bright MLS #PACT2124012 Report a problem | ||
| 4/3/2024 | Sold | $550,000+15.8%$372/sqft |
Source: Bright MLS #PACT2060594 Report a problem | ||
| 3/2/2024 | Contingent | $475,000$321/sqft |
Source: Bright MLS #PACT2060594 Report a problem | ||
| 2/29/2024 | Listed for sale | $475,000+39.7%$321/sqft |
Source: Bright MLS #PACT2060594 Report a problem | ||
| 3/24/2016 | Sold | $340,000-5.3%$230/sqft |
Source: Public Record Report a problem | ||
| 9/13/2015 | Listing removed | $359,000$243/sqft |
Source: Simple Choice Realty, INC #6607355 Report a problem | ||
| 7/9/2015 | Listed for sale | $359,000+9%$243/sqft |
Source: Simple Choice Realty, INC #6607355 Report a problem | ||
| 7/14/2014 | Listing removed | $1,950$1/sqft |
Source: Owner Report a problem | ||
| 6/13/2014 | Listed for rent | $1,950$1/sqft |
Source: Owner Report a problem | ||
| 10/18/2013 | Listing removed | $329,500$223/sqft |
Source: Simple Choice Realty, Inc #6202939 Report a problem | ||
| 6/29/2013 | Price change | $329,500-4.5%$223/sqft |
Source: Simple Choice Realty, Inc #6202939 Report a problem | ||
| 6/20/2013 | Price change | $345,000-1.1%$233/sqft |
Source: Simple Choice Realty, Inc #6202939 Report a problem | ||
| 4/11/2013 | Listed for sale | $349,000+144.9%$236/sqft |
Source: Owner Report a problem | ||
| 9/4/2008 | Sold | $142,500$96/sqft |
Source: Public Record Report a problem | ||
Public tax history
| Year | Property taxes | Tax assessment |
|---|---|---|
| 2025 | $4,060 +2.1% | $135,800 |
| 2024 | $3,977 +1.9% | $135,800 |
| 2023 | $3,902 0% | $135,800 |
| 2022 | $3,903 +2.2% | $135,800 |
| 2021 | $3,818 +133.9% | $135,800 |
| 2020 | $1,632 -54.9% | $135,800 |
| 2019 | $3,618 +2.3% | $135,800 |
| 2018 | $3,538 +9900% | $135,800 |
| 2017 | $35 -98.8% | $135,800 |
| 2016 | $3,009 | $135,800 +1.1% |
| 2015 | $3,009 | $134,370 |
| 2014 | $3,009 | $134,370 |
| 2013 | -- | $134,370 |
| 2012 | -- | $134,370 |
| 2011 | -- | $134,370 |
| 2010 | -- | $134,370 |
| 2009 | -- | $134,370 |
| 2008 | -- | $134,370 |
| 2007 | -- | $134,370 |
| 2006 | -- | $134,370 |
| 2005 | -- | $134,370 |
| 2004 | -- | $134,370 |
| 2003 | -- | $134,370 |
| 2000 | -- | $134,370 |
Find assessor info on the county website
Monthly payment
Est. payment
Payment breakdown
Explore the cost of this home by adjusting the details. Changes won't be saved.Climate risks
Neighborhood: 19335
Nearby schools
GreatSchools rating
- 8/10Mary C Howse El SchoolGrades: K-5Distance: 0.6 mi
- 6/10E N Peirce Middle SchoolGrades: 6-8Distance: 1.8 mi
- 8/10West Chester Henderson High SchoolGrades: 9-12Distance: 3.9 mi
Schools provided by the listing agent
- Elementary: Mary C. Howse
- Middle: Peirce
- High: Henderson
- District: West Chester Area
Source: Bright MLS. This data may not be complete. We recommend contacting the local school district to confirm school assignments for this home.
- $422,5003 bd1 ba1.2k sqft1426 Highland Ave, Downingtown, PA 19335Off Market
- $675,4003 bd3 ba2.5k sqft1416 Highland Ave, Downingtown, PA 19335Off Market
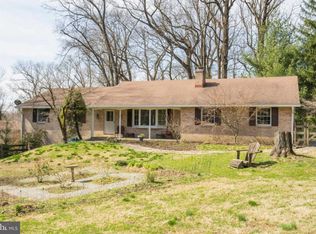
- $676,5004 bd3 ba2.5k sqft1412 Highland Ave, Downingtown, PA 19335Off Market
- $519,1004 bd2 ba1.5k sqft1028 W Boot Rd, Downingtown, PA 19335Off Market
- $479,1003 bd2 ba1.3k sqft1032 W Boot Rd, Downingtown, PA 19335Off Market
- $527,6004 bd2 ba1.9k sqft1428 Highland Ave, Downingtown, PA 19335Off Market
- $572,2003 bd2 ba1.7k sqft1015 W Boot Rd, Downingtown, PA 19335Off Market
- $1,126,0006 bd3 ba4.2k sqft1421 Highland Rd, Downingtown, PA 19335Off Market
A local agent can set up tours, give advice and negotiate with sellers.
A local lender can help you make sure your offer is ready when you are.
Similar homes
- $624,9004 bd3 ba2.1k sqft1019 Parkersville Rd, West Chester, PA 19382For Sale
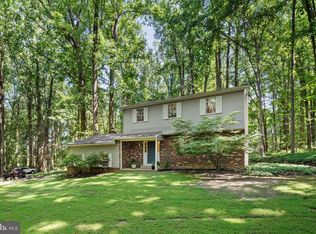
 MLS ID #PACT2132120, Greg Davis, VRA Realty. Bright MLS
 - $624,0004 bd3 ba2k sqft1286 Clearbrook Rd, West Chester, PA 19380For Sale
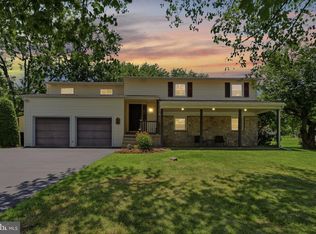 MLS ID #PACT2130110, Lisa English, Compass Pennsylvania LLC. Bright MLS
 - $489,0003 bd2 ba1.7k sqft119 S Village Ave, Exton, PA 19341For Sale
 MLS ID #PACT2132220, Michelle Bauer, Century 21 Norris-Valley Forge. Bright MLS
 - $639,9004 bd3 ba2k sqft455 Spruce Dr, Exton, PA 19341For Sale
 MLS ID #PACT2130888, Denise Frame, Howard Hanna Real Estate Services. Bright MLS
 - $425,0003 bd2 ba1.9k sqft14 Windemere Ct, Downingtown, PA 19335For SaleMLS ID #PACT2132456, Stacey Morrison, Keller Williams Real Estate -Exton. Bright MLS
- $575,0003 bd3 ba1.5k sqft1280 Lancaster Ave, Berwyn, PA 19312For SaleMLS ID #PACT2130252, Tanner Kirkpatrick, Lime House. Bright MLS
- $475,0003 bd2 ba1.7k sqft2602 Pheasant Run Ln, Spring City, PA 19475For SaleMLS ID #PACT2132262, Steve Mashura, RE/MAX Main Line-West Chester. Bright MLS
- $550,0003 bd3 ba1.1k sqft2265 Strasburg Rd, Coatesville, PA 19320For SaleMLS ID #PACT2131696, Rainny Truscott, Keller Williams Main Line. Bright MLS
- $610,0003 bd3 ba1.8k sqft106 Stephen Ln, Pottstown, PA 19465For SaleMLS ID #PACT2131436, JJ Graci, Coldwell Banker Realty. Bright MLS
- $565,0004 bd2 ba1.6k sqft39 Rossiter Ave, Phoenixville, PA 19460For SaleMLS ID #PACT2132094, Jennifer Daywalt, Better Homes and Gardens Real Estate Phoenixville. Bright MLS
- $465,0003 bd3 ba1.9k sqft643 E Reeceville Rd, Coatesville, PA 19320For SaleMLS ID #PACT2131830, Lynn Ayers, RE/MAX Town & Country. Bright MLS
- $475,0003 bd2 ba1.9k sqft118 Oak Ln, Coatesville, PA 19320For SaleMLS ID #PACT2131730, Tony Previte, Long & Foster Real Estate, Inc.. Bright MLS
- $549,0003 bd2 ba1.6k sqft2680 Charlestown Rd, Phoenixville, PA 19460For SaleMLS ID #PACT2127650, John Zloza, EXP Realty, LLC. Bright MLS
- $609,0003 bd2 ba2.1k sqft854 Burrows Run Rd, Chadds Ford, PA 19317For SaleMLS ID #PACT2124164, Mr. Derek Greene, The Greene Realty Group. Bright MLS
- $639,0003 bd3 ba2.1k sqft2552 Naamans Creek Rd, Upper Chichester, PA 19061For SaleMLS ID #PADE2120368, Adam Costa, Coldwell Banker Realty. Bright MLS
- $575,0002 bd2 ba1.5k sqft65 Delia Dr, Broomall, PA 19008For SaleMLS ID #PADE2120772, MaryEllen Detterline, RE/MAX Ace Realty. Bright MLS
- $650,0003 bd2 ba1.7k sqft3558 Sawmill Rd, Newtown Square, PA 19073For SaleMLS ID #PADE2115956, Meghan Chorin, Compass RE. Bright MLS
- $549,9003 bd2 ba1.5k sqft701 Greenbank Rd, Wilmington, DE 19808For SaleMLS ID #DENC2104858, Margo Stitz, Long & Foster Real Estate, Inc.. Bright MLS
- $525,0003 bd2 ba1.7k sqft11 Curtis Rd, Springfield, PA 19064For SaleMLS ID #PADE2120770, Mary Beale, BHHS Fox & Roach-Media. Bright MLS
- $475,0004 bd2 ba2k sqft70 Ridge Rd, Phoenixville, PA 19460For SaleMLS ID #PACT2131900, Christopher Holt, Iron Valley Real Estate Exton. Bright MLS
