Your dream home is waitingand its the very last one The final luxury townhome at Kennett Pointe in charming Kennett Square, PA is completely move-in ready, and its officially first-come, first-served. Step inside this stunning end-of-group gem and step out into a vibrant, walkable neighborhood where everything you need is right at your doorstep. Life at Kennett Pointe Youre not just buying a home; youre upgrading your lifestyle. Enjoy a close-knit community of just 53 luxury townhomes, completely connected to amazing local shops and businesses at East Cypress Street and Ways Lane. Walk to your new favorites: Hangry Bear Creamery for sweet treats Studio 22 Pilates Centered Clay for wellness and creativity The Cypress Club Golf Calabrese Performing Arts Co. for entertainment Outdoors Community Vibes Green Spaces: Stroll along beautiful, tree-lined streets and scenic community walking trails. Neighborhood Hangouts: Relax or meet up with friends at the massive 6,000 sq. ft. plaza, pavilion, and gazebos. Pet Friendly: Treat your furry best friend to their own fun at the community dog park Premium Features Youll Love Curb Appeal: Gorgeous front porch, premium James Hardie exteriors, and classic cedar-look trim. Spacious Living: Three bedrooms, two full baths, two half baths, and airy 9-foot ceilings throughout. Chefs Kitchen: A gourmet setup featuring a large island, sleek natural stone countertops, and seamless access to your composite deck. Bonus Space: An open recreation room thats the ultimate blank canvas for an epic entertainment hub or a bright home office This is your final chance to be a part of something truly special built by Montchanin Builders.
New construction
Price cut: $100 (10/6)
$574,900
111 Waywood 33, Kennett Square, PA 19348
3beds
1,876sqft
Townhouse
Built in 2026
1,306 Square Feet Lot
$573,800 Zestimate®
$306/sqft
$170/mo HOA
What's special
Community dog parkSleek natural stone countertopsTwo half bathsOpen recreation roomGorgeous front porchClassic cedar-look trimScenic community walking trails
- 255 days
- 52
- 3
Zillow last checked:
Listing updated:
Listed by:
Rose Bloom,
Long & Foster Real Estate, Inc. 302-351-5000
Source: Long & Foster Broker Feed,MLS#: PACT2118238
Facts & features
Interior
Bedrooms & bathrooms
- Bedrooms: 3
- Bathrooms: 4
- Full bathrooms: 2
- 1/2 bathrooms: 2
Heating
- 90 Forced Air
Cooling
- Central A/C
Appliances
- Included: Built-In Microwave, Dishwasher, Disposal, Oven - Single, Oven/Range - Gas, Stainless Steel Appliances, Washer/Dryer Hookups Only
Features
- Breakfast Area, Carpet, Dining Area, Floor Plan - Open, Kitchen - Eat-In,
- Flooring: Carpet, CeramicTile, Luxury Vinyl Plank
- Has basement: No
Interior area
- Total structure area: 1,876
- Total interior livable area: 1,876 sqft
Property
Parking
- Parking features: Attached Garage, Off Street, Garage - Rear Entry, Garage Door Opener
- Has garage: Yes
Features
- Levels: Three Or More
- Stories: 3
- Exterior features: Exterior Lighting, Sidewalks, Street Lights
Lot
- Size: 1,306 Square Feet
- Features: Landscaping
Construction
Type & style
- Home type: Townhouse
- Architectural style: Other
- Property subtype: Townhouse
Materials
- Fiber Cement, HardiPlank Type, Vinyl Siding
- Roof: Asphalt
Condition
- New construction: Yes
- Year built: 2026
Utilities & green energy
- Sewer: Public Sewer
- Water: Public
Community & HOA
Community
- Subdivision: Kennett Pointe
HOA
- Has HOA: Yes
- HOA fee: $170 monthly
Location
- Region: Kennett Square
Financial & listing details
- Price per square foot: $306/sqft
- Date on market: 2/27/2026
- Ownership: Fee Simple
Estimated market value
$573,800
$545,000 - $602,000
$3,151/mo
Price history
| Date | Event | Price |
|---|---|---|
| 10/6/2026 | Price change | $574,9000%$306/sqft |
Source:  Long & Foster Broker Feed #PACT2118238 Report a problem | ||
| 7/25/2026 | Price change | $575,000-0.9%$307/sqft |
Source: Long & Foster Broker Feed #PACT2118238 Report a problem | ||
| 3/11/2026 | Price change | $579,995+7%$309/sqft |
Source: Long & Foster Broker Feed #PACT2118238 Report a problem | ||
| 2/27/2026 | Listed for sale | $541,900$289/sqft |
Source: Long & Foster Broker Feed #PACT2118238 Report a problem | ||
Public tax history
Tax history is unavailable.
Monthly payment
Est. payment
Payment breakdown
Explore the cost of this home by adjusting the details. Changes won't be saved.Climate risks
Neighborhood: 19348
Nearby schools
Schools provided by the listing agent
- District: Kennett Consolidated
Source: Long & Foster Broker Feed. This data may not be complete. We recommend contacting the local school district to confirm school assignments for this home.
Similar homes
- $574,9003 bd4 ba1.8k sqft111 Waywood Dr #33, Kennett Square, PA 19348New Construction

 MLS ID #PACT2118238, Rose Bloom, Long & Foster Real Estate, Inc.. Bright MLS
- $640,4603 bd3 ba2.4k sqft932 Ayla 26, Kennett Square, PA 19348New Construction
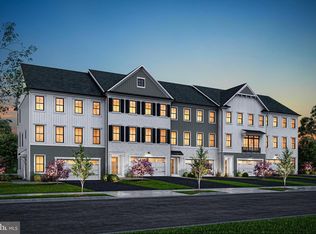 MLS ID #PACT2121200, Rose Bloom. Long & Foster Broker Feed
- $558,1003 bd3 ba2k sqft136 Foragers Ln, Kennett Square, PA 19348New Construction
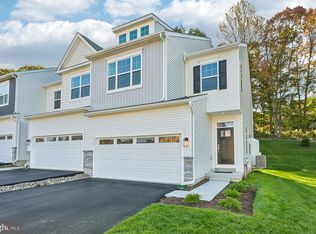 Bright MLS
- $630,0003 bd4 ba2.4k sqft933 Ayla Ln #29, Kennett Square, PA 19348New Construction
 MLS ID #PACT2130758, Rose Bloom, Long & Foster Real Estate, Inc.. Bright MLS
- $479,9903 bd3 ba1.8k sqft0 Tullow Hill Dr, Grnd Kennett Square, PA 19348New ConstructionBright MLS
- $459,9903 bd3 ba1.7k sqft0 Tullow Hill Dr, Kennett Square, PA 19348New ConstructionBright MLS
- $640,4603 bd3 ba2.4k sqft932 Ayla Ln #26, Kennett Square, PA 19348New ConstructionBright MLS
- $519,3113 bd3 ba1.9k sqft133 Foragers Ln, Kennett Square, PA 19348New ConstructionBright MLS
- $727,8503 bd4 ba2.4k sqft936 Ayla Ln #24, Kennett Square, PA 19348New ConstructionMLS ID #PACT2130762, Rose Bloom, Long & Foster Real Estate, Inc.. Bright MLS
- $565,0003 bd4 ba1.7k sqft100 Arcadia Way, Exton, PA 19341For SaleMLS ID #PACT2127914, homecoin.com Minerick, Homecoin.com. Bright MLS
- $439,9003 bd3 ba1.8k sqft1815 Honeysuckle Ct, Downingtown, PA 19335For SaleMLS ID #PACT2135892, Joe Milani, Long & Foster Real Estate, Inc.. Bright MLS
- $639,9003 bd4 ba2.6k sqft57 Lila Ln, Downingtown, PA 19335For SaleMLS ID #PACT2138500, Suresh PEELA, Realty Mark Associates. Bright MLS
- $479,9993 bd4 ba2.3k sqft303 Theodora Way, Newark, DE 19713For SaleMLS ID #DENC2113244, Khalilah Ling, Crown Homes Real Estate. Bright MLS
- $550,0003 bd3 ba1.7k sqft112 Arcadia Way, Exton, PA 19341For SaleMLS ID #PACT2125754, Bela Vora, Coldwell Banker Realty. Bright MLS
- $574,9002 bd2 ba1.7k sqft324 Greenwood Dr Lot 42, Oxford, PA 19363New ConstructionBright MLS
- $469,9004 bd2 ba1.8k sqftNone Available, Wilmington, DE 19808For SaleMLS ID #DENC2111832, Dennis P Snavely, RE/MAX Elite. Bright MLS
- $512,4904 bd3 ba2.1k sqft142 Trinity Dr, Oxford, PA 19363New ConstructionBright MLS
- $640,9503 bd4 ba2.7k sqft1 Four Leaf Dr, Downingtown, PA 19335New ConstructionMLS ID #PACT2125436, John Kuester, Fusion PHL Realty, LLC. Bright MLS
- $529,9004 bd3 ba2.2k sqftWickmere Street Fletcher #D, Oxford, PA 19363New ConstructionMLS ID #PACT2124216, Michelle Mendenhall, Beiler-Campbell Realtors-Avondale. Bright MLS
