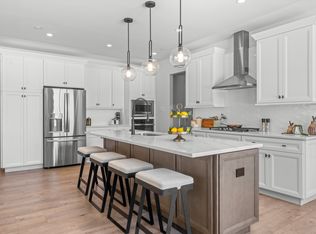

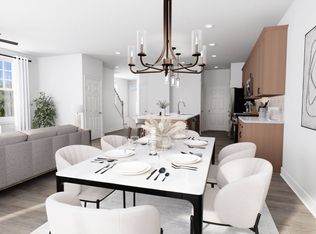
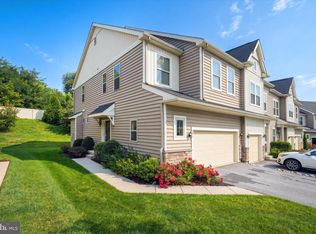
Brand New Construction, Ready to Call Home! This Quick Move In Builder’s Special is situated on a sunny End Location in Kennett Square’s Premier Townhome Community by Rouse Chamberlin Homes - Copperleaf Ridge - where Luxury, Location, and Lifestyle come together in a beautiful natural setting just minutes from vibrant downtown KSQ. Look for designer upgrades in every room, from soft close cabinets to tile backsplash and quartz countertops in a chef-friendly kitchen featuring an oversized island perfect for fun gatherings. Beautiful wide-width flooring graces the entire first level of this popular Sutton Grand End floorplan. The spacious great room is bathed in natural light and features a cozy fireplace with mantel. The dining area includes a cheery glass slider that opens to a low maintenance deck overlooking abundant green space and mature trees. Treat yourself to an elegant primary bedroom suite boasting a breath-taking walk-in closet and luxurious ceramic tile bath with ceramic tile shower. A convenient second floor laundry plus spacious secondary bedrooms with large closets and shared bath complete the second level. At Copperleaf Ridge you’ll enjoy a low maintenance lifestyle where groundskeeping and snow removal are provided. Easily accessible to Philadelphia and Wilmington, the community is located in a prime residential location just minutes from major shopping and attractions like Longwood Gardens and Historic Kennett Square where fine dining, artist venues, and yearly festivals create a vibrant quality of life. Listing photos show similar homes or models with options. This home can be seen in person. Open Thursday through Monday 11am til 5pm by appointment. Phase 1 is nearly sold out….Final Opportunities Are Available Now! Tour Copperleaf Ridge today!
New construction
$558,100
136 Foragers Ln, Kennett Square, PA 19348
3beds
2,094sqft
Townhouse
Built in 2026
1,000 Square Feet Lot
$-- Zestimate®
$267/sqft
$195/mo HOA
What's special
Quartz countertopsBeautiful natural settingElegant primary bedroom suiteTile backsplashSoft close cabinetsSunny end locationCozy fireplace with mantel
- 2 days
- 97
- 2
Zillow last checked:
Listing updated:
Listed by:
Ed Kane 484-252-3534,
Windtree Real Estate (610) 594-3743
Source: Bright MLS,MLS#: PACT2134774
Facts & features
Interior
Bedrooms & bathrooms
- Bedrooms: 3
- Bathrooms: 3
- Full bathrooms: 2
- 1/2 bathrooms: 1
- Main level bathrooms: 1
Basement
- Area: 858
Heating
- Forced Air, Propane
Cooling
- Central Air, Electric
Appliances
- Included: Microwave, Built-In Range, Dishwasher, Disposal, Energy Efficient Appliances, Water Heater
- Laundry: Upper Level
Features
- Open Floorplan, Kitchen Island, Pantry, Recessed Lighting, Walk-In Closet(s), Primary Bath(s), 9'+ Ceilings
- Flooring: Luxury Vinyl, Ceramic Tile, Carpet
- Doors: Six Panel, Sliding Glass, Insulated
- Windows: Double Pane Windows, Energy Efficient, Low Emissivity Windows, Screens, Vinyl Clad, Insulated Windows
- Basement: Concrete
- Number of fireplaces: 1
- Fireplace features: Gas/Propane, Mantel(s)
Interior area
- Total structure area: 2,952
- Total interior livable area: 2,094 sqft
- Finished area above ground: 2,094
Property
Parking
- Total spaces: 4
- Parking features: Garage Faces Front, Driveway, Attached
- Attached garage spaces: 2
- Uncovered spaces: 2
Accessibility
- Accessibility features: None
Features
- Levels: Two
- Stories: 2
- Patio & porch: Deck
- Exterior features: Lighting, Street Lights, Sidewalks
- Pool features: None
Lot
- Size: 1,000 Square Feet
Details
- Additional structures: Above Grade
- Parcel number: 6001 0263
- Zoning: R
- Special conditions: Standard
Construction
Type & style
- Home type: Townhouse
- Architectural style: Traditional
- Property subtype: Townhouse
Materials
- Vinyl Siding
- Foundation: Passive Radon Mitigation, Concrete Perimeter
- Roof: Architectural Shingle
Condition
- Excellent
- New construction: Yes
- Year built: 2026
Details
- Builder model: Sutton Grand
- Builder name: Rouse Chamberlin Homes
Utilities & green energy
- Electric: 200+ Amp Service
- Sewer: Public Sewer
- Water: Public
Community & HOA
Community
- Subdivision: Copperleaf Ridge
HOA
- Has HOA: Yes
- Amenities included: Tot Lots/Playground
- Services included: Common Area Maintenance, Snow Removal
- HOA fee: $195 monthly
Location
- Region: Kennett Square
- Municipality: NEW GARDEN TWP
Financial & listing details
- Price per square foot: $267/sqft
- Date on market: 10/4/2026
- Listing agreement: Exclusive Right To Sell
- Listing terms: Conventional,FHA,Cash,VA Loan
- Ownership: Fee Simple
Estimated market value
Not available
Estimated sales range
Not available
Not available
Price history
| Date | Event | Price |
|---|---|---|
| 10/4/2026 | Listed for sale | $558,100$267/sqft |
Source:  Bright MLS #PACT2134774 Report a problem Bright MLS #PACT2134774 Report a problem | ||
Public tax history
Tax history is unavailable.
Monthly payment
Est. payment
Payment breakdown
Explore the cost of this home by adjusting the details. Changes won't be saved.Climate risks
Neighborhood: 19348
Nearby schools
Schools provided by the listing agent
- Elementary: Bancroft
- Middle: Kennett
- High: Kennett
- District: Kennett Consolidated
Source: Bright MLS. This data may not be complete. We recommend contacting the local school district to confirm school assignments for this home.
- from $472,9903 bd3 ba1.9k sqftSutton Plan, Copperleaf Ridge, Kennett Square, PA 19348New Construction

- from $487,9903 bd3 ba2k sqftSutton Grand Plan, Copperleaf Ridge, Kennett Square, PA 19348New Construction
- from $479,9903 bd3 ba1.8k sqftCarlton Grand Plan, Copperleaf Ridge, Kennett Square, PA 19348New Construction
- from $459,9903 bd3 ba1.7k sqftCarlton Plan, Copperleaf Ridge, Kennett Square, PA 19348New Construction
Similar homes
- $529,9003 bd3 ba2.5k sqft1401 Berry Dr, Kennett Square, PA 19348For Sale
 MLS ID #PACT2136710, Deb Scheidt, Coldwell Banker Realty. Bright MLS
 - $509,0003 bd4 ba2.3k sqft275 Kestrel Ct, Kennett Square, PA 19348For Sale
 MLS ID #PACT2136196, Kevin Odle, Long & Foster Real Estate, Inc.. Bright MLS
 - $509,9003 bd4 ba1.9k sqft634 D St, Kennett Square, PA 19348For Sale
 MLS ID #PACT2136388, Lexi Durant, Foraker Realty Co.. Bright MLS
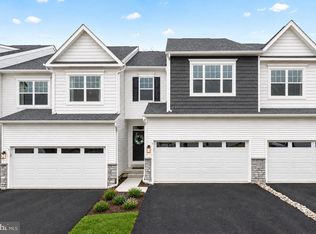
 - $529,3113 bd3 ba1.9k sqft133 Foragers Ln, Kennett Square, PA 19348New Construction
 Bright MLS
 - $539,9004 bd3 ba2.7k sqft234 Cherry Ln, Kennett Square, PA 19348For SaleMLS ID #PACT2137186, Catherine Menold, Compass Pennsylvania LLC. Bright MLS
- $479,9903 bd3 ba1.8k sqft0 Tullow Hill Dr, Grnd Kennett Square, PA 19348New ConstructionBright MLS
- $545,0003 bd4 ba2.3k sqft604 Magnolia Ct, Kennett Square, PA 19348For SaleMLS ID #PACT2134094, Joelle Waterkotte, Compass Pennsylvania LLC. Bright MLS
- $459,9903 bd3 ba1.7k sqft0 Tullow Hill Dr, Kennett Square, PA 19348New ConstructionBright MLS
- $575,0003 bd3 ba2.1k sqft253 Avonwood Rd, Kennett Square, PA 19348For SaleMLS ID #PACT2135806, George Plumley, Springer Realty Group. Bright MLS
- $625,0003 bd2 ba1.9k sqft219 Katsura Dr, Kennett Square, PA 19348For SaleMLS ID #PACT2136650, Carolyn Kammeier, Compass Pennsylvania LLC. Bright MLS
- $529,9003 bd3 ba2.3k sqftNone Available, Kennett Square, PA 19348For SaleMLS ID #PACT2126880, Nadiene Ringler-Friedrich, Patterson-Schwartz - Greenville. Bright MLS
- $549,0003 bd3 ba1.9k sqft1731 W Doe Run Rd, Kennett Square, PA 19348For SaleMLS ID #PACT2135924, Roger Minner, Real of Pennsylvania. Bright MLS
- $549,9005 bd2 ba2.1k sqft842 S Walnut St, Kennett Square, PA 19348For SaleMLS ID #PACT2133020, Kim Brooks Miraglia, Coldwell Banker Realty. Bright MLS
- $515,0003 bd4 ba2.1k sqft631 W Magnolia Ct, Kennett Square, PA 19348For SaleMLS ID #PACT2110064, Rory Burkhart, EXP Realty, LLC. Bright MLS
- $512,9003 bd3 ba2k sqft277 Cherry Ln, Kennett Square, PA 19348For SaleMLS ID #PACT2130522, Jason Polykoff, Keller Williams Realty Devon-Wayne. Bright MLS
