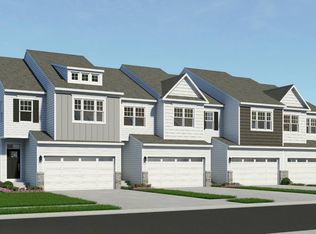
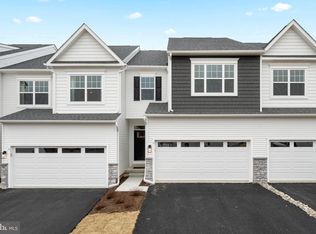
Move-In Ready NEW Home! Perfectly nestled along a preserved wooded tree line in a thoughtfully designed community, just minutes from the charm and amenities of Kennett Square. Enjoy luxury upgrades throughout, including exquisite granite countertops, soft-close Century cabinets, an oversized central island, stainless steel appliances, and 9-foot ceilings that enhance the open-concept design. A bank of windows creates an airy living space that opens to your low-maintenance rear deck, ideal for relaxing in nature or entertaining in style. Upstairs, retreat to an elegant primary suite with a spacious walk-in closet and ceramic tile bath, plus two additional bedrooms, convenient second-floor laundry, and a stylish shared bath. Built by Rouse Chamberlin Homes, a trusted local builder for over 45 years, this 3-bedroom, 2.5-bath, 2-car garage townhome also includes a full basement. At Copperleaf Ridge, groundskeeping and snow removal are included, giving you more time to enjoy nearby Longwood Gardens, Historic Kennett Square, and everything this vibrant area has to offer. This new home home is finished, but the pictures are renderings of a similar home and of the model home for decorative example. See this specific home and others! Schedule your private tour today.
Sold for $497,941
$497,941
5 Tullow Hill Dr, Kennett Square, PA 19348
3beds
1,902sqft
Townhouse
Built in 2025
1,000 Square Feet Lot
$501,600 Zestimate®
$262/sqft
$3,096 Estimated rent
Home value
$501,600
$472,000 - $532,000
$3,096/mo
Zestimate® history
Owner options
List your home for rent
$3,096/mo
Rent Zestimate®
Find your next renter with Zillow Rental Manager. Plus, with online applications, you can quickly screen prospective tenants – for free.
$3,096/mo
Rent Zestimate®
Refinance and save
$3,385/mo
Est. payment
Refinancing to a lower rate could help reduce your monthly payments and save thousands over the life of the loan.
$3,385/mo
Est. payment
Explore your selling options
Work with a Zillow partner agent
Leverage their expertise and Zillow's premium Showcase listings to get your home seen by more buyers.
Get startedList with your own agent
Get your home in front of millions of buyers by listing it on Zillow.
Learn how to do itSell it yourself
Take full control of how buyers see your home on Zillow by listing For Sale by Owner (FSBO).
List your homeWhat's special
Full basementElegant primary suiteLow-maintenance rear deckOversized central islandOpen-concept designLuxury upgrades throughoutPreserved wooded tree line
Zillow last checked:
Listing updated:
Listed by:
Ed Kane 484-252-3534,
Windtree Real Estate
Bought with:
Barbara Breen, RS318706
BHHS Fox & Roach-Rosemont
Source: Bright MLS,MLS#: PACT2112494
Facts & features
Interior
Bedrooms & bathrooms
- Bedrooms: 3
- Bathrooms: 3
- Full bathrooms: 2
- 1/2 bathrooms: 1
- Main level bathrooms: 1
Rooms
- Room types: Dining Room, Primary Bedroom, Bedroom 2, Bedroom 3, Kitchen, Great Room, Laundry
Primary bedroom
- Features: Walk-In Closet(s)
- Level: Upper
- Area: 256 Square Feet
- Dimensions: 16 X 16
Bedroom 2
- Level: Upper
- Area: 132 Square Feet
- Dimensions: 12 X 11
Bedroom 3
- Level: Upper
- Area: 132 Square Feet
- Dimensions: 12 X 11
Dining room
- Features: Flooring - Luxury Vinyl Plank
- Level: Main
- Area: 99 Square Feet
- Dimensions: 11 X 9
Great room
- Features: Flooring - Luxury Vinyl Plank
- Level: Main
- Area: 144 Square Feet
- Dimensions: 12 X 12
Kitchen
- Features: Granite Counters, Kitchen Island, Pantry, Recessed Lighting, Flooring - Luxury Vinyl Plank
- Level: Main
- Area: 195 Square Feet
- Dimensions: 13 X 15
Laundry
- Level: Upper
Mud room
- Level: Main
Heating
- Forced Air, Propane
Cooling
- Central Air, Electric
Appliances
- Included: Microwave, Built-In Range, Dishwasher, Disposal, Energy Efficient Appliances, Water Heater
- Laundry: Upper Level, Laundry Room, Mud Room
Features
- Open Floorplan, Kitchen Island, Pantry, Recessed Lighting, Walk-In Closet(s), Primary Bath(s), 9'+ Ceilings
- Flooring: Luxury Vinyl, Ceramic Tile, Carpet
- Doors: Six Panel, Sliding Glass, Insulated
- Windows: Double Pane Windows, Energy Efficient, Low Emissivity Windows, Screens, Vinyl Clad, Insulated Windows
- Basement: Concrete
- Has fireplace: No
Interior area
- Total structure area: 2,676
- Total interior livable area: 1,902 sqft
- Finished area above ground: 1,902
Property
Parking
- Total spaces: 4
- Parking features: Garage Faces Front, Driveway, Attached
- Attached garage spaces: 2
- Uncovered spaces: 2
Accessibility
- Accessibility features: None
Features
- Levels: Two
- Stories: 2
- Patio & porch: Deck
- Exterior features: Lighting, Street Lights, Sidewalks
- Pool features: None
Lot
- Size: 1,000 Square Feet
Details
- Additional structures: Above Grade
- Parcel number: 6001 0210
- Zoning: RESIDENTIAL
- Special conditions: Standard
Construction
Type & style
- Home type: Townhouse
- Architectural style: Traditional
- Property subtype: Townhouse
Materials
- Vinyl Siding
- Foundation: Passive Radon Mitigation
- Roof: Architectural Shingle
Condition
- Excellent
- New construction: Yes
- Year built: 2025
Details
- Builder model: SUTTON
- Builder name: Rouse Chamberlin Homes
Utilities & green energy
- Electric: 200+ Amp Service
- Sewer: Public Sewer
- Water: Public
Community & HOA
Community
- Subdivision: Copperleaf Ridge
HOA
- Has HOA: Yes
- Amenities included: Tot Lots/Playground
- Services included: Common Area Maintenance, Snow Removal
- HOA fee: $195 monthly
Location
- Region: Kennett Square
- Municipality: NEW GARDEN TWP
Financial & listing details
- Price per square foot: $262/sqft
- Date on market: 10/27/2025
- Listing agreement: Exclusive Right To Sell
- Listing terms: Conventional,FHA,Cash,VA Loan
- Ownership: Fee Simple
Price history
| Date | Event | Price |
|---|---|---|
| 4/9/2026 | Sold | $497,941-0.4%$262/sqft |
Source:  Bright MLS #PACT2112494 Report a problem Bright MLS #PACT2112494 Report a problem | ||
| 3/3/2026 | Pending sale | $499,941$263/sqft |
Source: Bright MLS #PACT2112494 Report a problem | ||
| 11/10/2025 | Price change | $499,941-0.9%$263/sqft |
Source: Bright MLS #PACT2112494 Report a problem | ||
| 10/28/2025 | Listed for sale | $504,441$265/sqft |
Source: Bright MLS #PACT2112494 Report a problem | ||
Public tax history
Tax history is unavailable.
Neighborhood: 19348
Nearby homes
- $558,3863 bd3 ba2k sqft9 Tullow Hill Dr, Kennett Square, PA 19348Sold
- $548,8133 bd3 ba2k sqft15 Tullow Hill Dr, Kennett Square, PA 19348Sold
- $598,9373 bd4 ba2.5k sqft11 Tullow Hill Dr, Kennett Square, PA 19348New Construction

- $519,8813 bd3 ba1.9k sqft14 Tullow Hill Dr, Kennett Square, PA 19348Sold
- $527,0853 bd3 ba1.8k sqft16 Tullow Hill Dr, Kennett Square, PA 19348Sold
- $459,9903 bd3 ba1.7k sqft0 Tullow Hill Dr, Kennett Square, PA 19348New Construction
- $503,7003 bd3 ba1.8k sqft112 Foragers Ln, Kennett Square, PA 19348Pending
- $558,9433 bd3 ba1.8k sqft116 Foragers Ln, Kennett Square, PA 19348Pending
Nearby schools
GreatSchools rating
- 6/10Bancroft El SchoolGrades: 1-5Distance: 0.2 mi
- 8/10Kennett Middle SchoolGrades: 6-8Distance: 3.3 mi
- 6/10Kennett High SchoolGrades: 9-12Distance: 2.3 mi
Schools provided by the listing agent
- Elementary: Bancroft
- Middle: Kennett
- High: Kennett
- District: Kennett Consolidated
Source: Bright MLS. This data may not be complete. We recommend contacting the local school district to confirm school assignments for this home.
Get a cash offer in 3 minutes
Find out how much your home could sell for in as little as 3 minutes with a no-obligation cash offer.
Estimated market value
$501,600
Get a cash offer in 3 minutes
Find out how much your home could sell for in as little as 3 minutes with a no-obligation cash offer.
Estimated market value
$501,600
- Pennsylvania
- Chester County
- Kennett Square
- 19348
- 5 Tullow Hill Dr
Nearby cities
Nearby neighborhoods
Nearby zip codes
Other Kennett Square Topics
