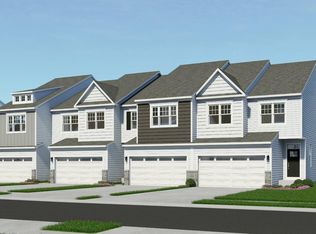
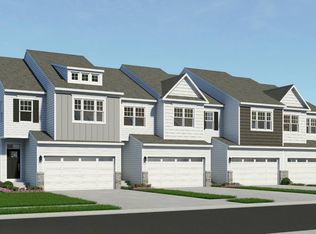
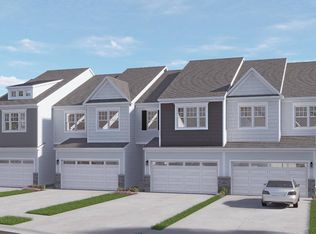
Don't miss the Builder-Designed Quick Move In Ready Homes at Copperleaf Ridge! Discover a thoughtfully designed residential community with abundant green space nestled in a peaceful natural setting, within minutes from the amenities and charm of Kennett Square. This popular Sutton plan is beautifully upgraded and Ready Now to Call Home! From kitchen to baths, to flooring, and more, you’ll fall in love with luxury finishes throughout this home. Boasting first floor 9 foot ceilings and wide plank flooring, the open plan features a luxurious gourmet kitchen layout with a large central island and soft close cabinets topped in exquisite dark quartz. Appliances include a separate wall oven, cooktop with hood, dishwasher, and microwave complemented by a captivating ceramic tile back splash. The Sutton plan is renowned for its primary bedroom suite with spacious walk-in closet and elegant ceramic tile primary bath with quartz vanity. The spacious second floor features 2 extra bedrooms, hall bath, and convenient laundry room off the second floor landing. At Copperleaf Ridge you’ll enjoy a low maintenance lifestyle where groundskeeping and snow removal are provided. Easily accessible to Philadelphia and Wilmington, the community is located in a prime location just minutes from major shopping and attractions like Longwood Gardens and Historic Kennett Square where fine dining, artist venues, and yearly festivals create a vibrant quality of life. Listing photos show examples of similar homes while actual photos are coming soon. Tours are available by appointment Thursday through Monday 11am to 5pm. Closed Tuesday and Wednesday. Visit Copperleaf Ridge Today!
Sold for $519,881
$519,881
14 Tullow Hill Dr, Kennett Square, PA 19348
3beds
1,902sqft
Townhouse
Built in 2026
1,000 Square Feet Lot
$523,800 Zestimate®
$273/sqft
$3,145 Estimated rent
Home value
$523,800
$492,000 - $555,000
$3,145/mo
Zestimate® history
Owner options
List your home for rent
$3,145/mo
Rent Zestimate®
Find your next renter with Zillow Rental Manager. Plus, with online applications, you can quickly screen prospective tenants – for free.
$3,145/mo
Rent Zestimate®
Refinance and save
$3,557/mo
Est. payment
Refinancing to a lower rate could help reduce your monthly payments and save thousands over the life of the loan.
$3,557/mo
Est. payment
Explore your selling options
Work with a Zillow partner agent
Leverage their expertise and Zillow's premium Showcase listings to get your home seen by more buyers.
Get startedList with your own agent
Get your home in front of millions of buyers by listing it on Zillow.
Learn how to do itSell it yourself
Take full control of how buyers see your home on Zillow by listing For Sale by Owner (FSBO).
List your homeWhat's special
Large central islandSeparate wall ovenOpen planSoft close cabinetsCaptivating ceramic tile backsplashCooktop with hoodPeaceful natural setting
Zillow last checked:
Listing updated:
Listed by:
Ed Kane 484-252-3534,
Windtree Real Estate
Bought with:
Johnny Saraceno, RS330912
KW Greater West Chester
Source: Bright MLS,MLS#: PACT2122094
Facts & features
Interior
Bedrooms & bathrooms
- Bedrooms: 3
- Bathrooms: 3
- Full bathrooms: 2
- 1/2 bathrooms: 1
- Main level bathrooms: 1
Rooms
- Room types: Dining Room, Primary Bedroom, Bedroom 2, Bedroom 3, Kitchen, Great Room, Laundry
Primary bedroom
- Features: Walk-In Closet(s)
- Level: Upper
- Area: 256 Square Feet
- Dimensions: 16 X 16
Bedroom 2
- Level: Upper
- Area: 132 Square Feet
- Dimensions: 12 X 11
Bedroom 3
- Level: Upper
- Area: 132 Square Feet
- Dimensions: 12 X 11
Dining room
- Features: Flooring - Luxury Vinyl Plank
- Level: Main
- Area: 99 Square Feet
- Dimensions: 11 X 9
Great room
- Features: Flooring - Luxury Vinyl Plank
- Level: Main
- Area: 144 Square Feet
- Dimensions: 12 X 12
Kitchen
- Features: Granite Counters, Kitchen Island, Pantry, Recessed Lighting, Flooring - Luxury Vinyl Plank
- Level: Main
- Area: 195 Square Feet
- Dimensions: 13 X 15
Laundry
- Level: Upper
Mud room
- Level: Main
Heating
- Forced Air, Propane
Cooling
- Central Air, Electric
Appliances
- Included: Microwave, Dishwasher, Disposal, Energy Efficient Appliances, Cooktop, Oven, Range Hood, Water Heater
- Laundry: Upper Level, Laundry Room, Mud Room
Features
- Open Floorplan, Kitchen Island, Pantry, Recessed Lighting, Walk-In Closet(s), Primary Bath(s), 9'+ Ceilings
- Flooring: Luxury Vinyl, Ceramic Tile, Carpet
- Doors: Six Panel, Sliding Glass, Insulated
- Windows: Double Pane Windows, Energy Efficient, Low Emissivity Windows, Screens, Vinyl Clad, Insulated Windows
- Basement: Concrete
- Has fireplace: No
Interior area
- Total structure area: 2,676
- Total interior livable area: 1,902 sqft
- Finished area above ground: 1,902
Property
Parking
- Total spaces: 4
- Parking features: Garage Faces Front, Driveway, Attached
- Attached garage spaces: 2
- Uncovered spaces: 2
Accessibility
- Accessibility features: None
Features
- Levels: Two
- Stories: 2
- Patio & porch: Deck
- Exterior features: Lighting, Street Lights, Sidewalks
- Pool features: None
Lot
- Size: 1,000 Square Feet
Details
- Additional structures: Above Grade
- Parcel number: 6001 0283
- Zoning: R
- Special conditions: Standard
Construction
Type & style
- Home type: Townhouse
- Architectural style: Traditional
- Property subtype: Townhouse
Materials
- Vinyl Siding
- Foundation: Passive Radon Mitigation
- Roof: Architectural Shingle
Condition
- Excellent
- New construction: Yes
- Year built: 2026
Details
- Builder model: SUTTON
- Builder name: Rouse Chamberlin Homes
Utilities & green energy
- Electric: 200+ Amp Service
- Sewer: Public Sewer
- Water: Public
Community & HOA
Community
- Subdivision: Copperleaf Ridge
HOA
- Has HOA: Yes
- Amenities included: Tot Lots/Playground
- Services included: Common Area Maintenance, Snow Removal
- HOA fee: $195 monthly
Location
- Region: Kennett Square
- Municipality: NEW GARDEN TWP
Financial & listing details
- Price per square foot: $273/sqft
- Date on market: 4/10/2026
- Listing agreement: Exclusive Right To Sell
- Listing terms: Conventional,FHA,Cash,VA Loan
- Ownership: Fee Simple
Price history
| Date | Event | Price |
|---|---|---|
| 5/20/2026 | Sold | $519,881$273/sqft |
Source:  Bright MLS #PACT2122094 Report a problem Bright MLS #PACT2122094 Report a problem | ||
| 4/23/2026 | Pending sale | $519,881$273/sqft |
Source: Bright MLS #PACT2122094 Report a problem | ||
| 4/10/2026 | Listed for sale | $519,881$273/sqft |
Source: Bright MLS #PACT2122094 Report a problem | ||
Public tax history
Tax history is unavailable.
Neighborhood: 19348
Nearby homes
- $527,0853 bd3 ba1.8k sqft16 Tullow Hill Dr, Kennett Square, PA 19348Sold
- $548,8133 bd3 ba2k sqft15 Tullow Hill Dr, Kennett Square, PA 19348Sold
- $558,3863 bd3 ba2k sqft9 Tullow Hill Dr, Kennett Square, PA 19348Sold
- $545,9783 bd3 ba2.2k sqft13 Tullow Hill Dr, Kennett Square, PA 19348Sold
- $497,9413 bd3 ba1.9k sqft5 Tullow Hill Dr, Kennett Square, PA 19348Sold
- $504,2903 bd3 ba1.7k sqft17 Tullow Hill Dr, Kennett Square, PA 19348Pending
- $498,8013 bd3 ba1.9k sqft103 Foragers Ln, Kennett Square, PA 19348Sold
- $503,7003 bd3 ba1.8k sqft112 Foragers Ln, Kennett Square, PA 19348Pending
Nearby schools
GreatSchools rating
- 6/10Bancroft El SchoolGrades: 1-5Distance: 0.3 mi
- 8/10Kennett Middle SchoolGrades: 6-8Distance: 3.3 mi
- 6/10Kennett High SchoolGrades: 9-12Distance: 2.3 mi
Schools provided by the listing agent
- Elementary: Bancroft
- Middle: Kennett
- High: Kennett
- District: Kennett Consolidated
Source: Bright MLS. This data may not be complete. We recommend contacting the local school district to confirm school assignments for this home.
Get a cash offer in 3 minutes
Find out how much your home could sell for in as little as 3 minutes with a no-obligation cash offer.
Estimated market value
$523,800
Get a cash offer in 3 minutes
Find out how much your home could sell for in as little as 3 minutes with a no-obligation cash offer.
Estimated market value
$523,800
- Pennsylvania
- Chester County
- Kennett Square
- 19348
- 14 Tullow Hill Dr
Nearby cities
Nearby neighborhoods
Nearby zip codes
Other Kennett Square Topics
