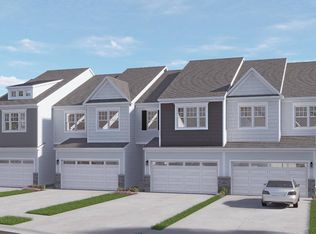
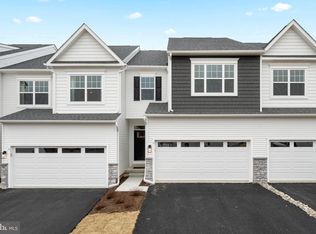
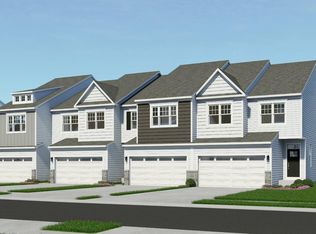
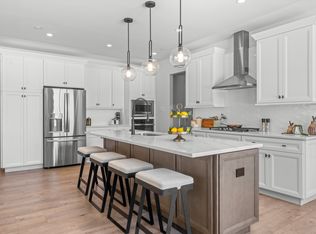
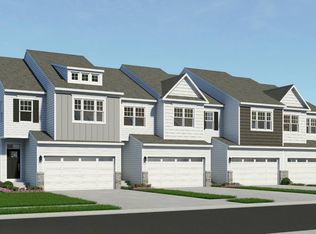
NEW HOMES NOW at Copperleaf Ridge! Discover a thoughtfully designed residential community with abundant green space nestled in a peaceful natural setting, just minutes from the vibes and charm of Historic Kennett Square. Design and build a uniquely beautiful new home from a choice of 4 captivating floorplans. Copperleaf Ridge is proudly presented by Rouse Chamberlin Homes, a trusted Chester County builder for over 45 years. The popular open-concept 2-story homes will feature 3-bedrooms, 2.5-baths, 2-car garages and up to 2,848 square feet of living space with optional finished basements. Included luxury finishes boast first floor 9 foot ceilings, impressive kitchen islands, and primary bedroom suites with spacious walk-in closets and elegant ceramic tile baths. Models are open! The CARLTON floorplan showcases a welcoming foyer entry, opening to an inviting living space, connected to a chef-friendly kitchen with stainless appliances and a large central island for everyday gathering. There’s excellent cabinet and counter space, plus a storage pantry to stay organized. The dining area includes a cheery glass slider that opens to a low maintenance deck. The Carlton emphasizes a primary bedroom suite offering a spacious walk-in closet and ceramic tile bath. A convenient second floor laundry plus nice secondary bedrooms with large closets and a shared bath complete the second level. At Copperleaf Ridge you’ll enjoy a low maintenance lifestyle where groundskeeping and snow removal are provided. Accessible to Philadelphia and Wilmington, the community is located in a prime Chester County location just minutes from major shopping and attractions like Longwood Gardens and Historic Kennett Square where fine dining, artist venues, and yearly festivals create a vibrant quality of life. Listing photos show renderings of Carlton layout and some of the decorated Carlton Grand model with options. All tours are available by appointment Thursday through Monday, closed Tuesday and Wednesday. Phase 1 opportunities are available now!
Pending
$504,290
17 Tullow Hill Dr, Kennett Square, PA 19348
3beds
1,700sqft
:
Get pre-qualified$3,406/mo
Townhouse
Built in ----
1,000 Square Feet Lot
$-- Zestimate®
$297/sqft
$195/mo HOA
What's special
Elegant ceramic tile bathsInviting living spaceWelcoming foyer entryLow maintenance deckImpressive kitchen islandsAbundant green spacePeaceful natural setting
- 77 days |
- 5 |
- 0 |
Zillow last checked:
Listing updated:
Listed by:
Ed Kane 484-252-3534,
Windtree Real Estate (610) 594-3743
Source: Bright MLS,MLS#: PACT2126440
Facts & features
Interior
Bedrooms & bathrooms
- Bedrooms: 3
- Bathrooms: 3
- Full bathrooms: 2
- 1/2 bathrooms: 1
- Main level bathrooms: 1
Rooms
- Room types: Dining Room, Primary Bedroom, Bedroom 2, Bedroom 3, Kitchen, Great Room, Laundry
Primary bedroom
- Features: Walk-In Closet(s)
- Level: Upper
- Area: 208 Square Feet
- Dimensions: 16 X 13
Bedroom 2
- Level: Upper
- Area: 132 Square Feet
- Dimensions: 12 X 11
Bedroom 3
- Level: Upper
- Area: 132 Square Feet
- Dimensions: 12 X 11
Dining room
- Features: Flooring - Luxury Vinyl Plank
- Level: Main
- Area: 99 Square Feet
- Dimensions: 11 X 9
Great room
- Features: Flooring - Luxury Vinyl Plank
- Level: Main
- Area: 156 Square Feet
- Dimensions: 12 X 13
Kitchen
- Features: Granite Counters, Kitchen Island, Pantry, Recessed Lighting, Flooring - Luxury Vinyl Plank
- Level: Main
- Area: 180 Square Feet
- Dimensions: 10 X 18
Laundry
- Level: Upper
Heating
- Forced Air, Propane
Cooling
- Central Air, Electric
Appliances
- Included: Microwave, Built-In Range, Dishwasher, Disposal, Energy Efficient Appliances, Water Heater
- Laundry: Upper Level, Laundry Room
Features
- Open Floorplan, Kitchen Island, Pantry, Recessed Lighting, Walk-In Closet(s), Primary Bath(s), 9'+ Ceilings
- Flooring: Luxury Vinyl, Ceramic Tile, Carpet
- Doors: Six Panel, Sliding Glass, Insulated
- Windows: Double Pane Windows, Energy Efficient, Low Emissivity Windows, Screens, Vinyl Clad, Insulated Windows
- Basement: Concrete
- Has fireplace: No
Interior area
- Total structure area: 2,422
- Total interior livable area: 1,700 sqft
- Finished area above ground: 1,700
Property
Parking
- Total spaces: 4
- Parking features: Garage Faces Front, Driveway, Attached
- Attached garage spaces: 2
- Uncovered spaces: 2
Accessibility
- Accessibility features: None
Features
- Levels: Two
- Stories: 2
- Patio & porch: Deck
- Exterior features: Lighting, Street Lights, Sidewalks
- Pool features: None
Lot
- Size: 1,000 Square Feet
Details
- Additional structures: Above Grade
- Parcel number: 6001 0216
- Zoning: R
- Special conditions: Standard
Construction
Type & style
- Home type: Townhouse
- Architectural style: Traditional
- Property subtype: Townhouse
Materials
- Vinyl Siding
- Foundation: Passive Radon Mitigation
- Roof: Architectural Shingle
Condition
- Excellent
- New construction: Yes
Details
- Builder model: CARLTON
- Builder name: Rouse Chamberlin Homes
Utilities & green energy
- Electric: 200+ Amp Service
- Sewer: Public Sewer
- Water: Public
Community & HOA
Community
- Subdivision: Copperleaf Ridge
HOA
- Has HOA: Yes
- Amenities included: Tot Lots/Playground
- Services included: Common Area Maintenance, Snow Removal
- HOA fee: $195 monthly
Location
- Region: Kennett Square
- Municipality: NEW GARDEN TWP
Financial & listing details
- Price per square foot: $297/sqft
- Date on market: 5/23/2026
- Listing agreement: Exclusive Right To Sell
- Listing terms: Conventional,FHA,Cash,VA Loan
- Ownership: Fee Simple
Estimated market value
Not available
Estimated sales range
Not available
Not available
Price history
| Date | Event | Price |
|---|---|---|
| 5/28/2026 | Pending sale | $504,290$297/sqft |
Source:  Bright MLS #PACT2126440 Report a problem Bright MLS #PACT2126440 Report a problem | ||
| 5/23/2026 | Listed for sale | $504,290$297/sqft |
Source: Bright MLS #PACT2126440 Report a problem | ||
Public tax history
Tax history is unavailable.
Monthly payment
Est. payment
Payment breakdown
Explore the cost of this home by adjusting the details. Changes won't be saved.Climate risks
Neighborhood: 19348
Nearby schools
GreatSchools rating
- 6/10Bancroft El SchoolGrades: 1-5Distance: 0.3 mi
- 8/10Kennett Middle SchoolGrades: 6-8Distance: 3.4 mi
- 6/10Kennett High SchoolGrades: 9-12Distance: 2.2 mi
Schools provided by the listing agent
- Elementary: Bancroft
- Middle: Kennett
- High: Kennett
- District: Kennett Consolidated
Source: Bright MLS. This data may not be complete. We recommend contacting the local school district to confirm school assignments for this home.
- $545,9783 bd3 ba2.2k sqft13 Tullow Hill Dr, Kennett Square, PA 19348Sold
- $589,4373 bd4 ba2.5k sqft11 Tullow Hill Dr, Kennett Square, PA 19348New Construction

- $519,8813 bd3 ba1.9k sqft14 Tullow Hill Dr, Kennett Square, PA 19348Sold
- $527,0853 bd3 ba1.8k sqft16 Tullow Hill Dr, Kennett Square, PA 19348Sold
- $548,8133 bd3 ba2k sqft15 Tullow Hill Dr, Kennett Square, PA 19348Sold
- $558,3863 bd3 ba2k sqft9 Tullow Hill Dr, Kennett Square, PA 19348Sold
- $498,8013 bd3 ba1.9k sqft103 Foragers Ln, Kennett Square, PA 19348Sold
- $497,9413 bd3 ba1.9k sqft5 Tullow Hill Dr, Kennett Square, PA 19348Sold
A local agent can set up tours, give advice and negotiate with sellers.
A local lender can help you make sure your offer is ready when you are.
Similar homes
- from $487,9903 bd3 ba2k sqftSutton Grand Plan, Copperleaf Ridge, Kennett Square, PA 19348New Construction
 Rouse Chamberlin Homes
 - $459,9903 bd3 ba1.7k sqft0 Tullow Hill Dr, Kennett Square, PA 19348New Construction
 Bright MLS
 - from $472,9903 bd3 ba1.9k sqftSutton Plan, Copperleaf Ridge, Kennett Square, PA 19348New Construction
 Rouse Chamberlin Homes
 - $589,4373 bd4 ba2.5k sqft11 Tullow Hill Dr, Kennett Square, PA 19348New ConstructionBright MLS
- from $479,9903 bd3 ba1.8k sqftCarlton Grand Plan, Copperleaf Ridge, Kennett Square, PA 19348New ConstructionRouse Chamberlin Homes
- from $459,9903 bd3 ba1.7k sqftCarlton Plan, Copperleaf Ridge, Kennett Square, PA 19348New ConstructionRouse Chamberlin Homes
- $559,3033 bd3 ba1.8k sqft135 Foragers Ln, Kennett Square, PA 19348New ConstructionBright MLS
- $565,0004 bd4 ba2.2k sqft41 Ways Ln, Kennett Square, PA 19348New ConstructionMLS ID #PACT2126934, Anastasia Gelashvili, RE/MAX Keystone. Bright MLS
- $575,0003 bd3 ba1.8k sqft111 Waywood 33, Kennett Square, PA 19348New ConstructionMLS ID #PACT2118238, Rose Bloom. Long & Foster Broker Feed
- $575,0003 bd3 ba1.8k sqft111 Waywood Dr #33, Kennett Square, PA 19348New ConstructionMLS ID #PACT2118238, Rose Bloom, Long & Foster Real Estate, Inc.. Bright MLS
- $569,9003 bd3 ba2.4k sqft932 Ayla 26, Kennett Square, PA 19348New ConstructionMLS ID #PACT2121200, Rose Bloom. Long & Foster Broker Feed
- $569,9003 bd3 ba2.4k sqft932 Ayla Ln #26, Kennett Square, PA 19348New ConstructionMLS ID #PACT2121200, Rose Bloom, Long & Foster Real Estate, Inc.. Bright MLS
- $469,9903 bd3 ba1.7k sqft518 Lyanna Way, Downingtown, PA 19335New ConstructionBright MLS
- $469,7223 bd3 ba1.7k sqft227 Vienna Blvd #100, Glenmoore, PA 19343New ConstructionMLS ID #PACT2128064, Michael Tyrrell, DePaul Realty. Bright MLS
- $454,4403 bd3 ba1.7k sqft522 Lyanna Way, Downingtown, PA 19335New ConstructionBright MLS
- $464,9903 bd3 ba1.7k sqft524 Lyanna Way, Downingtown, PA 19335New ConstructionBright MLS
- $575,0003 bd2 ba2k sqft238 Chatham Way #238, West Chester, PA 19380For SaleMLS ID #PACT2132202, Laura Sides, VRA Realty. Bright MLS
- $451,9903 bd3 ba1.7k sqft520 Lyanna Way, Downingtown, PA 19335New ConstructionBright MLS
- $524,9993 bd3 ba1.9k sqft1400 Harbour Ridge Ln, Downingtown, PA 19335For SaleMLS ID #PACT2126150, Renee Hammons-Harper, Real of Pennsylvania. Bright MLS
- $449,9003 bd3 ba1.9k sqft528 Boyce St, Coatesville, PA 19320For SaleMLS ID #PACT2131482, Megan Rohrbough, Keller Williams Realty Group. Bright MLS
