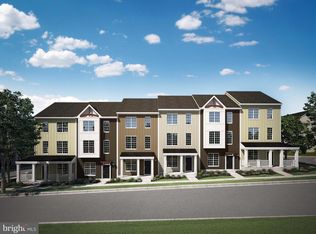
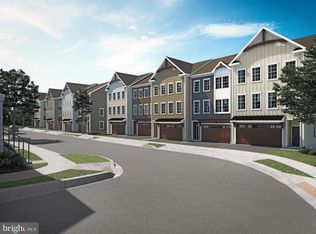
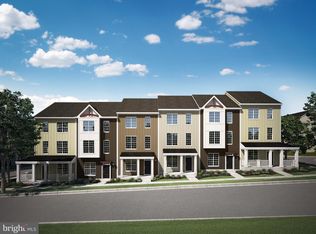
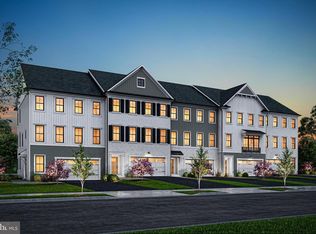
Final Opportunity! Move in ready! Don't miss out on owning one of the final new homes in Montchanin Builders’ community Kennett Pointe, located in the charming borough of Kennett Square, Chester, PA. The Townes at Kennett Pointe offers an exclusive community of just 53 luxury townhomes, along with the shops and businesses located on the corner of East Cypress Street and Ways Lane. Amenities in Kennett Pointe will include an abundance of outdoor spaces including walking trails throughout the community, a 6000 sq ft plaza, pavilion, gazebos, dog park and tree lined streets. New businesses in the community include Calabrese Performing Arts, Hangry Bear Creamery, Studio 22 Pilates, The Cypress Club Golf and more! The home features an end of group with front porch, James Hardie exteriors and cedar look trim details. The interior features include three bedrooms, two full and two-half baths with 9-foot ceilings throughout. Also, included will be a gourmet kitchen with island and granite countertops, composite decks. In addition, the floorplan includes an open recreation room.
New construction
Price cut: $5K (7/25)
$575,000
111 Waywood Dr #33, Kennett Square, PA 19348
3beds
1,876sqft
:
Get pre-qualified$3,835/mo
Townhouse
Built in 2026
1,200 Square Feet Lot
$573,800 Zestimate®
$307/sqft
$170/mo HOA
What's special
Cedar look trim detailsOpen recreation roomJames hardie exteriorsThree bedroomsComposite decks
- 166 days |
- 93 |
- 1 |
Zillow last checked:
Listing updated:
Listed by:
Rose Bloom 302-690-3298,
Long & Foster Real Estate, Inc. 3023515000,
Listing Team: Team Wilson
Source: Bright MLS,MLS#: PACT2118238
Facts & features
Interior
Bedrooms & bathrooms
- Bedrooms: 3
- Bathrooms: 3
- Full bathrooms: 2
- 1/2 bathrooms: 1
- Main level bathrooms: 1
Rooms
- Room types: Recreation Room
Recreation room
- Level: Main
Heating
- Forced Air, Natural Gas Available
Cooling
- Central Air, Electric
Appliances
- Included: Microwave, Dishwasher, Disposal, Oven, Oven/Range - Gas, Stainless Steel Appliance(s), Electric Water Heater
- Laundry: Hookup, Upper Level, Washer/Dryer Hookups Only
Features
- Breakfast Area, Dining Area, Open Floorplan, Eat-in Kitchen, Kitchen Island, Kitchen - Table Space, Pantry, Recessed Lighting, Bathroom - Tub Shower, Upgraded Countertops, Walk-In Closet(s), Other, Soaking Tub, Bathroom - Stall Shower, Bathroom - Walk-In Shower, Dry Wall, 9'+ Ceilings
- Flooring: Carpet, Ceramic Tile, Luxury Vinyl
- Windows: Screens, Sliding, Vinyl Clad
- Has basement: No
- Has fireplace: No
Interior area
- Total structure area: 1,876
- Total interior livable area: 1,876 sqft
- Finished area above ground: 1,876
Property
Parking
- Total spaces: 2
- Parking features: Garage Faces Rear, Garage Door Opener, Attached, Off Street
- Attached garage spaces: 2
Accessibility
- Accessibility features: 2+ Access Exits
Features
- Levels: Three
- Stories: 3
- Exterior features: Lighting, Sidewalks, Street Lights
- Pool features: None
Lot
- Size: 1,200 Square Feet
- Features: Interior Lot, Landscaped
Details
- Additional structures: Above Grade
- Parcel number: NO TAX RECORD
- Zoning: 0
- Special conditions: Standard
Construction
Type & style
- Home type: Townhouse
- Architectural style: Other
- Property subtype: Townhouse
Materials
- Fiber Cement, HardiPlank Type, Vinyl Siding
- Foundation: Slab
- Roof: Asphalt
Condition
- Excellent
- New construction: Yes
- Year built: 2026
Details
- Builder model: Franklin
- Builder name: Montchanin Builders
Utilities & green energy
- Electric: 200+ Amp Service
- Sewer: Public Sewer
- Water: Public
Community & HOA
Community
- Security: Carbon Monoxide Detector(s), Smoke Detector(s), Fire Sprinkler System
- Subdivision: Kennett Pointe
HOA
- Has HOA: Yes
- Amenities included: Jogging Path, Dog Park
- Services included: Common Area Maintenance, Lawn Care Front, Lawn Care Rear, Maintenance Grounds, Snow Removal, Trash
- HOA fee: $170 monthly
- HOA name: KG TOWNHOMES HOA
Location
- Region: Kennett Square
- Municipality: KENNETT TWP
Financial & listing details
- Price per square foot: $307/sqft
- Date on market: 2/27/2026
- Listing agreement: Exclusive Right To Sell
- Listing terms: Cash,Conventional,FHA,VA Loan
- Ownership: Fee Simple
Estimated market value
$573,800
$545,000 - $602,000
$2,896/mo
Price history
| Date | Event | Price |
|---|---|---|
| 7/25/2026 | Price change | $575,000-0.9%$307/sqft |
Source:  Bright MLS #PACT2118238 Report a problem Bright MLS #PACT2118238 Report a problem | ||
| 3/11/2026 | Price change | $579,995+7%$309/sqft |
Source: Bright MLS #PACT2118238 Report a problem | ||
| 2/27/2026 | Listed for sale | $541,900$289/sqft |
Source: Bright MLS #PACT2118238 Report a problem | ||
Public tax history
Tax history is unavailable.
Monthly payment
Est. payment
Payment breakdown
Explore the cost of this home by adjusting the details. Changes won't be saved.Climate risks
Neighborhood: 19348
Nearby schools
GreatSchools rating
- NAMary D Lang Kindergarten CenterGrades: KDistance: 1 mi
- 8/10Kennett Middle SchoolGrades: 6-8Distance: 4.6 mi
- 6/10Kennett High SchoolGrades: 9-12Distance: 1.1 mi
Schools provided by the listing agent
- District: Kennett Consolidated
Source: Bright MLS. This data may not be complete. We recommend contacting the local school district to confirm school assignments for this home.
- $514,4153 bd3 ba1.8k sqft115 Waywood Dr #31, Kennett Square, PA 19348Sold
- $549,1204 bd4 ba2.2k sqft68 Pointe Pl #23, Kennett Square, PA 19348Sold
- $499,9453 bd3 ba1.8k sqft114 Waywood Dr #43, Kennett Square, PA 19348Sold
- $522,5753 bd3 ba1.8k sqft112 Waywood Dr #KP42, Kennett Square, PA 19348Sold
- $549,8603 bd3 ba2.2k sqft63 Pointe Place Kp46, Kennett Square, PA 19348Sold
- $512,1053 bd3 ba1.8k sqft113 Waywood Dr #32, Kennett Square, PA 19348Sold
- $532,9103 bd3 ba1.8k sqft105 Waywood Dr #35, Kennett Square, PA 19348Sold
- $531,9453 bd3 ba1.8k sqft108 Waywood Dr #KP41, Kennett Square, PA 19348Sold
A local agent can set up tours, give advice and negotiate with sellers.
Similar homes
- $575,0003 bd3 ba1.8k sqft111 Waywood 33, Kennett Square, PA 19348New ConstructionMLS ID #PACT2118238, Rose Bloom. Long & Foster Broker Feed
- $569,9003 bd3 ba2.4k sqft932 Ayla Ln #26, Kennett Square, PA 19348New Construction
 MLS ID #PACT2121200, Rose Bloom, Long & Foster Real Estate, Inc.. Bright MLS
 - $589,4373 bd4 ba2.5k sqft11 Tullow Hill Dr, Kennett Square, PA 19348New Construction
 Bright MLS
 - $569,9003 bd3 ba2.4k sqft932 Ayla 26, Kennett Square, PA 19348New ConstructionMLS ID #PACT2121200, Rose Bloom. Long & Foster Broker Feed
- $559,3033 bd3 ba1.8k sqft135 Foragers Ln, Kennett Square, PA 19348New ConstructionBright MLS
- $459,9903 bd3 ba1.7k sqft0 Tullow Hill Dr, Kennett Square, PA 19348New ConstructionBright MLS
- from $487,9903 bd3 ba2k sqftSutton Grand Plan, Copperleaf Ridge, Kennett Square, PA 19348New ConstructionRouse Chamberlin Homes
- $520,0003 bd3 ba2.1k sqft1911 Boulder Dr, Downingtown, PA 19335For SaleMLS ID #PACT2132786, VenkaReddy SUNKARA, Tesla Realty Group, LLC. Bright MLS
- $555,0003 bd3 ba2.1k sqft121 Four Leaf Dr, Downingtown, PA 19335New ConstructionMLS ID #PACT2129392, VenkaReddy SUNKARA, Tesla Realty Group, LLC. Bright MLS
- $565,0003 bd4 ba1.7k sqft100 Arcadia Way, Exton, PA 19341For SaleMLS ID #PACT2127914, homecoin.com Minerick, Homecoin.com. Bright MLS
- $550,0003 bd3 ba1.7k sqft112 Arcadia Way, Exton, PA 19341For SaleMLS ID #PACT2125754, Bela Vora, Coldwell Banker Realty. Bright MLS
- $519,0005 bd3 ba2.4k sqft3303 Silverside Rd, Wilmington, DE 19810For SaleMLS ID #DENC2108510, James Liao, Fukon Realty. Bright MLS
- $419,9003 bd3 ba1.7k sqft219 Capri Dr #123, Glenmoore, PA 19343New ConstructionMLS ID #PACT2129402, Michael Tyrrell, DePaul Realty. Bright MLS
- $629,9003 bd3 ba2k sqft511 Turner Ln, Media, PA 19063For SaleMLS ID #PADE2118394, Brian Kang, RE/MAX Services. Bright MLS
- $549,0005 bd4 ba2.6k sqft21 Jason Dr, Oxford, PA 19363For SaleMLS ID #PACT2131530, Howard Urbine, Realty One Group Restore. Bright MLS
- $594,0003 bd3 ba2.6k sqft206 Declan Ct, Downingtown, PA 19335New ConstructionMLS ID #PACT2125554, Jessica Vandegrift, Toll Brothers Real Estate, Inc.. Bright MLS
- from $514,9003 bd2 ba1.7k sqftDouglas Plan, Pine View Estates, Oxford, PA 19363New ConstructionCedar Knoll Builders
- $449,9003 bd3 ba1.9k sqft528 Boyce St, Coatesville, PA 19320For SaleMLS ID #PACT2131482, Megan Rohrbough, Keller Williams Realty Group. Bright MLS
- $599,9002 bd2 ba1.7k sqft324 Greenwood Dr Lot 42, Oxford, PA 19363New ConstructionMLS ID #PACT2131568, Nestor Reyes Garcia, Beiler-Campbell Realtors-Oxford. Bright MLS
- $415,0003 bd4 ba2.3k sqft2720 Shelburne Rd, Downingtown, PA 19335For SaleMLS ID #PACT2131512, Leana Dickerman, KW Greater West Chester. Bright MLS
