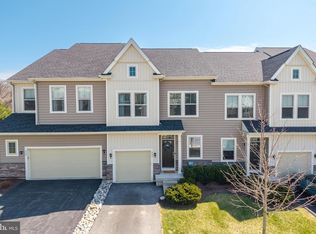
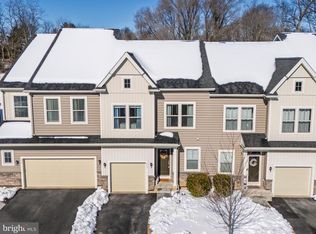
Exceptional end unit offering a rare combination of privacy, space, and nearly new construction. Just six years young and beautifully maintained, this sophisticated 3-bedroom, 2.5-bath residence is positioned on one of the largest and most desirable lots in the community, surrounded by expansive green space that gives the home an unusually private and open setting. Inside, a light-filled, open-concept floor plan is enhanced by updated flooring and a beautifully appointed gourmet kitchen, creating an effortless flow for both everyday living and entertaining. The desirable sunroom extension adds another dimension to the main level, with walls of windows capturing natural light and views of the surrounding landscape. Upstairs, the spacious primary suite offers a private retreat with a spa-like bath, while two additional bedrooms and a full hall bath provide plenty of room for family and guests. The finished lower level extends the living space even further and offers endless possibilities for a media room, home office, fitness studio, or additional entertaining space. The setting, however, is what truly distinguishes this home. Its coveted end-unit position and oversized lot create a sense of openness rarely found in townhome living. Step outside to the private rear deck and enjoy sweeping views across the beautifully maintained grounds an ideal backdrop for morning coffee, evening cocktails, or dining outdoors. Complete with a two-car garage, finished basement, gourmet kitchen, sunroom extension, updated flooring, and an extraordinary amount of surrounding green space, this is townhome living elevated offering the comfort and scale of a single-family home with the convenience of a low-maintenance lifestyle.
Accepting backups
$525,000
213 Kestrel Ct, Kennett Square, PA 19348
3beds
2,895sqft
Townhouse
Built in 2020
1,140 Square Feet Lot
$-- Zestimate®
$181/sqft
$209/mo HOA
What's special
Two-car garagePrivate rear deckDesirable sunroom extensionFinished basementExceptional end unitLight-filled open-concept floor planUpdated flooring
- 44 days
- 227
- 1
Zillow last checked:
Listing updated:
Listed by:
Michelle Duran 610-357-1889,
RE/MAX Town & Country 6106757100
Source: Bright MLS,MLS#: PACT2136336
Facts & features
Interior
Bedrooms & bathrooms
- Bedrooms: 3
- Bathrooms: 3
- Full bathrooms: 2
- 1/2 bathrooms: 1
- Main level bathrooms: 1
Basement
- Area: 798
Heating
- Forced Air, Natural Gas
Cooling
- Central Air, Electric
Appliances
- Included: Microwave, Oven/Range - Electric, Refrigerator, Stainless Steel Appliance(s), Washer, Water Heater, Dishwasher, Dryer, Gas Water Heater
- Laundry: Upper Level
Features
- Soaking Tub, Bathroom - Stall Shower, Bathroom - Tub Shower, Bathroom - Walk-In Shower, Breakfast Area, Ceiling Fan(s), Combination Kitchen/Dining, Crown Molding, Dining Area, Family Room Off Kitchen, Open Floorplan, Eat-in Kitchen, Kitchen - Gourmet, Kitchen Island, Kitchen - Table Space, Pantry, Primary Bath(s)
- Flooring: Luxury Vinyl, Tile/Brick, Carpet
- Windows: Double Hung
- Basement: Finished
- Number of fireplaces: 1
- Fireplace features: Gas/Propane
Interior area
- Total structure area: 2,895
- Total interior livable area: 2,895 sqft
- Finished area above ground: 2,097
- Finished area below ground: 798
Video & virtual tour
Property
Parking
- Total spaces: 2
- Parking features: Garage Faces Front, Asphalt, Attached
- Attached garage spaces: 2
- Has uncovered spaces: Yes
Accessibility
- Accessibility features: None
Features
- Levels: Three
- Stories: 3
- Patio & porch: Deck
- Exterior features: Play Area, Bump-outs
- Pool features: None
Lot
- Size: 1,140 Square Feet
Details
- Additional structures: Above Grade, Below Grade
- Parcel number: 6002 0019.8200
- Zoning: RES
- Special conditions: Standard
- Other equipment: None
Construction
Type & style
- Home type: Townhouse
- Architectural style: Traditional
- Property subtype: Townhouse
Materials
- Vinyl Siding
- Foundation: Concrete Perimeter
- Roof: Asphalt
Condition
- Excellent
- New construction: No
- Year built: 2020
Details
- Builder name: Bentley Homes
Utilities & green energy
- Sewer: Public Sewer
- Water: Community
Community & HOA
Community
- Subdivision: Pemberton
HOA
- Has HOA: Yes
- HOA fee: $209 monthly
Location
- Region: Kennett Square
- Municipality: NEW GARDEN TWP
Financial & listing details
- Price per square foot: $181/sqft
- Tax assessed value: $192,050
- Annual tax amount: $8,572
- Date on market: 9/26/2026
- Listing agreement: Exclusive Right To Sell
- Listing terms: Cash,Conventional,FHA,VA Loan
- Inclusions: Washer, Dryer, refrigerator And All Fixtures
- Exclusions: Family Room, Office And Sunroom Curtains
- Ownership: Fee Simple
Estimated market value
Not available
Estimated sales range
Not available
Not available
Price history
| Date | Event | Price |
|---|---|---|
| 10/23/2026 | Listed for sale | $525,000$181/sqft |
Source:  Bright MLS #PACT2136336 Report a problem | ||
| 10/6/2026 | Contingent | $525,000$181/sqft |
Source: Bright MLS #PACT2136336 Report a problem | ||
| 9/26/2026 | Listed for sale | $525,000+34.8%$181/sqft |
Source: Bright MLS #PACT2136336 Report a problem | ||
| 3/9/2020 | Sold | $389,561$135/sqft |
Source: Public Record Report a problem | ||
Public tax history
| Year | Property taxes | Tax assessment |
|---|---|---|
| 2026 | $8,340 +3.2% | $192,050 |
| 2025 | $8,082 +2.7% | $192,050 |
| 2024 | $7,868 +5.8% | $192,050 |
| 2023 | $7,434 | $192,050 |
| 2022 | $7,434 +1.5% | $192,050 |
| 2021 | $7,325 | $192,050 |
Find assessor info on the county website
Monthly payment
Est. payment
Payment breakdown
Explore the cost of this home by adjusting the details. Changes won't be saved.Climate risks
Neighborhood: 19348
Nearby schools
Schools provided by the listing agent
- District: Kennett Consolidated
Source: Bright MLS. This data may not be complete. We recommend contacting the local school district to confirm school assignments for this home.
Similar homes
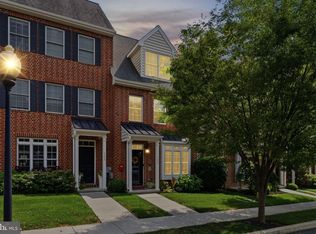
- $530,0003 bd4 ba2.3k sqft604 Magnolia Ct, Kennett Square, PA 19348For Sale
 MLS ID #PACT2134094, Joelle Waterkotte, Compass Pennsylvania LLC. Bright MLS
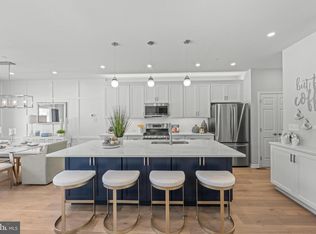
- $479,9903 bd3 ba1.8k sqft0 Tullow Hill Dr, Grnd Kennett Square, PA 19348New Construction
 Bright MLS
- $459,9903 bd3 ba1.7k sqft0 Tullow Hill Dr, Kennett Square, PA 19348New Construction
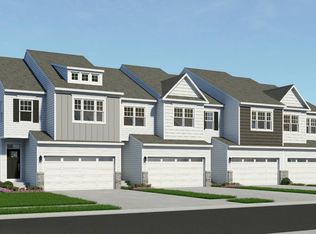 Bright MLS
- $630,0003 bd3 ba2.7k sqftNone Available, Kennett Square, PA 19348For Sale
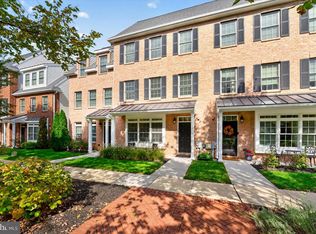 MLS ID #PACT2138312, Victoria Dickinson, Patterson-Schwartz - Greenville. Bright MLS
- $558,1003 bd3 ba2k sqft136 Foragers Ln, Kennett Square, PA 19348New ConstructionBright MLS
- $519,3113 bd3 ba1.9k sqft133 Foragers Ln, Kennett Square, PA 19348New ConstructionBright MLS
- $450,0004 bd4 ba2.4k sqft306 E Mulberry St, Kennett Square, PA 19348For SaleMLS ID #PACT2134402, Kimberly S Ruley, Keller Williams Main Line. Bright MLS
- $555,0004 bd4 ba2.2k sqft41 Ways Ln, Kennett Square, PA 19348New ConstructionMLS ID #PACT2126934, Anastasia Gelashvili, RE/MAX Keystone. Bright MLS
- $600,0003 bd3 ba1.8k sqft537 Egypt Run Rd, Landenberg, PA 19350For SaleMLS ID #PACT2138014, Eric Downs, Springer Realty Group. Bright MLS
- $479,9993 bd4 ba2.3k sqft303 Theodora Way, Newark, DE 19713For SaleMLS ID #DENC2113244, Khalilah Ling, Crown Homes Real Estate. Bright MLS
- $549,9993 bd3 ba2.7k sqft218 Seminole Dr, Newark, DE 19702For SaleMLS ID #DENC2112944, Kris Clark, Coastal Real Estate Group, LLC. Bright MLS
- $565,0003 bd4 ba2.4k sqft365 Dawson Pl, Downingtown, PA 19335For SaleMLS ID #PACT2137394, Jim Becker, Engel & Volkers. Bright MLS
- $539,9003 bd4 ba2.3k sqft107 Arden Way, Downingtown, PA 19335For SaleMLS ID #PACT2137954, Emily Wolski, KW Greater West Chester. Bright MLS
- $695,0004 bd3 ba3k sqft351 Mockingbird Hill Rd, Hockessin, DE 19707For SaleMLS ID #DENC2114336, Lindsey Varites, Tesla Realty Group, LLC. Bright MLS
- $550,0002 bd3 ba2.1k sqft4107 Milltown Trl, Downingtown, PA 19335For SaleMLS ID #PACT2138840, Amanda Ashbee, Four Oaks Real Estate LLC. Bright MLS
- $650,0003 bd5 ba2.7k sqft437 Homestead Dr #82-B, West Chester, PA 19382For SaleMLS ID #PACT2139150, Lisa Antell, EXP Realty, LLC. Bright MLS
- $439,9003 bd3 ba1.8k sqft1815 Honeysuckle Ct, Downingtown, PA 19335For SaleMLS ID #PACT2135892, Joe Milani, Long & Foster Real Estate, Inc.. Bright MLS
- $650,0003 bd4 ba2.2k sqft427 Greenridge Rd #427, Glenmoore, PA 19343For SaleMLS ID #PACT2139232, Katie Gail, Coldwell Banker Realty. Bright MLS
- $650,0004 bd3 ba2.7k sqft37 Abby Rd, Avondale, PA 19311For SaleMLS ID #PACT2137626, Becky Richmond, Redfin Corporation. Bright MLS
- $550,0003 bd4 ba2.2k sqft130 Cricket Dr, Malvern, PA 19355For SaleMLS ID #PACT2137470, Erica Walker, Keller Williams Real Estate -Exton. Bright MLS
