Skip main navigation
Sold for $455,000
  • $455,000

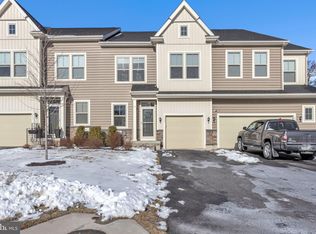
    217 Kestrel Ct, Kennett Square, PA 19348

    3beds
    1,878sqft
    Townhouse
    Built in 2020
    1,120 Square Feet Lot
    $456,600 Zestimate®
    $242/sqft
    $3,027 Estimated rent

    Home value

    $456,600

    $429,000 - $484,000

    $3,027/mo

    Zestimate® history
    Loading
    Loading...

    Owner options

    List your home for rent

    $3,027/mo

    Rent Zestimate®

    Find your next renter with Zillow Rental Manager. Plus, with online applications, you can quickly screen prospective tenants – for free.

    Learn more

    $3,027/mo

    Rent Zestimate®

    Refinance and save

    $3,087/mo

    Est. payment

    Refinancing to a lower rate could help reduce your monthly payments and save thousands over the life of the loan.

    See today's rates

    $3,087/mo

    Est. payment

    Explore your selling options

    Work with a Zillow partner agent

    Leverage their expertise and Zillow's premium Showcase listings to get your home seen by more buyers.

    Get started

    List with your own agent

    Get your home in front of millions of buyers by listing it on Zillow.

    Learn how to do it

    Sell it yourself

    Take full control of how buyers see your home on Zillow by listing For Sale by Owner (FSBO).

    List your home

    What's special

    Quartz countertopsSpacious light-filled homeSecond-floor laundry areaDouble ovensCozy gas fireplace
    Welcome to this beautifully maintained 6-year-young townhouse offering the perfect blend of comfort, style, and functionality. This spacious, light-filled home, featuring 3 bedrooms and 2.5 baths, is another well-laid-out home by Bentley Builders. Upon entering the front door, you are greeted by a versatile den—perfect for a home office, sitting area, or playroom, with hardwood floors that carry through the main level. The living room is enhanced by custom-built-in bookcases and cabinets, along with a cozy gas fireplace—ideal for relaxing or entertaining. The modern kitchen is a chef’s delight, complete with quartz countertops, double ovens, and a large island that overlooks the main workspace, providing both style and practicality. The adjacent dining area includes a sliding door that opens to a private deck, perfect for outdoor dining and gatherings. The deck also features steps leading down to open space, offering both privacy and scenic views. Upstairs, the primary bedroom boasts a tray ceiling, two closets (including a walk-in), and a luxurious en-suite bath with double sinks, a soaking tub, and a separate shower. There are two additional well-sized bedrooms, offering ample closet space. Convenience is key with a second-floor laundry area and a full hall bath that includes a linen closet. The full unfinished basement (approx. 550 sq. ft.), with an egress window, provides endless possibilities for future expansion or storage. Located in the community of Pemberton, you have convenient access to all that Kennett Square - restaurants, shops, community events - has to offer plus easy access to Rt. 1 , Longwood Gardens, etc. This move-in-ready home combines modern upgrades with thoughtful design, don’t miss the opportunity to make it yours!

    Zillow last checked:

    Listing updated:

    Listed by:

    Cheryl O'Donnell 610-212-8987,

    EXP Realty, LLC

    Bought with:

    Johnny Saraceno, RS330912

    KW Greater West Chester

    Source: Bright MLS,MLS#: PACT2121562MLS Logo

    Facts & features

    Interior

    Bedrooms & bathrooms
    • Bedrooms: 3
    • Bathrooms: 3
    • Full bathrooms: 2
    • 1/2 bathrooms: 1
    • Main level bathrooms: 1
    Rooms
    • Room types: Living Room, Primary Bedroom, Bedroom 2, Bedroom 3, Kitchen, Den, Foyer, Laundry, Primary Bathroom, Full Bath, Half Bath
    Primary bedroom
    • Level: Upper
    Bedroom 2
    • Level: Upper
    Bedroom 3
    • Level: Upper
    Primary bathroom
    • Level: Upper
    Den
    • Level: Main
    Foyer
    • Level: Main
    Other
    • Level: Upper
    Half bath
    • Level: Main
    Kitchen
    • Level: Main
    Laundry
    • Level: Upper
    Living room
    • Level: Main
    Heating
    • Forced Air, Natural Gas
    Cooling
    • Central Air, Electric
    Appliances
    • Included: Microwave, Dishwasher, Double Oven, Stainless Steel Appliance(s), Water Heater, Dryer, Washer, Refrigerator, Gas Water Heater
    • Laundry: Upper Level, Laundry Room
    Features
    • Soaking Tub, Bathroom - Stall Shower, Bathroom - Tub Shower, Breakfast Area, Built-in Features, Combination Kitchen/Dining, Open Floorplan, Kitchen - Gourmet, Kitchen Island, Primary Bath(s), Upgraded Countertops, Walk-In Closet(s), 9'+ Ceilings, Tray Ceiling(s)
    • Flooring: Carpet, Ceramic Tile, Hardwood, Wood
    • Windows: Window Treatments
    • Basement: Full,Unfinished,Windows
    • Number of fireplaces: 1
    • Fireplace features: Glass Doors, Gas/Propane
    Interior area
    • Total structure area: 2,378
    • Total interior livable area: 1,878 sqft
    • Finished area above ground: 1,878
    • Finished area below ground: 0

    Property

    Parking
    • Total spaces: 3
    • Parking features: Garage Faces Front, Garage Door Opener, Inside Entrance, Attached, Driveway
    • Attached garage spaces: 1
    • Uncovered spaces: 2
    Accessibility
    • Accessibility features: None
    Features
    • Levels: Two
    • Stories: 2
    • Patio & porch: Deck
    • Exterior features: Sidewalks
    • Pool features: None
    Lot
    • Size: 1,120 Square Feet
    Details
    • Additional structures: Above Grade, Below Grade
    • Parcel number: 6002 0019.8000
    • Zoning: RES
    • Special conditions: Standard

    Construction

    Type & style
    • Home type: Townhouse
    • Architectural style: Traditional
    • Property subtype: Townhouse
    Materials
    • Stick Built, Vinyl Siding
    • Foundation: Concrete Perimeter
    Condition
    • Very Good
    • New construction: No
    • Year built: 2020
    Details
    • Builder model: Jamestown II
    • Builder name: Bentley

    Utilities & green energy

    • Sewer: Public Sewer
    • Water: Public

    Community & HOA

    Community
    • Subdivision: Pemberton
    HOA
    • Has HOA: Yes
    • Amenities included: Tot Lots/Playground
    • Services included: Common Area Maintenance, Maintenance Grounds, Management, Snow Removal, Trash
    • HOA fee: $209 monthly
    • HOA name: PEMBERTON HOMEOWNERS ASSOCIATION
    Location
    • Region: Kennett Square
    • Municipality: NEW GARDEN TWP

    Financial & listing details

    • Price per square foot: $242/sqft
    • Tax assessed value: $170,920
    • Annual tax amount: $7,423
    • Date on market: 4/9/2026
    • Listing agreement: Exclusive Right To Sell
    • Inclusions: Kitchen Refrigerator, Washer, Dryer - All In "as-is" Condition
    • Exclusions: Mirrors In Powder Room (1) And Master Bath (2)
    • Ownership: Fee Simple

    Price history

    DateEventPrice
    5/15/2026Sold$455,000+0.2%$242/sqft
    Source: Bright MLS #PACT2121562 Report a problem
    4/14/2026Pending sale$454,000$242/sqft
    Source: Bright MLS #PACT2121562 Report a problem
    4/9/2026Listed for sale$454,000+31%$242/sqft
    Source: Bright MLS #PACT2121562 Report a problem
    3/16/2020Sold$346,694$185/sqft
    Source: Public Record Report a problem

    Public tax history

    YearProperty taxesTax assessment
    2025$7,193 +2.7%$170,920
    2024$7,003 +5.8%$170,920
    2023$6,616 $170,920
    2022$6,616 +1.5%$170,920
    2021$6,519 $170,920
    Find assessor info on the county website

    Neighborhood: 19348

    Nearby schools

    GreatSchools rating
    Schools provided by the listing agent
    • District: Kennett Consolidated

    Source: Bright MLS. This data may not be complete. We recommend contacting the local school district to confirm school assignments for this home.

    Get a cash offer in 3 minutes
    Find out how much your home could sell for in as little as 3 minutes with a no-obligation cash offer.
    Estimated market value
    $456,600
    Get a cash offer in 3 minutes
    Find out how much your home could sell for in as little as 3 minutes with a no-obligation cash offer.
    Estimated market value
    $456,600