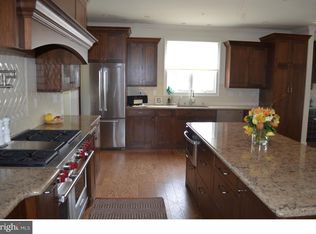
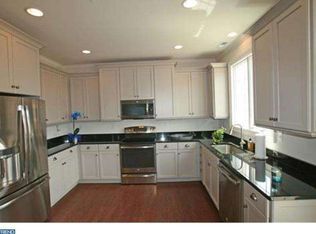
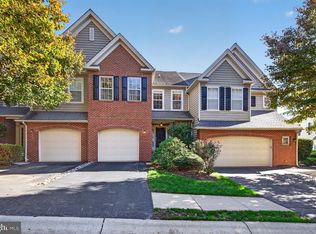
Distinctive in design and exceptional in its use of space, this beautifully appointed Magnolia Place townhouse offers an elevated approach to everyday living. The open-concept main level is arranged around a central patio, creating a light-filled setting for both relaxed living and effortless entertaining. Beautiful wood flooring extends throughout all three levels, with tile flooring in each full bathroom and no carpeting anywhere in the home. At the heart of the home, the spacious kitchen combines refined finishes with exceptional functionality. Custom cabinetry, quartz countertops, stainless steel appliances, a gas range with pot filler, and an inviting center island with built-in storage are complemented by illuminated glass-front cabinetry and designer lighting. The generous eat-in space flows seamlessly into the surrounding living areas, creating a welcoming environment for everyday meals and entertaining alike. Adding to the ambiance, Sonos speakers are present throughout the main level and second floor. A charming breezeway, complete with convenient cubbies and drawers, connects the residence to an attached two-car garage, offering both character and practical storage. The entire second floor is devoted to an impressive primary suite, providing a private retreat rarely found in townhouse living. The spacious bedroom incorporates a dedicated office area, while the well-appointed bath features dual vanities, a soaking tub, a walk-in shower, and a separate water closet. An expansive walk-in closet and thoughtfully designed laundry room with additional storage complete this exceptional level. The third floor adds versatility with an additional bedroom, a full bathroom, and a flexible bonus room ideal for a home office, fitness studio, or potential third bedroom. A private deck extends the living space outdoors, while generous closets and well-planned storage throughout the home enhance its everyday functionality. Ideally situated in Kennett Square, this premium courtyard lot offers a distinctive setting with convenient access to the Kennett Greenway trail connection, local schools, shops, and dining. Combining thoughtful design, flexible living spaces, and an exceptional use of space, this is a rare opportunity to enjoy a townhouse that truly stands apart.
For sale
$630,000
619 Magnolia Ct, Kennett Square, PA 19348
3beds
2,772sqft
Townhouse
Built in 2017
2,002 Square Feet Lot
$-- Zestimate®
$227/sqft
$117/mo HOA
What's special
Private deckQuartz countertopsCharming breezewayAttached two-car garageDesigner lightingSoaking tubIlluminated glass-front cabinetry
- 16 days
- 558
- 26
Zillow last checked:
Listing updated:
Listed by:
Victoria Dickinson 302-463-4720,
Patterson-Schwartz - Greenville 3024294500,
Co-Listing Agent: Lauren G Madaline 302-429-4500,
Patterson-Schwartz - Greenville
Source: Bright MLS,MLS#: PACT2138312
Facts & features
Interior
Bedrooms & bathrooms
- Bedrooms: 3
- Bathrooms: 3
- Full bathrooms: 2
- 1/2 bathrooms: 1
- Main level bathrooms: 1
Basement
- Area: 0
Heating
- Forced Air, Natural Gas
Cooling
- Central Air, Electric
Appliances
- Included: Electric Water Heater
- Laundry: Upper Level
Features
- Breakfast Area, Built-in Features, Ceiling Fan(s), Crown Molding, Dining Area, Family Room Off Kitchen, Open Floorplan, Eat-in Kitchen, Kitchen Island, Primary Bath(s), Walk-In Closet(s)
- Flooring: Wood
- Has basement: No
- Number of fireplaces: 1
- Fireplace features: Gas/Propane
Interior area
- Total structure area: 2,772
- Total interior livable area: 2,772 sqft
- Finished area above ground: 2,772
- Finished area below ground: 0
Video & virtual tour
Property
Parking
- Total spaces: 2
- Parking features: Garage Faces Rear, Inside Entrance, Attached
- Attached garage spaces: 2
Accessibility
- Accessibility features: Accessible Entrance
Features
- Levels: Three
- Stories: 3
- Patio & porch: Patio
- Pool features: None
- Has view: Yes
- View description: Courtyard, Garden
Lot
- Size: 2,002 Square Feet
Details
- Additional structures: Above Grade, Below Grade
- Parcel number: 0304 0166.3200
- Zoning: RES
- Special conditions: Standard
Construction
Type & style
- Home type: Townhouse
- Architectural style: Contemporary
- Property subtype: Townhouse
Materials
- Aluminum Siding, Vinyl Siding
- Foundation: Permanent
Condition
- New construction: No
- Year built: 2017
Utilities & green energy
- Electric: 200+ Amp Service
- Sewer: Public Sewer
- Water: Public
Community & HOA
Community
- Security: Exterior Cameras
- Subdivision: Magnolia Place
HOA
- Has HOA: Yes
- Services included: Common Area Maintenance, Maintenance Grounds, Road Maintenance, Snow Removal
- HOA fee: $1,400 annually
Location
- Region: Kennett Square
- Municipality: KENNETT SQUARE BORO
Financial & listing details
- Price per square foot: $227/sqft
- Tax assessed value: $277,890
- Annual tax amount: $14,774
- Date on market: 10/24/2026
- Listing agreement: Exclusive Right To Sell
- Ownership: Fee Simple
Estimated market value
Not available
Estimated sales range
Not available
Not available
Price history
| Date | Event | Price |
|---|---|---|
| 10/24/2026 | Listed for sale | $630,000+6.1%$227/sqft |
Source:  Bright MLS #PACT2138312 Report a problem | ||
| 6/30/2025 | Sold | $594,000-0.8%$214/sqft |
Source: Bright MLS #PACT2098628 Report a problem | ||
| 5/23/2025 | Pending sale | $599,000$216/sqft |
Source: Bright MLS #PACT2098628 Report a problem | ||
| 5/20/2025 | Listed for sale | $599,000+26.1%$216/sqft |
Source: Bright MLS #PACT2098628 Report a problem | ||
| 4/9/2024 | Sold | $475,000-22.4%$171/sqft |
Source: Public Record Report a problem | ||
| 1/9/2018 | Sold | $611,778$221/sqft |
Source: Public Record Report a problem | ||
Public tax history
| Year | Property taxes | Tax assessment |
|---|---|---|
| 2026 | $14,439 +3.4% | $277,890 |
| 2025 | $13,968 +1.2% | $277,890 |
| 2024 | $13,797 +5.1% | $277,890 |
| 2023 | $13,127 +8% | $277,890 |
| 2022 | $12,154 +1.3% | $277,890 |
| 2021 | $11,997 +415.9% | $277,890 |
| 2020 | $2,326 -79.7% | $277,890 |
| 2019 | $11,440 +628.3% | $277,890 +618.2% |
| 2018 | $1,571 +9898.3% | $38,690 |
| 2017 | $16 | $38,690 |
| 2016 | -- | $38,690 |
| 2015 | -- | $38,690 |
Find assessor info on the county website
Monthly payment
Est. payment
Payment breakdown
Explore the cost of this home by adjusting the details. Changes won't be saved.Climate risks
Neighborhood: 19348
Nearby schools
Schools provided by the listing agent
- District: Kennett Consolidated
Source: Bright MLS. This data may not be complete. We recommend contacting the local school district to confirm school assignments for this home.

Similar homes
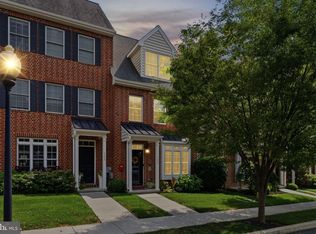
- $530,0003 bd4 ba2.3k sqft604 Magnolia Ct, Kennett Square, PA 19348For Sale
 MLS ID #PACT2134094, Joelle Waterkotte, Compass Pennsylvania LLC. Bright MLS
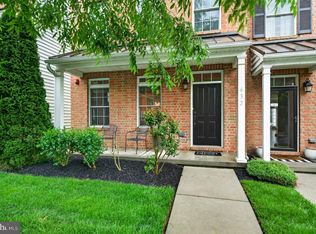
- $524,9003 bd3 ba2.3k sqftNone Available, Kennett Square, PA 19348For Sale
 MLS ID #PACT2126880, Nadiene Ringler-Friedrich, Patterson-Schwartz - Greenville. Bright MLS
- $535,0004 bd3 ba2.4k sqftNone Available, Kennett Square, PA 19348For Sale
 MLS ID #PACT2138808, Kim Kierstead, Patterson-Schwartz - Greenville. Bright MLS
- $450,0004 bd4 ba2.4k sqft306 E Mulberry St, Kennett Square, PA 19348For Sale
 MLS ID #PACT2134402, Kimberly S Ruley, Keller Williams Main Line. Bright MLS
- $479,9903 bd3 ba1.8k sqft0 Tullow Hill Dr, Grnd Kennett Square, PA 19348New ConstructionBright MLS
- $650,0003 bd5 ba2.7k sqft437 Homestead Dr #82-B, West Chester, PA 19382For SaleMLS ID #PACT2139150, Lisa Antell, EXP Realty, LLC. Bright MLS
- $600,0003 bd3 ba1.8k sqft537 Egypt Run Rd, Landenberg, PA 19350For SaleMLS ID #PACT2138014, Eric Downs, Springer Realty Group. Bright MLS
- $549,0003 bd3 ba1.9k sqft1731 W Doe Run Rd, Kennett Square, PA 19348For SaleMLS ID #PACT2135924, Roger Minner, Real of Pennsylvania. Bright MLS
- $650,0004 bd3 ba2.7k sqft37 Abby Rd, Avondale, PA 19311For SaleMLS ID #PACT2137626, Becky Richmond, Redfin Corporation. Bright MLS
- $695,0004 bd3 ba3k sqft351 Mockingbird Hill Rd, Hockessin, DE 19707For SaleMLS ID #DENC2114336, Lindsey Varites, Tesla Realty Group, LLC. Bright MLS
- $519,3113 bd3 ba1.9k sqft133 Foragers Ln, Kennett Square, PA 19348New ConstructionBright MLS
- $650,0003 bd4 ba2.2k sqft427 Greenridge Rd #427, Glenmoore, PA 19343For SaleMLS ID #PACT2139232, Katie Gail, Coldwell Banker Realty. Bright MLS
- $650,0003 bd3 ba2.5k sqft122 Westhampton Dr, Wilmington, DE 19808For SaleMLS ID #DENC2112438, Dan Davis, RE/MAX Point Realty. Bright MLS
- $639,9003 bd4 ba2.6k sqft57 Lila Ln, Downingtown, PA 19335For SaleMLS ID #PACT2138500, Suresh PEELA, Realty Mark Associates. Bright MLS
- $845,0003 bd3 ba3.2k sqftNone Available, Kennett Square, PA 19348For SaleMLS ID #PACT2135184, Victoria Dickinson, Patterson-Schwartz - Greenville. Bright MLS
- $699,9005 bd3 ba3k sqftNone Available, Wilmington, DE 19808For SaleMLS ID #DENC2114330, Allison Fehnel, Patterson-Schwartz-Hockessin. Bright MLS
- $624,9004 bd3 ba2.5k sqftNone Available, Newark, DE 19711For SaleMLS ID #DENC2113868, Marcus DuPhily, Patterson-Schwartz-Hockessin. Bright MLS
- $799,9994 bd4 ba4k sqft223 Daylesford Ct, Kennett Square, PA 19348For SaleMLS ID #PACT2129888, Mattie Yacka, Coldwell Banker Realty. Bright MLS
- $640,0003 bd3 ba2.3k sqft646 Churchill Rd, Chester Springs, PA 19425For SaleMLS ID #PACT2134908, Johanna Evangelou, BHHS Fox & Roach-Blue Bell. Bright MLS
- $600,0005 bd3 ba3.1k sqft2019 Baird Ave, Wilmington, DE 19808For SaleMLS ID #DENC2113004, Michael McKee, Long & Foster Real Estate, Inc.. Bright MLS
