Welcome to 8 Inverness Court, ideally situated in the desirable Pike Creek Valley area! This spacious 5 bedroom, 3.5 bath home offers beautifully updated living spaces, thoughtful amenities, and plenty of room to entertain. The home has been completely painted, and all wood trim has been replaced, giving it a fresh, updated appearance throughout. An upgraded lighting package includes recessed lighting throughout and ceiling fans in all bedrooms. In addition, enjoy peace of mind with a brand new heating system, air conditioning system, and water heater. The main level features a cozy family room with a wood burning fireplace, an expansive formal living room, dining area, and a beautifully updated kitchen showcasing white cabinetry with soft close doors, quartz countertops, and stainless steel LG appliances. A charming breakfast nook provides access to the rear yard through sliding glass doors. A convenient main floor laundry room and powder room complete this level. An oversized 2-car garage offers additional space and convenience. The upper level features a spacious primary suite with a beautifully updated private bathroom, along with a separate nook ideal for a home office or computer area. All bathrooms throughout the home have been tastefully updated with modern floating vanities, ceramic tile showers, and ceramic tile flooring. The beautifully finished lower level adds even more living space, featuring a large recreation room, egress window, full bathroom, and 5th bedroom, offering excellent flexibility for guests, extended family, or a home office, All of this is situated on an 1/4 bacre cul-de-sac lot, offering a wonderful combination of space, privacy, and convenience in Pike Creek Valley. A must see home!
For sale
$649,900
8 Inverness Ct, Wilmington, DE 19808
5beds
3,050sqft
Single Family Residence
Built in 1973
0.26 Acres Lot
$384,500 Zestimate®
$213/sqft
$8/mo HOA
What's special
Brand new heating systemBeautifully updated kitchenBeautifully updated private bathroomBeautifully updated living spacesAir conditioning systemWood burning fireplaceEgress window
- 1 day
- 490
- 39
Zillow last checked:
Listing updated:
Listed by:
Michael Wilson 302-521-6307,
BHHS Fox & Roach-Greenville (302) 571-8855
Source: Bright MLS,MLS#: DENC2114904
Facts & features
Interior
Bedrooms & bathrooms
- Bedrooms: 5
- Bathrooms: 4
- Full bathrooms: 3
- 1/2 bathrooms: 1
- Main level bathrooms: 1
Rooms
- Room types: Living Room, Dining Room, Primary Bedroom, Bedroom 2, Bedroom 3, Bedroom 4, Bedroom 5, Kitchen, Family Room, Breakfast Room, Laundry, Recreation Room, Bathroom 2, Bathroom 3, Primary Bathroom, Half Bath
Primary bedroom
- Level: Upper
Bedroom 2
- Level: Upper
Bedroom 3
- Level: Upper
Bedroom 4
- Level: Upper
Bedroom 5
- Level: Lower
Primary bathroom
- Level: Upper
Bathroom 2
- Level: Upper
Bathroom 3
- Level: Lower
Breakfast room
- Level: Main
Dining room
- Level: Main
Family room
- Level: Main
Half bath
- Level: Main
Kitchen
- Features: Eat-in Kitchen
- Level: Main
Laundry
- Level: Main
Living room
- Features: Fireplace - Other
- Level: Main
Recreation room
- Level: Lower
Heating
- Forced Air, Electric, Central
Cooling
- Central Air, Electric
Appliances
- Included: Built-In Range, Dishwasher, Disposal, Microwave, Energy Efficient Appliances, Exhaust Fan, Self Cleaning Oven, Oven/Range - Electric, Refrigerator, Stainless Steel Appliance(s), Water Heater, Electric Water Heater
- Laundry: Main Level, Laundry Room
Features
- Ceiling Fan(s), Eat-in Kitchen, Primary Bath(s), Bathroom - Stall Shower, Bathroom - Walk-In Shower, Breakfast Area, Central Vacuum, Dining Area, Open Floorplan, Kitchen Island, Kitchen - Table Space, Recessed Lighting, Upgraded Countertops, Dry Wall
- Flooring: Luxury Vinyl, Ceramic Tile
- Windows: Double Hung, Double Pane Windows, Bay/Bow, Screens
- Basement: Full
- Number of fireplaces: 1
- Fireplace features: Stone, Wood Burning
Interior area
- Total structure area: 3,074
- Total interior livable area: 3,050 sqft
- Finished area above ground: 2,050
- Finished area below ground: 1,000
Property
Parking
- Total spaces: 4
- Parking features: Garage Door Opener, Oversized, Concrete, Attached, Driveway, Off Street, On Street
- Attached garage spaces: 2
- Uncovered spaces: 2
Accessibility
- Accessibility features: None
Features
- Levels: Two
- Stories: 2
- Patio & porch: Patio
- Exterior features: Sidewalks, Street Lights
- Pool features: None
Lot
- Size: 0.26 Acres
- Dimensions: 49 x 133 IRREG
- Features: Cul-De-Sac, Suburban
Details
- Additional structures: Above Grade, Below Grade
- Parcel number: 08036.20081
- Zoning: NC6.5
- Special conditions: Standard
Construction
Type & style
- Home type: SingleFamily
- Architectural style: Colonial
- Property subtype: Single Family Residence
Materials
- Stone, Vinyl Siding
- Foundation: Concrete Perimeter
- Roof: Shingle
Condition
- Excellent
- New construction: No
- Year built: 1973
- Major remodel year: 2026
Utilities & green energy
- Electric: Circuit Breakers
- Sewer: Public Sewer
- Water: Public
Community & HOA
Community
- Subdivision: Linden Heath
HOA
- Has HOA: Yes
- Amenities included: None
- HOA fee: $100 annually
Location
- Region: Wilmington
Financial & listing details
- Price per square foot: $213/sqft
- Tax assessed value: $434,600
- Annual tax amount: $3,940
- Date on market: 11/20/2026
- Listing agreement: Exclusive Agency
- Listing terms: Cash,Conventional,FHA,VA Loan
- Inclusions: Fridge
- Ownership: Fee Simple
- Road surface type: Black Top
Estimated market value
$384,500
$350,000 - $423,000
$2,785/mo
Price history
| Date | Event | Price |
|---|---|---|
| 11/20/2026 | Listed for sale | $649,900+70.6%$213/sqft |
Source:  Bright MLS #DENC2114904 Report a problem | ||
| 3/27/2026 | Sold | $381,000+8.9%$125/sqft |
Source: Bright MLS #DENC2097206 Report a problem | ||
| 2/19/2026 | Pending sale | $350,000$115/sqft |
Source:  Patterson Schwartz #DENC2097206 Report a problem | ||
| 2/14/2026 | Listed for sale | $350,000-27.8%$115/sqft |
Source: Bright MLS #DENC2097206 Report a problem | ||
| 5/28/2023 | Listing removed | -- |
Source: Owner Report a problem | ||
| 2/28/2023 | Pending sale | $485,000$159/sqft |
Source: Owner Report a problem | ||
| 2/6/2023 | Listed for sale | $485,000+64.1%$159/sqft |
Source: Owner Report a problem | ||
| 6/30/2011 | Sold | $295,600-1.4%$97/sqft |
Source: Public Record Report a problem | ||
| 5/20/2011 | Price change | $299,900-3.2%$98/sqft |
Source: Salvatore Sedita #5859675 Report a problem | ||
| 3/26/2011 | Listed for sale | $309,900-6.1%$102/sqft |
Source: Salvatore Sedita #5859675 Report a problem | ||
| 8/29/2008 | Sold | $330,000+40.4%$108/sqft |
Source: Public Record Report a problem | ||
| 4/1/2003 | Sold | $235,000$77/sqft |
Source: Public Record Report a problem | ||
Public tax history
| Year | Property taxes | Tax assessment |
|---|---|---|
| 2025 | $3,939 +5.1% | $434,600 +376% |
| 2024 | $3,748 +20.8% | $91,300 |
| 2023 | $3,102 -0.5% | $91,300 |
| 2022 | $3,119 +0.1% | $91,300 |
| 2021 | $3,116 0% | $91,300 |
| 2020 | $3,117 +0.1% | $91,300 |
| 2019 | $3,112 +2.8% | $91,300 |
| 2017 | $3,026 +5.1% | $91,300 |
| 2016 | $2,878 | $91,300 |
| 2015 | $2,878 +6.4% | $91,300 |
| 2014 | $2,705 | $91,300 |
| 2013 | -- | $91,300 |
| 2012 | -- | $91,300 |
| 2011 | -- | $91,300 |
| 2010 | -- | $91,300 |
| 2009 | -- | $91,300 |
| 2008 | -- | $91,300 |
| 2007 | -- | $91,300 |
| 2006 | -- | $91,300 |
| 2005 | -- | $91,300 |
| 2004 | -- | $91,300 |
| 2003 | -- | $91,300 |
| 2002 | -- | $91,300 |
| 2001 | -- | $91,300 |
Find assessor info on the county website
Monthly payment
Est. payment
Payment breakdown
Explore the cost of this home by adjusting the details. Changes won't be saved.Climate risks
Neighborhood: 19808
Nearby schools
Schools provided by the listing agent
- Elementary: Linden Hill
- District: Red Clay Consolidated
Source: Bright MLS. This data may not be complete. We recommend contacting the local school district to confirm school assignments for this home.
Similar homes
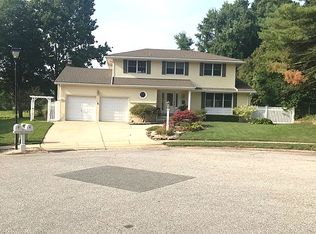
- $565,0005 bd3 ba2.3k sqft3219 Whiteman Rd, Wilmington, DE 19808For Sale
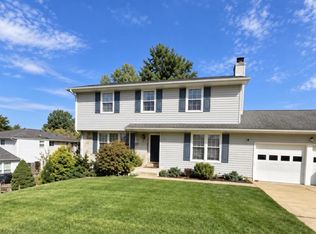
 MLS ID #DENC2112354, Lisa Marie, RE/MAX Advantage Realty. Bright MLS
- $425,0004 bd3 ba2.2k sqft4707 Mermaid Blvd, Wilmington, DE 19808For Sale
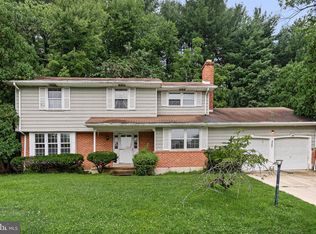 MLS ID #DENC2108692, Michael Mulski, Crown Homes Real Estate. Bright MLS
- $479,9003 bd4 ba1.6k sqft218 Barberry Dr, Wilmington, DE 19808For Sale
 MLS ID #DENC2113632, Daniel Duncan, RE/MAX Edge. Bright MLS
- $650,0003 bd5 ba3.7k sqft511 Rock Church Rd, Elkton, MD 21921For Sale
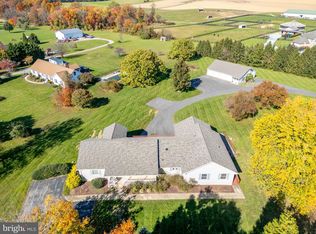 MLS ID #MDCC2023376, Gail Wersten, RE/MAX Associates - Newark. Bright MLS
- $500,0003 bd3 ba2.2k sqft212 Sunset Rd, Newark, DE 19711For SaleMLS ID #DENC2114766, Eddie Barksdale, Barksdale & Affiliates Realty. Bright MLS
- $570,0005 bd4 ba3.2k sqft205 Edgewood Dr, Wilmington, DE 19809For SaleMLS ID #DENC2096300, Celestine Matthews, Long & Foster Real Estate, Inc.. Bright MLS
- $600,0005 bd5 ba3.4k sqftNone Available, Wilmington, DE 19805For SaleMLS ID #DENC2106332, Juan Fuentes, Patterson-Schwartz - Greenville. Bright MLS
- $395,0004 bd2 ba1.7k sqft4600 Griffin Dr, Wilmington, DE 19808For SaleMLS ID #DENC2109790, Eugene Lestardo, Coldwell Banker Realty. Bright MLS
- $381,9993 bd2 ba2.5k sqft3 Yale Rd, Marshallton, DE 19808For SaleMLS ID #DENC2106288, Daniel Demers, Sell Your Home Services. Bright MLS
- $550,0003 bd2 ba1.6k sqft1758 Brackenville Rd, Hockessin, DE 19707For SaleMLS ID #DENC2113118, Chrissy Quinn, Empower Real Estate, LLC. Bright MLS
- $390,0004 bd2 ba1.6k sqft1502 E Justis St, Wilmington, DE 19804For SaleMLS ID #DENC2114944, Melvin Sarpey, Crown Homes Real Estate. Bright MLS
- $630,0005 bd3 ba3.2k sqft224 Tralee Dr, Middletown, DE 19709For SaleMLS ID #DENC2104376, Margaret Poisson, Century 21 Gold Key-Dover. Bright MLS
- $734,9004 bd3 ba3k sqftNone Available, Wilmington, DE 19806For SaleMLS ID #DENC2113040, Holly Henderson-Smith, Patterson-Schwartz - Greenville. Bright MLS
- $733,3335 bd4 ba3.6k sqft100 Baynard Blvd, Wilmington, DE 19803For SaleMLS ID #DENC2098088, Kenneth Engram, Taylor Properties. Bright MLS
- $565,9004 bd3 ba2.2k sqft1108 Grinnell Rd, Wilmington, DE 19803For SaleMLS ID #DENC2113174, Jack Keating, RE/MAX Elite. Bright MLS
- $339,9002 bd3 ba2k sqft3242 Brookline Rd, Wilmington, DE 19808For SaleMLS ID #DENC2114154, Ross Weiner, RE/MAX Associates-Wilmington. Bright MLS
- $425,0004 bd2 ba1.9k sqft153 Crystal Run Dr, Middletown, DE 19709For SaleMLS ID #DENC2115028, Corey Harris, Crown Homes Real Estate. Bright MLS
- $375,0002 bd3 ba2k sqft4704 Weatherhill Dr, Wilmington, DE 19808For SaleMLS ID #DENC2110220, Melinda A Proctor, RE/MAX Associates-Hockessin. Bright MLS
- $419,9006 bd3 ba2.3k sqft7 Roosevelt Ave, Wilmington, DE 19804For SaleMLS ID #DENC2106430, John Luca, BHHS Fox & Roach - Hockessin. Bright MLS
- $595,0006 bd3 ba2.8k sqft101 E 35th St, Wilmington, DE 19802For SaleMLS ID #DENC2113680, Kevin Hobbs, Coldwell Banker Realty. Bright MLS
