Crafted by the highly respected Thompson Builders in 2022, this exceptional four-bedroom residence at 223 Daylesford Court showcases sophisticated design, premium craftsmanship and an impressive collection of custom upgrades in one of Kennett Square's most desirable communities. Perfectly positioned on a coveted corner lot, the home offers timeless curb appeal with a durable Hardie Plank exterior and an expanded deck designed for effortless outdoor entertaining. Inside, refined finishes create an elegant yet welcoming atmosphere, including 9-foot ceilings throughout, rich hardwood flooring across the entire main level, impressive 10-inch baseboard molding, custom designer lighting and striking architectural beams that define the stunning great room. At the heart of the home, the gourmet kitchen features quartz countertops, abundant cabinetry and an open-concept design that flows seamlessly into the dining and living spaces making it ideal for both everyday living and elegant entertaining. Just off the main living area, a cozy first-floor study provides the perfect retreat for working from home, reading or enjoying a quiet space away from the main gathering areas. Every detail has been thoughtfully considered, from the recently completed custom built-in entryway storage to the beautifully finished laundry room featuring bespoke cabinetry that combines style with everyday functionality. Upstairs, the spacious primary suite serves as a private sanctuary, complete with a luxurious ensuite bath featuring dual vanities and two spacious walk-in closets with custom built-in organization systems, offering exceptional storage, style, and everyday convenience. Three additional generously sized bedrooms provide ample space for family, guests or additional flex space. The professionally finished lower level offers an extraordinary extension of the home's living space with luxury LVP flooring, a sophisticated dry bar with quartz countertops, a stylish powder room and versatile areas perfectly suited for a home office, fitness studio, media lounge or recreation room. Adding to its exceptional appeal, scenic walking and biking trails are accessible just across Walnut Road, providing a picturesque connection to the heart of historic Kennett Square, where award-winning restaurants, charming boutiques, cafés and year-round community events await. Combining impeccable craftsmanship, designer finishes, thoughtful upgrades and an unbeatable location, this is a rare opportunity to own a nearly new luxury home where every detail has been carefully curated for elevated everyday living. *Zestimate is grossly inaccurate. See recent neighborhood sales.*
For sale
$880,000
223 Daylesford Ct, Kennett Square, PA 19348
4beds
4,061sqft
:
Get pre-qualified$5,868/mo
Single Family Residence
Built in 2022
2,600 Square Feet Lot
$866,200 Zestimate®
$217/sqft
$265/mo HOA
What's special
Quartz countertopsCustom designer lightingStylish powder roomTimeless curb appealCorner lotDurable hardie plank exteriorAbundant cabinetry
- 34 days |
- 1,611 |
- 38 |
Zillow last checked:
Listing updated:
Listed by:
Mattie Yacka 610-496-6216,
Coldwell Banker Realty (610) 363-6006,
Co-Listing Agent: April Pancoast 814-631-3423,
Coldwell Banker Realty
Source: Bright MLS,MLS#: PACT2129888
Facts & features
Interior
Bedrooms & bathrooms
- Bedrooms: 4
- Bathrooms: 4
- Full bathrooms: 2
- 1/2 bathrooms: 2
- Main level bathrooms: 1
Rooms
- Room types: Primary Bedroom, Bedroom 2, Bedroom 3, Bedroom 4, Kitchen, Family Room, Foyer, Breakfast Room, Study, Great Room, Laundry, Office, Recreation Room, Storage Room, Bathroom 2, Primary Bathroom, Half Bath
Primary bedroom
- Level: Upper
Bedroom 2
- Level: Upper
Bedroom 3
- Level: Upper
Bedroom 4
- Level: Upper
- Area: 132 Square Feet
- Dimensions: 12 X 11
Primary bathroom
- Level: Upper
Bathroom 2
- Level: Upper
Breakfast room
- Level: Main
Family room
- Level: Lower
Foyer
- Level: Main
Great room
- Level: Main
Half bath
- Level: Main
Half bath
- Level: Lower
Kitchen
- Level: Main
Laundry
- Level: Upper
Office
- Level: Lower
Recreation room
- Level: Lower
Storage room
- Level: Main
Study
- Level: Main
Heating
- Forced Air, Natural Gas
Cooling
- Central Air, Natural Gas
Appliances
- Included: Cooktop, Dishwasher, Oven, Microwave, Gas Water Heater
- Laundry: Upper Level, Laundry Room
Features
- Kitchen Island, Pantry, Exposed Beams, Open Floorplan, 9'+ Ceilings
- Flooring: Hardwood, Ceramic Tile, Carpet, Wood
- Basement: Full
- Number of fireplaces: 1
- Fireplace features: Gas/Propane, Mantel(s)
Interior area
- Total structure area: 4,061
- Total interior livable area: 4,061 sqft
- Finished area above ground: 2,644
- Finished area below ground: 1,417
Video & virtual tour
Property
Parking
- Total spaces: 2
- Parking features: Garage Door Opener, Inside Entrance, Storage, Driveway, Attached
- Attached garage spaces: 2
- Has uncovered spaces: Yes
Accessibility
- Accessibility features: None
Features
- Levels: Two
- Stories: 2
- Patio & porch: Deck
- Exterior features: Sidewalks
- Pool features: None
Lot
- Size: 2,600 Square Feet
Details
- Additional structures: Above Grade, Below Grade
- Parcel number: 6105 0529
- Zoning: RES
- Special conditions: Standard
Construction
Type & style
- Home type: SingleFamily
- Architectural style: Carriage House
- Property subtype: Single Family Residence
- Attached to another structure: Yes
Materials
- HardiPlank Type, Stone
- Foundation: Block
- Roof: Architectural Shingle
Condition
- Excellent
- New construction: No
- Year built: 2022
Details
- Builder model: The Preston
- Builder name: Thompson Communities
Utilities & green energy
- Sewer: Public Sewer
- Water: Public
Community & HOA
Community
- Subdivision: The Villages At Northridge
HOA
- Has HOA: Yes
- Services included: Common Area Maintenance, Snow Removal, Maintenance Grounds, Management, Trash
- HOA fee: $265 monthly
- HOA name: VILLAGES AT NORTHRIDGE
Location
- Region: Kennett Square
- Municipality: EAST MARLBOROUGH TWP
Financial & listing details
- Price per square foot: $217/sqft
- Tax assessed value: $243,110
- Annual tax amount: $10,949
- Date on market: 7/6/2026
- Listing agreement: Exclusive Right To Sell
- Ownership: Fee Simple
Estimated market value
$866,200
$823,000 - $910,000
$4,200/mo
Price history
| Date | Event | Price |
|---|---|---|
| 7/6/2026 | Listed for sale | $880,000+43%$217/sqft |
Source:  Bright MLS #PACT2129888 Report a problem Bright MLS #PACT2129888 Report a problem | ||
| 4/21/2022 | Sold | $615,466+11.1%$152/sqft |
Source: Bright MLS #PACT533184 Report a problem | ||
| 4/7/2021 | Pending sale | $553,900$136/sqft |
Source: Bright MLS #PACT533184 Report a problem | ||
Public tax history
| Year | Property taxes | Tax assessment |
|---|---|---|
| 2025 | $2,443 -70.1% | $243,110 |
| 2024 | $8,181 -14.1% | $243,110 |
| 2023 | $9,523 | $243,110 |
Find assessor info on the county website
Monthly payment
Est. payment
Payment breakdown
Explore the cost of this home by adjusting the details. Changes won't be saved.Climate risks
Neighborhood: 19348
Nearby schools
GreatSchools rating
- NAMary D Lang Kindergarten CenterGrades: KDistance: 1.4 mi
- 8/10Kennett Middle SchoolGrades: 6-8Distance: 5.2 mi
- 6/10Kennett High SchoolGrades: 9-12Distance: 1.7 mi
Schools provided by the listing agent
- District: Kennett Consolidated
Source: Bright MLS. This data may not be complete. We recommend contacting the local school district to confirm school assignments for this home.
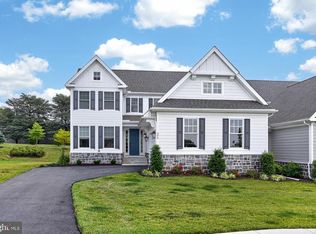
- $800,0003 bd3 ba2.4k sqft306 Merion Ct, Kennett Square, PA 19348For Sale
- $82,460-- bd-- ba-- sqft203 Gale Ln, Kennett square, PA 19348Off Market
- $72,250-- bd-- ba-- sqft203 Gale Ln, Kennett square, PA 19348Off Market
- $72,54010.75 acres203 Gale Ln, Kennett Square, PA 19348Off Market
- $905,0004 bd4 ba3.5k sqft211 Daylesford Ct, Kennett Square, PA 19348Sold
- $999,0004 bd4 ba2.8k sqft318 Merion Ct, Kennett Square, PA 19348Sold
- $3,5004 bd3 ba3.8k sqft211 Gale Ln, Kennett Square, PA 19348For Rent
- $623,0003 bd2 ba3.2k sqft706 Cascade Way, Kennett Square, PA 19348Off Market
A local agent can set up tours, give advice and negotiate with sellers.
Similar homes
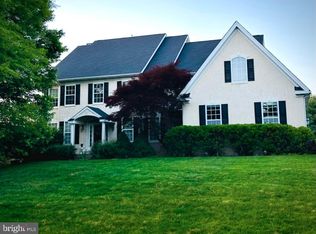
- $935,0004 bd4 ba4.2k sqft154 Forest Dr, Kennett Square, PA 19348For Sale
 MLS ID #PACT2130802, Rory Burkhart, EXP Realty, LLC. Bright MLS
 - $800,0003 bd3 ba2.4k sqft306 Merion Ct, Kennett Square, PA 19348For SaleMLS ID #PACT2130014, Michelle Duran, RE/MAX Town & Country. Bright MLS
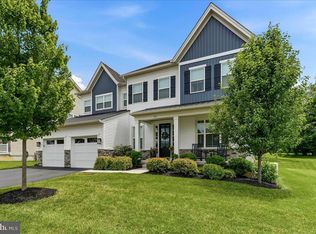
- $1,125,0004 bd5 ba4.4k sqft223 Lily Ln, Kennett Square, PA 19348For Sale
 MLS ID #PACT2129470, Tina D'Antonio, RE/MAX Excellence - Kennett Square. Bright MLS
 - $1,099,0004 bd5 ba4.3k sqft236 Lily Ln, Kennett Square, PA 19348For Sale
 MLS ID #PACT2131430, Bridget Zhang, CG Realty, LLC. Bright MLS
 - $1,130,0004 bd5 ba5.4k sqft246 Lily Ln, Kennett Square, PA 19348For SaleMLS ID #PACT2125544, Mr. Matthew Fetick, EXP Realty, LLC. Bright MLS
- $919,0005 bd4 ba4k sqft424 Buttonwood Rd, Landenberg, PA 19350For SaleMLS ID #PACT2131368, Robyn Roberts, BHHS Fox & Roach-Christiana. Bright MLS
- $725,0004 bd4 ba4k sqft3 Holland Ct, Avondale, PA 19311For SaleMLS ID #PACT2130596, D Derderian, HomeSmart Realty Advisors- Exton. Bright MLS
- $930,0004 bd4 ba3.3k sqft306 Liam Ln, West Chester, PA 19380For SaleMLS ID #PACT2130128, Lori Grier, Coldwell Banker Realty. Bright MLS
- $730,0004 bd4 ba3.8k sqft11 Sullivan Chase Dr, Avondale, PA 19311For SaleMLS ID #PACT2131862, Wendy Duckworth, Crown Homes Real Estate. Bright MLS
- from $907,2744 bd3 ba2.7k sqftSavannah Plan, Stonebridge at Longwood, Kennett Square, PA 19348New ConstructionKeystone Custom Homes
- $884,9004 bd3 ba4.4k sqft1361 Wooded Knls, West Chester, PA 19382For SaleMLS ID #PACT2128308, Steve Ritter, LPT Realty, LLC. Bright MLS
- $915,0004 bd4 ba5k sqft1315 Jamestown Dr, Coatesville, PA 19320For SaleMLS ID #PACT2130084, Jamie Wagner, RE/MAX Action Associates. Bright MLS
- $995,0005 bd5 ba4.5k sqft14 Stonebridge Dr, Hockessin, DE 19707For SaleMLS ID #DENC2107670, Steven Anzulewicz, Keller Williams Realty Wilmington. Bright MLS
- $819,0004 bd5 ba4.2k sqft43 Bridleshire Rd, Newark, DE 19711For SaleMLS ID #DENC2102548, Tony Borleis, RE/MAX Point Realty. Bright MLS
- $799,9005 bd4 ba3.5k sqft6 W Shore Ct, Landenberg, PA 19350For SaleMLS ID #PACT2127206, Mr. Earl Endrich, BHHS Fox & Roach - Hockessin. Bright MLS
- $975,0005 bd4 ba5k sqft4200 Thornhill Rd, Chester Springs, PA 19425For SaleMLS ID #PACT2132386, Lauren Dickerman, Keller Williams Real Estate -Exton. Bright MLS
- $739,9005 bd5 ba3.8k sqftNone Available, Hockessin, DE 19707For SaleMLS ID #DENC2105574, Stephen Crifasi, Patterson-Schwartz - Greenville. Bright MLS
- $875,0004 bd4 ba4k sqft20 Fleming Dr, Glenmoore, PA 19343New ConstructionMLS ID #PACT2126376, Tina Bandoian, BHHS Fox & Roach-West Chester. Bright MLS
- $825,0004 bd3 ba2.9k sqft720 Mount Lebanon Rd, Wilmington, DE 19803For SaleMLS ID #DENC2107402, Kristin Pidgeon, Long & Foster Real Estate, Inc.. Bright MLS
- $800,0005 bd3 ba2.7k sqft217 Seven Springs Ln, Downingtown, PA 19335For SaleMLS ID #PACT2132418, OLGA ZIEMNIAK, KW Greater West Chester. Bright MLS
