Spacious carriage home located in the highly sought-after Villages at Northridge, this stunning 3-year-young Thompson Communities built home offers a large open-concept floor plan, premium upgrades, and a private wooded lot. Featuring 4 bedrooms, 3.5 baths, and a fully finished walk-out basement, this home perfectly blends modern design with everyday functionality. Meticulously maintained with thoughtful recent updates, this home is completely move-in ready. The freshly painted interior showcases engineered hardwood flooring throughout and upgraded lighting, creating a bright and inviting atmosphere. The gourmet kitchen is a true showstopper with two-tone cabinetry, upgraded countertops, high-end appliances and fixtures, and a newly added custom bar area with beverage refrigerator and ice maker—ideal for entertaining. The kitchen opens seamlessly to the great room, while also providing convenient access to the mudroom and garage. Enjoy exceptional indoor-outdoor living with a screened-in porch off the great room, an oversized deck with rear steps, and a premium lot backing to peaceful woods, offering both privacy and scenic views. The second floor features a spacious primary suite with a large built-in, walk-in closet and an en-suite bath with an oversized shower featuring a rain shower head. Two additional generously sized bedrooms share a hall bath, and an upper-level laundry room adds everyday convenience. The walk-out basement is finished and features a large living space, newly added large bedroom with walk-in closet, full bathroom, and area for office. The basement also includes a large unfinished area perfect for workout space, as well as storage. Additional highlights include an EV charging panel in the garage. Ideally located near Kennett Borough, Kennett Country Club, and just minutes from shopping and dining. The community offers open green space and walking trails making this an exceptional place to call home. Prime location. Premium lot. Exceptional condition. Schedule your private showing today.
Sold for $905,000
$905,000
211 Daylesford Ct, Kennett Square, PA 19348
4beds
3,544sqft
Single Family Residence
Built in 2022
2,600 Square Feet Lot
$914,900 Zestimate®
$255/sqft
$3,984 Estimated rent
Home value
$914,900
$860,000 - $970,000
$3,984/mo
Zestimate® history
Owner options
List your home for rent
$3,984/mo
Rent Zestimate®
Find your next renter with Zillow Rental Manager. Plus, with online applications, you can quickly screen prospective tenants – for free.
$3,984/mo
Rent Zestimate®
Refinance and save
$4,986/mo
Est. payment
Refinancing to a lower rate could help reduce your monthly payments and save thousands over the life of the loan.
$4,986/mo
Est. payment
Explore your selling options
Work with a Zillow partner agent
Leverage their expertise and Zillow's premium Showcase listings to get your home seen by more buyers.
Get startedList with your own agent
Get your home in front of millions of buyers by listing it on Zillow.
Learn how to do itSell it yourself
Take full control of how buyers see your home on Zillow by listing For Sale by Owner (FSBO).
List your homeWhat's special
Privacy and scenic viewsFully finished walk-out basementPremium upgradesBright and inviting atmosphereHigh-end appliances and fixturesPremium lotTwo-tone cabinetry
Zillow last checked:
Listing updated:
Listed by:
Katie Gibson 610-246-7705,
RE/MAX Town & Country
Bought with:
Tina D'Antonio, RS275467
RE/MAX Excellence - Kennett Square
Source: Bright MLS,MLS#: PACT2115126
Facts & features
Interior
Bedrooms & bathrooms
- Bedrooms: 4
- Bathrooms: 4
- Full bathrooms: 3
- 1/2 bathrooms: 1
- Main level bathrooms: 1
Rooms
- Room types: Office
Office
- Level: Main
Heating
- Forced Air, Natural Gas
Cooling
- Central Air, Natural Gas
Appliances
- Included: Built-In Range, Microwave, Dishwasher, Dryer, Range Hood, Ice Maker, Double Oven, Washer, Water Heater, Disposal, Gas Water Heater
- Laundry: Upper Level
Features
- Bar, Bathroom - Walk-In Shower, Breakfast Area, Ceiling Fan(s), Family Room Off Kitchen, Open Floorplan, Pantry, Primary Bath(s), Recessed Lighting, Upgraded Countertops, Walk-In Closet(s), Combination Kitchen/Living, Combination Kitchen/Dining, Kitchen - Gourmet, Kitchen Island
- Flooring: Engineered Wood, Wood
- Basement: Full,Finished,Walk-Out Access,Sump Pump
- Number of fireplaces: 1
- Fireplace features: Gas/Propane
Interior area
- Total structure area: 4,061
- Total interior livable area: 3,544 sqft
- Finished area above ground: 2,644
- Finished area below ground: 900
Property
Parking
- Total spaces: 2
- Parking features: Garage Faces Side, Garage Door Opener, Inside Entrance, Oversized, Concrete, Attached
- Attached garage spaces: 2
- Has uncovered spaces: Yes
Accessibility
- Accessibility features: None
Features
- Levels: Two
- Stories: 2
- Patio & porch: Deck, Porch, Screened
- Pool features: None
- Has view: Yes
- View description: Trees/Woods
Lot
- Size: 2,600 Square Feet
Details
- Additional structures: Above Grade, Below Grade
- Parcel number: 6105 0535
- Zoning: RES
- Special conditions: Standard
Construction
Type & style
- Home type: SingleFamily
- Architectural style: Carriage House
- Property subtype: Single Family Residence
- Attached to another structure: Yes
Materials
- Cement Siding
- Foundation: Concrete Perimeter, Passive Radon Mitigation
- Roof: Asphalt
Condition
- Excellent
- New construction: No
- Year built: 2022
Details
- Builder model: Preston
- Builder name: Thompson Communities
Utilities & green energy
- Sewer: Public Sewer
- Water: Public
- Utilities for property: Natural Gas Available
Community & HOA
Community
- Subdivision: The Villages At Northridge
HOA
- Has HOA: Yes
- Services included: Maintenance Grounds, Snow Removal, Lawn Care Front, Lawn Care Rear, Lawn Care Side, Common Area Maintenance
- HOA fee: $270 monthly
- HOA name: THE VILLAGES OF NORTHRIDGE
Location
- Region: Kennett Square
- Municipality: EAST MARLBOROUGH TWP
Financial & listing details
- Price per square foot: $255/sqft
- Tax assessed value: $333,840
- Annual tax amount: $15,037
- Date on market: 1/9/2026
- Listing agreement: Exclusive Right To Sell
- Inclusions: Refrigerator In Kitchen, Beverage Refrigerator, Ice Maker, Washer, Dryer - All In As Is Condition
- Exclusions: Garage Refrigerator, Chandelier In Foyer, Pendants In Kitchen
- Ownership: Fee Simple
Price history
| Date | Event | Price |
|---|---|---|
| 4/13/2026 | Sold | $905,000-4.3%$255/sqft |
Source:  Bright MLS #PACT2115126 Report a problem Bright MLS #PACT2115126 Report a problem | ||
| 2/13/2026 | Contingent | $945,900$267/sqft |
Source: Bright MLS #PACT2115126 Report a problem | ||
| 1/19/2026 | Price change | $945,900-3%$267/sqft |
Source: Bright MLS #PACT2115126 Report a problem | ||
| 1/9/2026 | Listed for sale | $975,000+12.1%$275/sqft |
Source: Bright MLS #PACT2115126 Report a problem | ||
| 3/21/2025 | Sold | $870,000-3.2%$245/sqft |
Source: Bright MLS #PACT2071926 Report a problem | ||
| 2/6/2025 | Contingent | $899,000$254/sqft |
Source: Bright MLS #PACT2071926 Report a problem | ||
| 11/14/2024 | Price change | $899,000-3.9%$254/sqft |
Source: Bright MLS #PACT2071926 Report a problem | ||
| 10/7/2024 | Price change | $935,000-1.6%$264/sqft |
Source: Bright MLS #PACT2071926 Report a problem | ||
| 8/28/2024 | Listed for sale | $950,000$268/sqft |
Source: Bright MLS #PACT2071926 Report a problem | ||
| 8/17/2024 | Listing removed | -- |
Source: Bright MLS #PACT2071926 Report a problem | ||
| 8/12/2024 | Listed for sale | $950,000+25.7%$268/sqft |
Source: Bright MLS #PACT2071926 Report a problem | ||
| 5/27/2022 | Sold | $755,886+34%$213/sqft |
Source: Bright MLS #PACT529086 Report a problem | ||
| 5/10/2021 | Pending sale | $563,900+0.2%$159/sqft |
Source: Bright MLS #PACT529086 Report a problem | ||
| 4/7/2021 | Listed for sale | $562,900$159/sqft |
Source: Bright MLS #PACT529086 Report a problem | ||
| 3/30/2021 | Pending sale | $562,900+1.6%$159/sqft |
Source: Bright MLS #PACT529086 Report a problem | ||
| 3/27/2021 | Price change | $553,900+1.8%$156/sqft |
Source: Bright MLS #PACT529086 Report a problem | ||
| 3/20/2021 | Price change | $543,900+1.3%$153/sqft |
Source: Bright MLS #PACT529086 Report a problem | ||
| 2/9/2021 | Listed for sale | $536,900$151/sqft |
Source: Bright MLS #PACT529086 Report a problem | ||
Public tax history
| Year | Property taxes | Tax assessment |
|---|---|---|
| 2025 | $3,354 -70.1% | $333,840 |
| 2024 | $11,234 -14.1% | $333,840 |
| 2023 | $13,076 | $333,840 |
Find assessor info on the county website
Neighborhood: 19348
Nearby homes
- $72,54010.755 Acres203 Gale Ln, Kennett Square, PA 19348Off Market
- $880,0004 bd4 ba4k sqft223 Daylesford Ct, Kennett Square, PA 19348For Sale

- $784,9002 bd3 ba2.6k sqft24 Radnor Ln, Kennett Square, PA 19348Sold
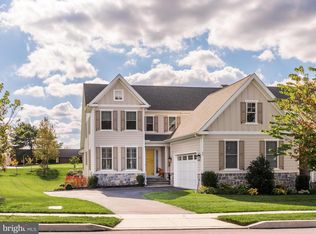
- $775,0003 bd4 ba3.2k sqft15 Radnor Ln, Kennett Square, PA 19348Sold
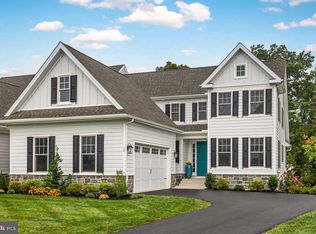
- $386,2002 bd1 ba1.3k sqft213 Gale Ln, Kennett Square, PA 19348Off Market
- $925,0004 bd5 ba3.7k sqft10 Radnor Ln, Kennett Square, PA 19348Sold
- $999,0004 bd4 ba2.8k sqft318 Merion Ct, Kennett Square, PA 19348Sold
- $800,0003 bd3 ba2.4k sqft306 Merion Ct, Kennett Square, PA 19348For Sale
Nearby schools
GreatSchools rating
- NAMary D Lang Kindergarten CenterGrades: KDistance: 1.4 mi
- 8/10Kennett Middle SchoolGrades: 6-8Distance: 5.1 mi
- 6/10Kennett High SchoolGrades: 9-12Distance: 1.6 mi
Schools provided by the listing agent
- District: Kennett Consolidated
Source: Bright MLS. This data may not be complete. We recommend contacting the local school district to confirm school assignments for this home.
Get a cash offer in 3 minutes
Find out how much your home could sell for in as little as 3 minutes with a no-obligation cash offer.
Estimated market value
$914,900
Get a cash offer in 3 minutes
Find out how much your home could sell for in as little as 3 minutes with a no-obligation cash offer.
Estimated market value
$914,900
- Pennsylvania
- Chester County
- Kennett Square
- 19348
- 211 Daylesford Ct
Nearby cities
Nearby neighborhoods
Nearby zip codes
Other Kennett Square Topics
