Skip main navigation
For sale
  • $840,000

    306 Merion Ct, Kennett Square, PA 19348

    3beds
    2,467sqft
    : 
    Loading
    Get pre-qualified
    Single Family Residence
    Built in 2023
    -- sqft lot
    $-- Zestimate®
    $340/sqft
    $265/mo HOA

    What's special

    Full basementPrivate home officeSpa-inspired en-suite bathOpen-concept floor planOversized two-car garageTwo walk-in closetsDouble vanities
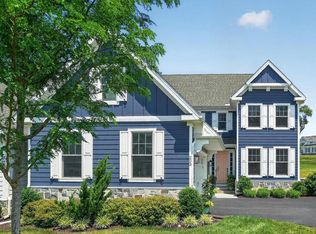
    Welcome to effortless living in this stunning 3-year-young carriage home, built by Thompson Communities, where quality craftsmanship and thoughtful design make all the difference. Offering the perfect blend of luxury and functionality, this beautifully appointed home features a highly desirable first-floor primary suite complete with two walk-in closets and a spa-inspired en-suite bath featuring dual vanities and a custom tile shower. At the heart of the home is the gourmet kitchen, thoughtfully designed for both everyday living and entertaining. The open-concept floor plan flows seamlessly into the dining and living areas, while hardwood flooring throughout the first floor adds warmth and elegance. A private home office provides the perfect space for working remotely, managing daily tasks, or creating a quiet retreat. The home continues to impress upstairs with two generously sized bedrooms and a well-appointed hall bath featuring double vanities, providing comfort and convenience for family and guests alike. Additional highlights include an oversized two-car garage and a full basement with endless possibilities. Whether you envision a home gym, media room, additional living space, or simply abundant storage, this unfinished space is ready for your personal touch. Enjoy a truly carefree lifestyle with no outdoor maintenance, giving you more time to enjoy everything this exceptional location has to offer. Just minutes from the Kennett Country Club, the charming shops and restaurants of downtown Kennett Square, and with easy access to Delaware, Maryland, and Philadelphia International Airport, this home offers the perfect balance of luxury, convenience, and low-maintenance living. 306 Merion Court is an exceptional opportunity to enjoy nearly new construction, thoughtful design, and easy living in one of Chester County's most desirable locations.
    2 days
    |
    244
    |
    6
    |

    Zillow last checked:

    Listing updated:

    Listed by:

    Michelle Duran 610-357-1889,

    RE/MAX Town & Country 6106757100

    Source: Bright MLS,MLS#: PACT2130014MLS Logo

    Loading...

      Facts & features

      Interior

      Bedrooms & bathrooms
      • Bedrooms: 3
      • Bathrooms: 3
      • Full bathrooms: 2
      • 1/2 bathrooms: 1
      • Main level bathrooms: 2
      • Main level bedrooms: 1
      Rooms
      • Room types: Primary Bedroom, Bedroom 2, Bedroom 3, Bedroom 4, Kitchen, Foyer, Breakfast Room, Study, Great Room, Laundry, Storage Room, Bathroom 2, Bathroom 3, Primary Bathroom, Half Bath
      Primary bedroom
      • Level: Upper
      • Area: 210 Square Feet
      • Dimensions: 15 X 14
      Bedroom 2
      • Level: Upper
      • Area: 132 Square Feet
      • Dimensions: 11 X 12
      Bedroom 3
      • Level: Upper
      • Area: 132 Square Feet
      • Dimensions: 12 X 11
      Bedroom 4
      • Level: Upper
      • Area: 132 Square Feet
      • Dimensions: 12 X 11
      Primary bathroom
      • Level: Upper
      Bathroom 2
      • Level: Upper
      Bathroom 3
      • Level: Upper
      Breakfast room
      • Level: Main
      Foyer
      • Level: Main
      Great room
      • Level: Main
      • Area: 285 Square Feet
      • Dimensions: 15 X 19
      Half bath
      • Level: Main
      Kitchen
      • Level: Main
      • Area: 247 Square Feet
      • Dimensions: 13 X 19
      Laundry
      • Level: Upper
      Storage room
      • Level: Main
      Study
      • Level: Main
      Heating
      • Forced Air, Natural Gas
      Cooling
      • Central Air, Natural Gas
      Appliances
      • Included: Cooktop, Dishwasher, Oven, Microwave, Gas Water Heater
      • Laundry: Upper Level, Laundry Room
      Features
      • Bathroom - Walk-In Shower, Breakfast Area, Ceiling Fan(s), Combination Kitchen/Dining, Combination Kitchen/Living, Dining Area, Efficiency, Entry Level Bedroom, Family Room Off Kitchen, Eat-in Kitchen, Kitchen - Gourmet, Kitchen - Table Space, Recessed Lighting, Upgraded Countertops, Walk-In Closet(s), 9'+ Ceilings
      • Flooring: Hardwood, Ceramic Tile, Carpet
      • Doors: Sliding Glass
      • Windows: Double Hung, Energy Efficient
      • Basement: Full,Unfinished
      • Number of fireplaces: 1
      • Fireplace features: Gas/Propane, Mantel(s)
      Interior area
      • Total structure area: 2,467
      • Total interior livable area: 2,467 sqft
      • Finished area above ground: 2,467
      Video & virtual tour

      Property

      Parking
      • Total spaces: 2
      • Parking features: Garage Door Opener, Inside Entrance, Storage, Driveway, Attached
      • Attached garage spaces: 2
      • Has uncovered spaces: Yes
      Accessibility
      • Accessibility features: None
      Features
      • Levels: Two
      • Stories: 2
      • Patio & porch: Deck
      • Exterior features: Sidewalks
      • Pool features: None
      Details
      • Additional structures: Above Grade
      • Parcel number: 6105 0518
      • Zoning: RESIDENTIAL
      • Special conditions: Standard

      Construction

      Type & style
      • Home type: SingleFamily
      • Architectural style: Carriage House
      • Property subtype: Single Family Residence
      • Attached to another structure: Yes
      Materials
      • HardiPlank Type, Stone
      • Foundation: Other
      • Roof: Architectural Shingle
      Condition
      • Excellent
      • New construction: No
      • Year built: 2023
      Details
      • Builder model: The Haddon
      • Builder name: Thompson Communities

      Utilities & green energy

      • Sewer: Public Sewer
      • Water: Public

      Community & HOA

      Community
      • Subdivision: The Villages At Northridge
      HOA
      • Has HOA: Yes
      • Services included: Common Area Maintenance, Snow Removal, Maintenance Grounds, Management, Trash
      • HOA fee: $265 monthly
      • HOA name: KELLY MANAGEMENT SERVICES
      Location
      • Region: Kennett Square
      • Municipality: EAST MARLBOROUGH TWP

      Financial & listing details

      • Price per square foot: $340/sqft
      • Tax assessed value: $272,210
      • Annual tax amount: $2,735
      • Date on market: 7/10/2026
      • Listing agreement: Exclusive Right To Sell
      • Listing terms: Cash,Conventional
      • Inclusions: Kitchen Refrigerator, Washer And Dryer
      • Ownership: Fee Simple

        Estimated market value

        Not available

        Estimated sales range

        Not available

        Not available

        Price history

        DateEventPrice
        7/10/2026Listed for sale$840,000+11.1%$340/sqft
        Source: Bright MLS #PACT2130014 Report a problem
        6/26/2023Sold$756,134$306/sqft
        Source: Bright MLS #PACT2014486 Report a problem
        5/26/2023Pending sale$756,134$306/sqft
        Source: Bright MLS #PACT2014486 Report a problem
        5/3/2023Price change$756,134+13.2%$306/sqft
        Source: Bright MLS #PACT2014486 Report a problem
        5/1/2023Price change$667,900-10.5%$271/sqft
        Source: Bright MLS #PACT2014486 Report a problem
        12/9/2022Price change$746,134+0.2%$302/sqft
        Source: Bright MLS #PACT2014486 Report a problem
        11/8/2022Price change$744,471+0.8%$302/sqft
        Source: Bright MLS #PACT2014486 Report a problem
        11/3/2022Price change$738,448+2.9%$299/sqft
        Source: Bright MLS #PACT2014486 Report a problem
        5/23/2022Price change$717,806+8.1%$291/sqft
        Source: Bright MLS #PACT2014486 Report a problem
        4/11/2022Price change$663,900+1.5%$269/sqft
        Source: Bright MLS #PACT2014486 Report a problem
        2/12/2022Price change$653,900+3.2%$265/sqft
        Source: Bright MLS #PACT2014486 Report a problem
        12/31/2021Listed for sale$633,900$257/sqft
        Source: Bright MLS #PACT2014486 Report a problem

        Public tax history

        YearProperty taxesTax assessment
        2025$2,735 -70.1%$272,210
        2024$9,160 $272,210
        Find assessor info on the county website

        Monthly payment

        Est. payment

        Payment breakdown

        Explore the cost of this home by adjusting the details. Changes won't be saved.
        All calculations are estimates and provided by Zillow, Inc. for informational purposes only. Actual amounts may vary.
        HOA fees may include property taxes on listings classified as Co-Ops. Contact the listing agent and/or owner for fee details.
        Mortgage interest rates are dependent on a number of factors, including credit score, down payment, and repayment length. Interest rate data provided by Zillow Group Marketplace, Inc. as of 1/1/1970 from various mortgage lenders with which we have lead or other similar arrangements; the Estimated Payment is an average of those rates.
        See how much you could borrow to make a competitive offer.

        Climate risks

        Neighborhood: 19348

        Getting around

        83 / 100
        Very Walkable
        43 / 100
        Somewhat Bikeable

        Nearby schools

        GreatSchools rating
        Schools provided by the listing agent
        • District: Kennett Consolidated

        Source: Bright MLS. This data may not be complete. We recommend contacting the local school district to confirm school assignments for this home.

        A local agent can set up tours, give advice and negotiate with sellers.

        A local lender can help you make sure your offer is ready when you are.

        Browse local experts

        Similar homes