Skip main navigation
Sold for $784,900
  • $784,900

    24 Radnor Ln, Kennett Square, PA 19348

    2beds
    2,600sqft
    Single Family Residence
    Built in 2021
    -- sqft lot
    $794,900 Zestimate®
    $302/sqft
    $3,120 Estimated rent

    Home value

    $794,900

    $747,000 - $843,000

    $3,120/mo

    Zestimate® history
    Loading
    Loading...

    Owner options

    List your home for rent

    $3,120/mo

    Rent Zestimate®

    Find your next renter with Zillow Rental Manager. Plus, with online applications, you can quickly screen prospective tenants – for free.

    Learn more

    $3,120/mo

    Rent Zestimate®

    Refinance and save

    $5,243/mo

    Est. payment

    Refinancing to a lower rate could help reduce your monthly payments and save thousands over the life of the loan.

    See today's rates

    $5,243/mo

    Est. payment

    Explore your selling options

    Work with a Zillow partner agent

    Leverage their expertise and Zillow's premium Showcase listings to get your home seen by more buyers.

    Get started

    List with your own agent

    Get your home in front of millions of buyers by listing it on Zillow.

    Learn how to do it

    Sell it yourself

    Take full control of how buyers see your home on Zillow by listing For Sale by Owner (FSBO).

    List your home

    What's special

    Private deckStunning quartz countertopsCustom built-in shelvingInviting family roomSunny morning roomExtended islandInviting entryway
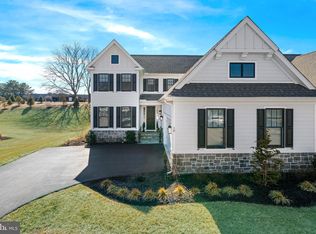
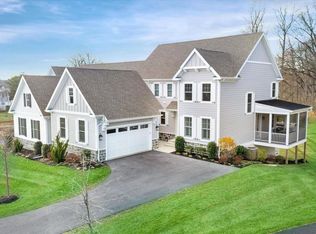
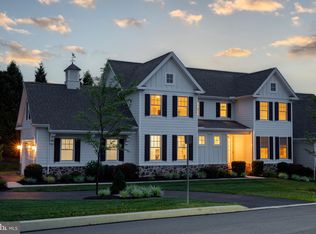
    Pristine and elegant carriage home that truly shows like a model! Only 4 years young, this impeccably maintained residence offers 2 spacious Primary Suites- one on the main level and one upstairs-providing comfort and flexibility for any lifestyle. Step into the inviting Entryway that leads to a beautiful Formal Dining Room with custom built-in shelving, perfect for entertaining and displaying your favorite pieces. Enjoy the luxurious First Floor Primary Suite, featuring a spa-like bath, generous walk-in closet and separate Office Area. The main level showcases gleaming hardwood floors, plantation shutters and a convenient laundry room with quartz countertop & built-in ironing board. The gorgeous Kitchen is crafted for the modern gourmet with like-new stainless steel appliances, pantry, extended island and stunning quartz countertops. Adjacent to the Kitchen is the sunny Morning Room, offering casual family dining with custom banquette seating. The Kitchen area is open to the inviting Family Room with convenient gas fireplace with blower, providing a warm cozy feel. Step through the slider door to the private Deck, complete with a gas hookup for your grill-ideal for relaxing and entertaining outdoors. Elegant metal railings lead you to the second floor which offers another spacious Primary Suite with heated bathroom floors and a massive walk-in closet with combo light/fan. The unfinished Basement offers two separate egress windows and plumbing rough-in- ready to finish, if desired. The 2 Car Garage conveniently gives entrance to the Laundry Room. There's an alarm system- you'll notice the keypad in the laundry Room. With an abundance of natural light, thoughtful upgrades and meticulous attention to detail, this home is absolutely stunning- better than new!

    Zillow last checked:

    Listing updated:

    Listed by:

    Karen Toto-Hockenberry 610-420-9113,

    RE/MAX Main Line-West Chester

    Bought with:

    Karen Toto-Hockenberry, RS115167A

    RE/MAX Main Line-West Chester

    Source: Bright MLS,MLS#: PACT2112480MLS Logo

    Facts & features

    Interior

    Bedrooms & bathrooms
    • Bedrooms: 2
    • Bathrooms: 3
    • Full bathrooms: 2
    • 1/2 bathrooms: 1
    • Main level bathrooms: 2
    • Main level bedrooms: 1
    Rooms
    • Room types: Dining Room, Primary Bedroom, Sitting Room, Kitchen, Foyer, Breakfast Room, Great Room, Laundry, Primary Bathroom
    Primary bedroom
    • Level: Main
    • Area: 224 Square Feet
    • Dimensions: 14 X 16
    Primary bedroom
    • Level: Upper
    • Area: 240 Square Feet
    • Dimensions: 12 X 20
    Primary bathroom
    • Level: Main
    Primary bathroom
    • Level: Upper
    Breakfast room
    • Level: Main
    • Area: 132 Square Feet
    • Dimensions: 11 X 12
    Dining room
    • Level: Main
    • Area: 180 Square Feet
    • Dimensions: 12 X 15
    Foyer
    • Level: Main
    • Area: 187 Square Feet
    • Dimensions: 17 X 11
    Great room
    • Level: Main
    • Area: 340 Square Feet
    • Dimensions: 17 X 20
    Kitchen
    • Level: Main
    • Area: 216 Square Feet
    • Dimensions: 12 X 18
    Laundry
    • Level: Main
    • Area: 130 Square Feet
    • Dimensions: 10 X 13
    Sitting room
    • Level: Upper
    • Area: 132 Square Feet
    • Dimensions: 11 X 12
    Heating
    • Forced Air, Radiant, Natural Gas
    Cooling
    • Central Air, Electric
    Appliances
    • Included: Cooktop, Dishwasher, Microwave, Disposal, Dryer, Self Cleaning Oven, Oven/Range - Gas, Range Hood, Washer, Water Heater, Gas Water Heater
    • Laundry: Main Level, Laundry Room
    Features
    • Bathroom - Walk-In Shower, Ceiling Fan(s), Family Room Off Kitchen, Formal/Separate Dining Room, Kitchen Island, Pantry, Primary Bath(s), Walk-In Closet(s)
    • Flooring: Ceramic Tile, Carpet, Engineered Wood, Wood
    • Basement: Concrete,Rough Bath Plumb,Unfinished,Windows
    • Number of fireplaces: 1
    • Fireplace features: Gas/Propane
    Interior area
    • Total structure area: 2,600
    • Total interior livable area: 2,600 sqft
    • Finished area above ground: 2,600
    • Finished area below ground: 0

    Property

    Parking
    • Total spaces: 6
    • Parking features: Garage Faces Side, Asphalt, Attached, Driveway
    • Attached garage spaces: 2
    • Uncovered spaces: 4
    Accessibility
    • Accessibility features: None
    Features
    • Levels: Two
    • Stories: 2
    • Patio & porch: Deck
    • Pool features: None
    Lot
    • Features: Corner Lot/Unit
    Details
    • Additional structures: Above Grade, Below Grade
    • Parcel number: 6105 0552
    • Zoning: RESIDENTIAL
    • Special conditions: Standard

    Construction

    Type & style
    • Home type: SingleFamily
    • Architectural style: Carriage House
    • Property subtype: Single Family Residence
    • Attached to another structure: Yes
    Materials
    • HardiPlank Type, Stone
    • Foundation: Passive Radon Mitigation
    • Roof: Shingle
    Condition
    • Excellent
    • New construction: No
    • Year built: 2021
    Details
    • Builder model: The Haddon
    • Builder name: Thompson Communities

    Utilities & green energy

    • Electric: 200+ Amp Service
    • Sewer: Public Sewer
    • Water: Public

    Community & HOA

    Community
    • Subdivision: The Villages At Northridge
    HOA
    • Has HOA: Yes
    • Amenities included: None
    • Services included: Snow Removal, Common Area Maintenance, Maintenance Grounds, Management, Lawn Care Front, Lawn Care Rear, Lawn Care Side, Reserve Funds, Trash
    • HOA fee: $270 monthly
    • HOA name: THE VILLAGES AT NORTHRIDGE
    Location
    • Region: Kennett Square
    • Municipality: EAST MARLBOROUGH TWP

    Financial & listing details

    • Price per square foot: $302/sqft
    • Tax assessed value: $256,860
    • Annual tax amount: $11,569
    • Date on market: 11/1/2025
    • Listing agreement: Exclusive Agency
    • Listing terms: Cash,Conventional
    • Inclusions: Washer, Dryer, Refrigerators In Basement And Kitchen
    • Exclusions: All Tv Wall Mounts, Wall Mounted Planter In Morning Room
    • Ownership: Fee Simple

    Price history

    DateEventPrice
    1/29/2026Sold$784,900$302/sqft
    Source: Bright MLS #PACT2112480 Report a problem
    11/18/2025Pending sale$784,900$302/sqft
    Source: Bright MLS #PACT2112480 Report a problem
    11/4/2025Contingent$784,900$302/sqft
    Source: Bright MLS #PACT2112480 Report a problem
    11/1/2025Listed for sale$784,900+37.5%$302/sqft
    Source: Bright MLS #PACT2112480 Report a problem
    4/6/2021Sold$570,798+11.3%$220/sqft
    Source: Public Record Report a problem
    12/22/2020Pending sale$512,900$197/sqft
    Source: EXP Realty, LLC #PACT494552 Report a problem
    12/22/2020Listed for sale$512,900$197/sqft
    Source: EXP Realty, LLC #PACT494552 Report a problem
    12/22/2020Pending sale$512,900-1.3%$197/sqft
    Source: Bright MLS #PACT494552 Report a problem
    6/9/2020Listing removed$519,900$200/sqft
    Source: EXP Realty #PACT494552 Report a problem
    12/26/2019Listed for sale$519,900$200/sqft
    Source: EXP Realty #PACT494552 Report a problem

    Public tax history

    YearProperty taxesTax assessment
    2025$2,581 -70.1%$256,860
    2024$8,643 -14.1%$256,860
    2023$10,061 +0%$256,860
    2022$10,059 $256,860
    Find assessor info on the county website

    Neighborhood: 19348

    Nearby schools

    GreatSchools rating
    Schools provided by the listing agent
    • High: Kennett Co
    • District: Kennett Consolidated

    Source: Bright MLS. This data may not be complete. We recommend contacting the local school district to confirm school assignments for this home.

    Get a cash offer in 3 minutes
    Find out how much your home could sell for in as little as 3 minutes with a no-obligation cash offer.
    Estimated market value
    $794,900
    Get a cash offer in 3 minutes
    Find out how much your home could sell for in as little as 3 minutes with a no-obligation cash offer.
    Estimated market value
    $794,900