NEW CONSTRUCTION LUXURY — WITHOUT THE WAIT. HUGE PRICE REDUCTION! Completed in 2026, this custom-built home offers modern luxury on a beautiful, level one-acre lot with no HOA, in the award-winning Downingtown Area School District with the STEM Academy. Bright, open, and designed for today’s lifestyle, the main level features a stunning designer kitchen flowing into spacious living and dining areas. Upstairs, four generously sized bedrooms surround a versatile loft, while the finished lower level with half bath provides flexible space for a media room, gym, office, or playroom. Relax or entertain on the maintenance-free deck overlooking the peaceful backyard. Conveniently located near shopping, dining, parks, and commuter routes with all directions. Come in, fall in love, make an offer and call it home! Can you see living here? Yes, it's possible! Why wait to build when your brand-new dream home is ready now? Come experience the charm of Wallace Township
New construction
Price cut: $15.1K (8/31)
$859,900
20 Fleming Dr, Glenmoore, PA 19343
4beds
4,000sqft
Single Family Residence
Built in 2026
1 Acres Lot
$859,000 Zestimate®
$215/sqft
$-- HOA
What's special
Versatile loftBeautiful level one-acre lotBright openStunning designer kitchenFour generously sized bedrooms
- 96 days
- 1,126
- 54
Zillow last checked:
Listing updated:
Listed by:
Tina Bandoian 484-437-5713,
BHHS Fox & Roach-West Chester 6104311100
Source: Bright MLS,MLS#: PACT2126376
Facts & features
Interior
Bedrooms & bathrooms
- Bedrooms: 4
- Bathrooms: 4
- Full bathrooms: 2
- 1/2 bathrooms: 2
- Main level bathrooms: 1
Rooms
- Room types: Dining Room, Primary Bedroom, Sitting Room, Bedroom 2, Bedroom 3, Kitchen, Basement, Breakfast Room, Bedroom 1, Great Room, Laundry, Loft, Recreation Room, Bathroom 1, Primary Bathroom, Half Bath
Primary bedroom
- Level: Upper
- Area: 255 Square Feet
- Dimensions: 15 X 17
Bedroom 1
- Level: Upper
- Area: 120 Square Feet
- Dimensions: 10 X 12
Bedroom 2
- Level: Upper
- Area: 140 Square Feet
- Dimensions: 10 X 14
Bedroom 3
- Level: Upper
- Area: 132 Square Feet
- Dimensions: 12 X 11
Primary bathroom
- Level: Upper
- Area: 130 Square Feet
- Dimensions: 13 X 10
Bathroom 1
- Level: Upper
- Area: 55 Square Feet
- Dimensions: 5 X 11
Basement
- Level: Lower
- Area: 920 Square Feet
- Dimensions: 40 X 23
Breakfast room
- Level: Main
- Area: 135 Square Feet
- Dimensions: 9 X 15
Dining room
- Level: Main
- Area: 180 Square Feet
- Dimensions: 15 X 12
Great room
- Level: Main
- Area: 420 Square Feet
- Dimensions: 15 X 28
Half bath
- Level: Main
- Area: 25 Square Feet
- Dimensions: 5 X 5
Half bath
- Level: Lower
- Area: 25 Square Feet
- Dimensions: 5 X 5
Kitchen
- Level: Main
- Area: 240 Square Feet
- Dimensions: 15 X 16
Laundry
- Level: Upper
- Area: 72 Square Feet
- Dimensions: 9 X 8
Loft
- Level: Upper
- Area: 440 Square Feet
- Dimensions: 22 X 20
Recreation room
- Level: Lower
- Area: 700 Square Feet
- Dimensions: 28 X 25
Sitting room
- Level: Main
- Area: 143 Square Feet
- Dimensions: 13 X 11
Heating
- Heat Pump, Zoned, Electric
Cooling
- Heat Pump, Zoned, Central Air, Electric
Appliances
- Included: Microwave, Dishwasher, Dryer, Self Cleaning Oven, Oven/Range - Electric, Refrigerator, Washer, Electric Water Heater
- Laundry: Upper Level, Laundry Room
Features
- Attic, Bathroom - Stall Shower, Bathroom - Tub Shower, Breakfast Area, Dry Wall
- Flooring: Luxury Vinyl, Carpet
- Doors: Six Panel, Sliding Glass
- Windows: Double Hung
- Basement: Partial,Heated,Partially Finished,Concrete,Windows
- Number of fireplaces: 1
- Fireplace features: Stone, Mantel(s), Wood Burning
Interior area
- Total structure area: 4,400
- Total interior livable area: 4,000 sqft
- Finished area above ground: 3,000
- Finished area below ground: 1,000
Video & virtual tour
Property
Parking
- Total spaces: 8
- Parking features: Garage Faces Side, Garage Door Opener, Asphalt, Attached, Driveway
- Attached garage spaces: 2
- Uncovered spaces: 6
Accessibility
- Accessibility features: 2+ Access Exits
Features
- Levels: Three
- Stories: 3
- Patio & porch: Deck
- Pool features: None
- Has view: Yes
- View description: Garden
Lot
- Size: 1 Acres
- Features: Front Yard, Cul-De-Sac, Cleared, Open Lot, Wooded, SideYard(s), Rear Yard, Suburban, Unknown Soil Type
Details
- Additional structures: Above Grade, Below Grade
- Parcel number: 3103 0016.1100
- Zoning: RESIDENTIAL
- Zoning description: Residential
- Special conditions: Standard
Construction
Type & style
- Home type: SingleFamily
- Architectural style: Colonial
- Property subtype: Single Family Residence
Materials
- Stone, Vinyl Siding
- Foundation: Concrete Perimeter
- Roof: Architectural Shingle
Condition
- Excellent
- New construction: Yes
- Year built: 2026
- Major remodel year: 2025
Details
- Builder name: Berks
Utilities & green energy
- Electric: 200+ Amp Service
- Sewer: On Site Septic
- Water: Well
- Utilities for property: Cable Available, Electricity Available, Underground Utilities, Cable
Community & HOA
Community
- Subdivision: None Available
HOA
- Has HOA: No
Location
- Region: Glenmoore
- Municipality: WALLACE TWP
Financial & listing details
- Price per square foot: $215/sqft
- Tax assessed value: $48,790
- Annual tax amount: $4,800
- Date on market: 6/4/2026
- Listing agreement: Exclusive Right To Sell
- Listing terms: Cash,Conventional
- Inclusions: Appliances In House, All As Seen As Is.
- Exclusions: Seller's Physical Property, Unless Negotiated, In Writing, between Sellers And Buyers. None Of Which Has Any Monetary Value Toward Sale Of House. Appliances In Garage Are Excluded
- Ownership: Fee Simple
- Road surface type: Black Top
Estimated market value
$859,000
$816,000 - $902,000
$4,863/mo
Price history
| Date | Event | Price |
|---|---|---|
| 8/31/2026 | Price change | $859,900-1.7%$215/sqft |
Source:  Bright MLS #PACT2126376 Report a problem Bright MLS #PACT2126376 Report a problem | ||
| 7/10/2026 | Price change | $875,000-2.7%$219/sqft |
Source: Bright MLS #PACT2126376 Report a problem | ||
| 6/15/2026 | Price change | $899,000-5.4%$225/sqft |
Source: Bright MLS #PACT2126376 Report a problem | ||
| 6/4/2026 | Listed for sale | $950,000+239.3%$238/sqft |
Source: Bright MLS #PACT2126376 Report a problem | ||
| 9/20/2019 | Sold | $280,000-1.2%$70/sqft |
Source: Public Record Report a problem | ||
| 7/27/2019 | Pending sale | $283,500$71/sqft |
Source: Coldwell Banker Preferred - Exton Office #PACT482826 Report a problem | ||
| 6/28/2019 | Listed for sale | $283,500+3.1%$71/sqft |
Source: Coldwell Banker Preferred-Exton #PACT482826 Report a problem | ||
| 10/18/2015 | Listing removed | $1,600 |
Source: Keller Williams - Exton #6647825 Report a problem | ||
| 10/4/2015 | Listed for rent | $1,600 |
Source: Keller Williams - Exton #6647825 Report a problem | ||
| 10/2/2015 | Listing removed | $275,000$69/sqft |
Source: Keller Williams - Exton #6587145 Report a problem | ||
| 8/12/2015 | Price change | $275,000-3.5%$69/sqft |
Source: Keller Williams - Exton #6587145 Report a problem | ||
| 7/28/2015 | Price change | $285,100+0%$71/sqft |
Source: Keller Williams - Exton #6587145 Report a problem | ||
| 7/17/2015 | Price change | $285,000-5%$71/sqft |
Source: Keller Williams - Exton #6587145 Report a problem | ||
| 6/15/2015 | Price change | $299,900-3.3%$75/sqft |
Source: Keller Williams - Exton #6587145 Report a problem | ||
| 6/5/2015 | Listed for sale | $310,000+100%$78/sqft |
Source: Keller Williams - Exton #6587145 Report a problem | ||
| 12/23/2014 | Sold | $155,000-11.4%$39/sqft |
Source: Public Record Report a problem | ||
| 10/9/2014 | Listed for sale | $175,000$44/sqft |
Source: Berkshire Hathaway HomeServices Fox & Roach, Realtors #6430284 Report a problem | ||
| 8/26/2014 | Listing removed | $175,000$44/sqft |
Source: Berkshire Hathaway HomeServices Fox & Roach, Realtors #6430284 Report a problem | ||
| 7/26/2014 | Listed for sale | $175,000$44/sqft |
Source: Berkshire Hathaway HomeServices Fox & Roach, Realtors #6430284 Report a problem | ||
Public tax history
| Year | Property taxes | Tax assessment |
|---|---|---|
| 2026 | $1,809 -62.4% | $48,790 -63.6% |
| 2025 | $4,807 +1.7% | $133,980 |
| 2024 | $4,724 +3.4% | $133,980 |
| 2023 | $4,570 +3% | $133,980 |
| 2022 | $4,436 +2.6% | $133,980 |
| 2021 | $4,324 +190.3% | $133,980 |
| 2020 | $1,490 -64.8% | $133,980 |
| 2019 | $4,227 | $133,980 |
| 2018 | $4,227 +9900.5% | $133,980 |
| 2017 | $42 -98.9% | $133,980 |
| 2016 | $3,909 | $133,980 |
| 2015 | $3,909 | $133,980 |
| 2014 | $3,909 | $133,980 |
| 2013 | -- | $133,980 |
| 2012 | -- | $133,980 |
| 2011 | -- | $133,980 |
| 2010 | -- | $133,980 |
| 2009 | -- | $133,980 |
| 2008 | -- | $133,980 |
| 2007 | -- | $133,980 |
| 2006 | -- | $133,980 |
| 2005 | -- | $133,980 |
| 2004 | -- | $133,980 |
| 2003 | -- | $133,980 |
| 2000 | -- | $133,980 |
Find assessor info on the county website
Monthly payment
Est. payment
Payment breakdown
Explore the cost of this home by adjusting the details. Changes won't be saved.Climate risks
Neighborhood: 19343
Nearby schools
Schools provided by the listing agent
- Elementary: Springton Manor
- Middle: Downington
- High: Downingtown Hs West Campus
- District: Downingtown Area
Source: Bright MLS. This data may not be complete. We recommend contacting the local school district to confirm school assignments for this home.
Similar homes
- $799,9004 bd3 ba3.5k sqft2 Quail Run Ln, Glenmoore, PA 19343For Sale
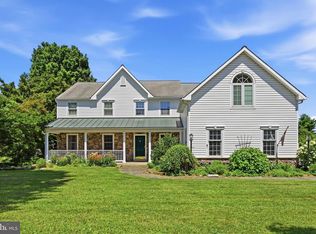
 MLS ID #PACT2131708, Mr. Gary A Mercer SR., LPT Realty, LLC. Bright MLS
 - from $894,9474 bd3 ba2.7k sqftSavannah Plan, Trails at Marsh Creek, Glenmoore, PA 19343New Construction
 Keystone Custom Homes
 - $725,0004 bd4 ba4.2k sqft16 Michael Ct, Coatesville, PA 19320For Sale
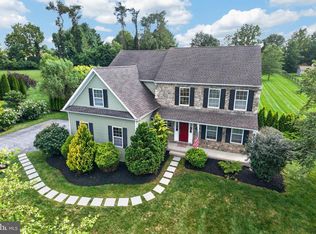 MLS ID #PACT2133748, Vernon MacIntyre, Classic Real Estate of Chester County, LLC. Bright MLS
 - from $917,6454 bd3 ba2.7k sqftSavannah Plan, Overlook at Marsh Creek, Glenmoore, PA 19343New ConstructionKeystone Custom Homes
- $699,0004 bd3 ba3.3k sqft120 Monacy Rd, Coatesville, PA 19320For SaleMLS ID #PACT2134382, Ervin Barkman, Kingsway Realty - Lancaster. Bright MLS
- $745,0004 bd3 ba3.5k sqft422 S Saddlebrook Cir, Chester Springs, PA 19425For SaleMLS ID #PACT2129852, Greg Veturys, Keller Williams Real Estate - Media. Bright MLS
- $795,0004 bd3 ba2.4k sqft2330 Horseshoe Trl, Chester Springs, PA 19425For SaleMLS ID #PACT2127256, Marla Gallagher, Keller Williams Realty Devon-Wayne. Bright MLS
- $849,0004 bd3 ba2.7k sqft1203 Denton Dr, Chester Springs, PA 19425For SaleMLS ID #PACT2129036, Diane Richardson, BHHS Keystone Properties. Bright MLS
- $950,0004 bd4 ba4.7k sqft328 Creek Crossing Ln, Chester Springs, PA 19425For SaleMLS ID #PACT2132650, Cj Stein, Keller Williams Real Estate -Exton. Bright MLS
- $850,0003 bd4 ba3.5k sqft1458 Hydrangea Way, Downingtown, PA 19335New ConstructionMLS ID #PACT2127714, Anna Abbatemarco, EXP Realty, LLC. Bright MLS
- $975,0005 bd4 ba5k sqft4200 Thornhill Rd, Chester Springs, PA 19425For SaleMLS ID #PACT2132386, Lauren Dickerman, Keller Williams Real Estate -Exton. Bright MLS
- $895,0005 bd4 ba5k sqft1417 Stockton Rd, Coatesville, PA 19320For SaleMLS ID #PACT2123062, Maher Tarazi, KW Greater West Chester. Bright MLS
- $915,0004 bd4 ba5k sqft1315 Jamestown Dr, Coatesville, PA 19320For SaleMLS ID #PACT2130084, Jamie Wagner, RE/MAX Action Associates. Bright MLS
- $989,9005 bd4 ba4.9k sqft661 Saint Matthews Rd, Chester Springs, PA 19425For SaleMLS ID #PACT2130192, Tim Gola, RE/MAX Town & Country. Bright MLS
- $900,0004 bd4 ba3.4k sqft1623 Saint Peters Way, Chester Springs, PA 19425For SaleMLS ID #PACT2123288, Shawna Kelly, Keller Williams Real Estate -Exton. Bright MLS
- $725,0004 bd3 ba2.6k sqft443 Hallman Ct, Downingtown, PA 19335For SaleMLS ID #PACT2129688, Jamie Wagner, RE/MAX Action Associates. Bright MLS
- $564,9004 bd3 ba2.6k sqft11 Main Lin Dr, Coatesville, PA 19320New ConstructionMLS ID #PACT2133644, Kate Bailey, Coldwell Banker Realty. Bright MLS
- $874,9004 bd4 ba3.8k sqft315 Goshawks Rd, Denver, PA 17517For SaleMLS ID #PALA2091650, Jason N. Bange, Iron Valley Real Estate of Lancaster. Bright MLS
- $780,0004 bd4 ba4.6k sqft40 Robins Nest Ln, Pottstown, PA 19465For SaleMLS ID #PACT2131548, Mike LaPorta, EXP Realty, LLC. Bright MLS
- $949,0004 bd4 ba2.9k sqft1239 Hamilton Dr, West Chester, PA 19380For SaleMLS ID #PACT2134304, Rajan Abraham, VRA Realty. Bright MLS
