Welcome to this exceptional Toll Brothers residence in the prestigious Unionville Walk community, located within the award-winning Unionville-Chadds Ford School District. Better than new and completely move-in ready, this impeccably maintained luxury home offers 4 bedrooms plus a spacious bonus room (ideal as a fifth bedroom or home office), 3 full and 2 half baths, and 4,399 square feet of thoughtfully designed living space with more than $200,000 in premium upgrades. Soaring 10-foot ceilings, wide-plank hardwood floors, designer finishes, and a bright open-concept floor plan create an elegant yet comfortable setting for everyday living and effortless entertaining. The gourmet chef's kitchen is the heart of the home, showcasing premium KitchenAid appliances including a 48-inch built-in refrigerator, 36-inch gas rangetop, commercial-grade hood, premium quartz countertops, an oversized center island, and built-in BOSE ceiling speakers—perfect for entertaining family and guests. The expansive finished daylight basement offers exceptional flexibility with custom built-ins, a half bath, and versatile space ideal for a media room, home gym, playroom, or guest suite. Professionally designed California Closets® built-in cabinetry and a custom bookcase enhance both style and functionality, while four spacious walk-in closets feature premium custom organization systems that maximize storage throughout the home. Designed for seamless indoor-outdoor living, the Trex Transcend® composite deck showcases high-end craftsmanship with a premium 45-degree board layout and hidden fastening system, providing exceptional beauty, lasting durability, and low-maintenance outdoor entertaining. Modern convenience is woven throughout with Hunter Douglas custom window treatments, Brilliant smart home controls, Nest thermostats, a Yale smart lock, an integrated security system, and a hardwired EV charger, creating a truly connected and energy-conscious home. Ideally located just minutes from Longwood Gardens, downtown Kennett Square, West Chester, shopping, dining, parks, and major commuter routes to Philadelphia, Wilmington, and King of Prussia, this extraordinary home offers the perfect blend of luxury, craftsmanship, and turnkey living in one of Chester County's most sought-after communities.
For sale
$1,099,000
236 Lily Ln, Kennett Square, PA 19348
4beds
4,399sqft
Single Family Residence
Built in 2022
7,350 Square Feet Lot
$1,074,300 Zestimate®
$250/sqft
$185/mo HOA
What's special
Commercial-grade hoodDesigner finishesCustom built-insPremium quartz countertopsIntegrated security systemPremium kitchenaid appliancesExpansive finished daylight basement
- 44 days
- 765
- 35
Zillow last checked:
Listing updated:
Listed by:
Bridget Zhang 215-528-8824,
CG Realty, LLC 6105665182
Source: Bright MLS,MLS#: PACT2131430
Facts & features
Interior
Bedrooms & bathrooms
- Bedrooms: 4
- Bathrooms: 5
- Full bathrooms: 3
- 1/2 bathrooms: 2
- Main level bathrooms: 1
Rooms
- Room types: Office
Office
- Level: Main
Heating
- Forced Air, Natural Gas
Cooling
- Central Air, Electric
Appliances
- Included: Range, Microwave, Dishwasher, Built-In Range, Dryer, Humidifier, Oven/Range - Gas, Stainless Steel Appliance(s), Washer, Water Heater, Water Treat System
- Laundry: Upper Level
Features
- Bathroom - Walk-In Shower, Bathroom - Tub Shower, Built-in Features, Combination Kitchen/Living, Dining Area, Efficiency, Open Floorplan, Kitchen Island, Pantry, Recessed Lighting, Sound System, Walk-In Closet(s), 9'+ Ceilings
- Flooring: Hardwood
- Windows: Window Treatments
- Basement: Finished
- Has fireplace: No
Interior area
- Total structure area: 4,399
- Total interior livable area: 4,399 sqft
- Finished area above ground: 3,299
- Finished area below ground: 1,100
Video & virtual tour
Property
Parking
- Total spaces: 4
- Parking features: Garage Faces Front, Attached, Driveway
- Attached garage spaces: 2
- Uncovered spaces: 2
- Details: Garage Sqft: 483
Accessibility
- Accessibility features: None
Features
- Levels: Two
- Stories: 2
- Patio & porch: Deck
- Pool features: None
- Has view: Yes
- View description: Trees/Woods
Lot
- Size: 7,350 Square Feet
Details
- Additional structures: Above Grade, Below Grade
- Parcel number: 6105 0081.2500
- Zoning: RESIDENTIAL
- Special conditions: Standard
Construction
Type & style
- Home type: SingleFamily
- Architectural style: Colonial
- Property subtype: Single Family Residence
Materials
- Aluminum Siding
- Foundation: Concrete Perimeter
- Roof: Asphalt
Condition
- Excellent
- New construction: No
- Year built: 2022
Details
- Builder name: Toll Brothers
Utilities & green energy
- Electric: 200+ Amp Service
- Sewer: Public Sewer
- Water: Public
Green energy
- Indoor air quality: Moisture Control
Community & HOA
Community
- Security: Carbon Monoxide Detector(s), Security System
- Subdivision: Unionville
HOA
- Has HOA: Yes
- Services included: Common Area Maintenance
- HOA fee: $185 monthly
- HOA name: UNIONVILLE WALK
Location
- Region: Kennett Square
- Municipality: EAST MARLBOROUGH TWP
Financial & listing details
- Price per square foot: $250/sqft
- Tax assessed value: $376,050
- Annual tax amount: $16,530
- Date on market: 7/24/2026
- Listing agreement: Exclusive Right To Sell
- Listing terms: Cash,Conventional,FHA,VA Loan
- Exclusions: Two Interior Cameras In The Living Room
- Ownership: Fee Simple
Estimated market value
$1,074,300
$1.02M - $1.13M
$4,905/mo
Price history
| Date | Event | Price |
|---|---|---|
| 7/24/2026 | Listed for sale | $1,099,000-4%$250/sqft |
Source:  Bright MLS #PACT2131430 Report a problem Bright MLS #PACT2131430 Report a problem | ||
| 7/19/2026 | Listing removed | $1,145,000$260/sqft |
Source: Bright MLS #PACT2125672 Report a problem | ||
| 6/9/2026 | Price change | $1,145,000-4.5%$260/sqft |
Source: Bright MLS #PACT2125672 Report a problem | ||
| 5/22/2026 | Listed for sale | $1,199,000+37.9%$273/sqft |
Source: Bright MLS #PACT2125672 Report a problem | ||
| 2/1/2022 | Sold | $869,532$198/sqft |
Source: Public Record Report a problem | ||
Public tax history
| Year | Property taxes | Tax assessment |
|---|---|---|
| 2026 | $3,778 +8.4% | $376,050 +8.4% |
| 2025 | $3,485 -69.2% | $346,840 |
| 2024 | $11,310 -14.9% | $346,840 +1% |
| 2023 | $13,287 +707.1% | $343,470 +681.7% |
| 2022 | $1,646 +17.5% | $43,940 |
| 2021 | $1,400 +195.9% | $43,940 |
| 2020 | $473 | $43,940 |
Find assessor info on the county website
Monthly payment
Est. payment
Payment breakdown
Explore the cost of this home by adjusting the details. Changes won't be saved.Climate risks
Neighborhood: 19348
Nearby schools
Schools provided by the listing agent
- District: Unionville-chadds Ford
Source: Bright MLS. This data may not be complete. We recommend contacting the local school district to confirm school assignments for this home.

Similar homes
- $1,125,0004 bd5 ba4.4k sqft223 Lily Ln, Kennett Square, PA 19348For Sale
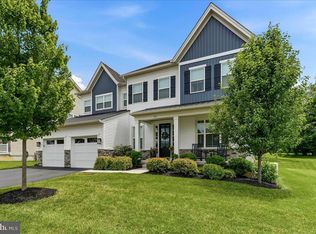
 MLS ID #PACT2129470, Tina D'Antonio, RE/MAX Excellence - Kennett Square. Bright MLS
 - $845,0004 bd4 ba4k sqft223 Daylesford Ct, Kennett Square, PA 19348For Sale
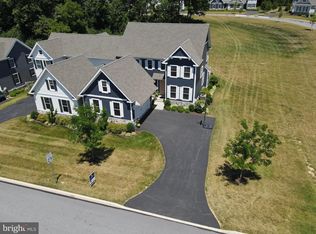 MLS ID #PACT2129888, Mattie Yacka, Coldwell Banker Realty. Bright MLS
 - from $908,3044 bd3 ba2.7k sqftSavannah Plan, Stonebridge at Longwood, Kennett Square, PA 19348New Construction
 Keystone Custom Homes
 - $819,0003 bd3 ba2.6k sqft458 Mimosa Cir, Kennett Square, PA 19348For Sale
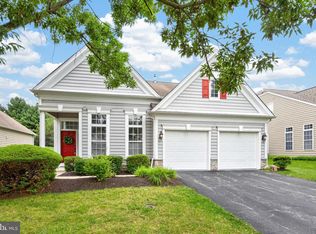 MLS ID #PACT2132398, Patrick Williams, KW Greater West Chester. Bright MLS
 - $1,100,0004 bd4 ba4.8k sqft1350 Skelp Level Rd, Downingtown, PA 19335For SaleMLS ID #PACT2125952, Pat Harvey, RE/MAX Town & Country. Bright MLS
- $995,0005 bd5 ba4.5k sqft14 Stonebridge Dr, Hockessin, DE 19707For SaleMLS ID #DENC2107670, Steven Anzulewicz, Keller Williams Realty Wilmington. Bright MLS
- $1,129,0005 bd4 ba4k sqft11 Devonshire Ct, Wilmington, DE 19807For SaleMLS ID #DENC2107682, Benjamin White, Compass. Bright MLS
- $925,0003 bd4 ba3.4k sqft604 Kennett Pike, Chadds Ford, PA 19317For SaleMLS ID #PACT2132508, Susan Gibson, Compass. Bright MLS
- $1,200,0004 bd3 ba2.7k sqft3190 Foulk Rd, Garnet Valley, PA 19060For SaleMLS ID #PADE2119214, Linda J Mahoney, Weichert, Realtors - Cornerstone. Bright MLS
- $1,075,0005 bd6 ba5.3k sqft1364 College Hill Dr, Cheyney, PA 19319For SaleMLS ID #PACT2127900, Janel Loughin, Real Broker, LLC. Bright MLS
- $1,099,8005 bd6 ba5.1k sqft22 Springlea Ln, Chester Springs, PA 19425For SaleMLS ID #PACT2126316, Erica Walker, Keller Williams Real Estate -Exton. Bright MLS
- $915,0004 bd4 ba5k sqft1315 Jamestown Dr, Coatesville, PA 19320For SaleMLS ID #PACT2130084, Jamie Wagner, RE/MAX Action Associates. Bright MLS
- $879,9005 bd4 ba4k sqft424 Buttonwood Rd, Landenberg, PA 19350For SaleMLS ID #PACT2131368, Robyn Roberts, BHHS Fox & Roach-Christiana. Bright MLS
- $1,145,0004 bd5 ba5.3k sqft122 Bolero Dr, Downingtown, PA 19335For SaleMLS ID #PACT2128556, Jamie Wagner, RE/MAX Action Associates. Bright MLS
- $1,245,0004 bd4 ba4.2k sqft120 Ivy Mills Rd, Glen Mills, PA 19342For SaleMLS ID #PADE2119632, Nadia Hopkins, Keller Williams Main Line. Bright MLS
- $1,124,9904 bd5 ba4.8k sqft151 Lexington Mnr Lot 10, Glenmoore, PA 19343New ConstructionBright MLS
- $999,9994 bd4 ba3.1k sqft1375 Pond View Ln, Newtown Square, PA 19073For SaleMLS ID #PADE2121148, Joe Diana, Mercury Real Estate Group. Bright MLS
- $925,0004 bd3 ba3.7k sqft6 Forest Glen Dr, Chester Springs, PA 19425For SaleMLS ID #PACT2133542, Colleen Johnson, Long & Foster Real Estate, Inc.. Bright MLS
- $949,0004 bd4 ba2.9k sqft1239 Hamilton Dr, West Chester, PA 19380For SaleMLS ID #PACT2134304, Rajan Abraham, VRA Realty. Bright MLS
- $1,249,0005 bd4 ba4k sqft925 Marina Ct, West Chester, PA 19382For SaleMLS ID #PACT2124776, Holly Gross, BHHS Fox & Roach-West Chester. Bright MLS
