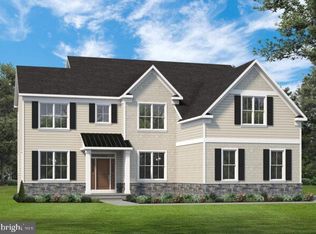
Experience luxury living with Foxlane Homes at The Estates at Stonecliff in scenic Glenmoore. Offering the only new construction estate homes on the largest homesites in the highly acclaimed Downingtown Area School District, this exclusive community combines timeless architecture with semi-custom craftsmanship. The Harrison floorplan features 5 bedrooms, 3.5 baths, and a 3-car side-entry garage with thoughtfully designed living spaces ideal for both everyday living and entertaining. Enjoy a chef-inspired kitchen with oversized island, walk-in pantry, formal dining room, private study, spacious great room, and a luxurious owner’s suite with dual walk-in closets and spa-style bath. As a true semi-custom builder, Foxlane Homes offers unmatched personalization opportunities including finished basements, bluestone porches, designer cabinetry, countertops, flooring, and more — allowing you to create a home uniquely tailored to your lifestyle. Nestled among the rolling hills of Chester County with convenient access to Downingtown, Chester Springs, Exton, Route 100, and the Pennsylvania Turnpike Photos are for representative purposes only and pricing is subject to change. See Sales Representative for more information.
New construction
$1,169,990
129 Lexington Mnr, Glenmoore, PA 19343
5beds
4,085sqft
Single Family Residence
Built in ----
0.45 Acres Lot
$1,142,900 Zestimate®
$286/sqft
$240/mo HOA
What's special
Spa-style bathTimeless architecturePrivate studyBluestone porchesWalk-in pantrySpacious great roomFormal dining room
- --
- on Zillow
- 108
- views
- 7
- saves
Zillow last checked:
Listing updated:
Listed by:
Nikki Mooney 484-846-0908,
Foxlane Homes 6107551778,
Co-Listing Agent: Janelle Massey 267-772-4108,
Foxlane Homes
Source: Bright MLS,MLS#: PACT2133780
Facts & features
Interior
Bedrooms & bathrooms
- Bedrooms: 5
- Bathrooms: 4
- Full bathrooms: 3
- 1/2 bathrooms: 1
- Main level bathrooms: 1
Rooms
- Room types: Dining Room, Primary Bedroom, Bedroom 2, Bedroom 3, Bedroom 4, Bedroom 5, Kitchen, Breakfast Room, Study, Great Room
Primary bedroom
- Level: Upper
- Area: 270 Square Feet
- Dimensions: 15 X 18
Bedroom 2
- Level: Upper
- Area: 192 Square Feet
- Dimensions: 16 X 12
Bedroom 3
- Level: Upper
- Area: 192 Square Feet
- Dimensions: 16 X 12
Bedroom 4
- Level: Upper
- Area: 192 Square Feet
- Dimensions: 12 X 16
Bedroom 5
- Level: Upper
- Area: 192 Square Feet
- Dimensions: 16 X 12
Breakfast room
- Level: Main
- Area: 90 Square Feet
- Dimensions: 9 X 10
Dining room
- Level: Main
- Area: 192 Square Feet
- Dimensions: 16 X 12
Great room
- Level: Main
- Area: 408 Square Feet
- Dimensions: 24 X 17
Kitchen
- Level: Main
- Area: 315 Square Feet
- Dimensions: 15 X 21
Study
- Level: Main
- Area: 192 Square Feet
- Dimensions: 16 X 12
Heating
- Programmable Thermostat, Zoned, Propane
Cooling
- Central Air, Programmable Thermostat, Zoned, Electric
Appliances
- Included: Microwave, Built-In Range, Cooktop, Dishwasher, Disposal, Energy Efficient Appliances, Exhaust Fan, Double Oven, Oven, Oven/Range - Gas, Stainless Steel Appliance(s), Tankless Water Heater
- Laundry: Upper Level
Features
- Bathroom - Stall Shower, Bathroom - Tub Shower, Bathroom - Walk-In Shower, Breakfast Area, Dining Area, Family Room Off Kitchen, Open Floorplan, Eat-in Kitchen, Kitchen - Gourmet, Kitchen Island, Pantry, Primary Bath(s), Recessed Lighting, Upgraded Countertops, Walk-In Closet(s)
- Flooring: Carpet, Engineered Wood, Hardwood, Wood
- Windows: Energy Efficient, Low Emissivity Windows, Screens
- Basement: Concrete,Sump Pump,Unfinished,Water Proofing System
- Has fireplace: No
Interior area
- Total structure area: 4,085
- Total interior livable area: 4,085 sqft
- Finished area above ground: 4,085
Property
Parking
- Total spaces: 3
- Parking features: Garage Faces Side, Garage Door Opener, Attached
- Attached garage spaces: 3
Accessibility
- Accessibility features: Doors - Lever Handle(s), Accessible Entrance
Features
- Levels: Two
- Stories: 2
- Pool features: None
Lot
- Size: 0.45 Acres
- Features: Backs to Trees, Front Yard, Landscaped, Rear Yard, SideYard(s), Wooded
Details
- Additional structures: Above Grade
- Parcel number: NONE
- Zoning: RESIDENTIAL
- Special conditions: Standard
Construction
Type & style
- Home type: SingleFamily
- Architectural style: Colonial,Craftsman,Traditional
- Property subtype: Single Family Residence
Materials
- Blown-In Insulation, Stone, Vinyl Siding
- Foundation: Passive Radon Mitigation
- Roof: Architectural Shingle
Condition
- Excellent
- New construction: Yes
Details
- Builder model: Harrison
- Builder name: Foxlane Homes
Utilities & green energy
- Sewer: Public Sewer, Grinder Pump
- Water: Well
Community & HOA
Community
- Security: Smoke Detector(s)
- Subdivision: Estates At Stonecliff
HOA
- Has HOA: Yes
- HOA fee: $240 monthly
Location
- Region: Glenmoore
- Municipality: WALLACE TWP
Financial & listing details
- Price per square foot: $286/sqft
- Tax assessed value: $41,260
- Annual tax amount: $1,530
- Date on market: 8/27/2026
- Listing agreement: Exclusive Agency
- Listing terms: Cash,Conventional,VA Loan
- Ownership: Fee Simple
Estimated market value
$1,142,900
$1.09M - $1.20M
$4,763/mo
Price history
Price history is unavailable.
Public tax history
| Year | Property taxes | Tax assessment |
|---|---|---|
| 2026 | $1,530 +3.3% | $41,260 |
| 2025 | $1,480 | $41,260 |
Find assessor info on the county website
Monthly payment
Est. payment
Payment breakdown
Explore the cost of this home by adjusting the details. Changes won't be saved.Climate risks
Neighborhood: 19343
Nearby schools
Schools provided by the listing agent
- District: Downingtown Area
Source: Bright MLS. This data may not be complete. We recommend contacting the local school district to confirm school assignments for this home.
Similar homes
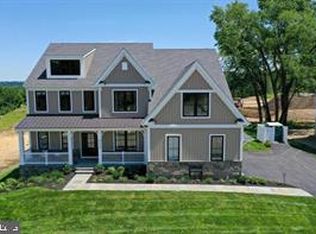
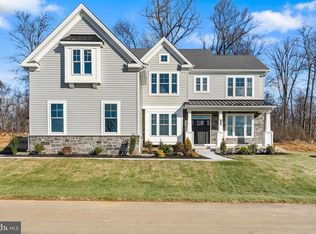
- $1,079,9904 bd4 ba3.3k sqft101 Lexington Mnr, Glenmoore, PA 19343New Construction
 MLS ID #PACT2133778, Nikki Mooney, Foxlane Homes. Bright MLS
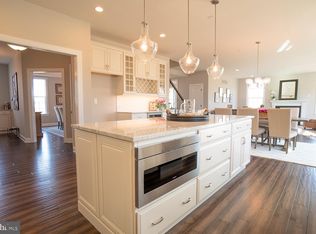
- $1,129,9904 bd4 ba4k sqft141 Lexington Mnr, Glenmoore, PA 19343New Construction
 Bright MLS
- $1,229,9904 bd4 ba4.8k sqft157 Lexington Mnr, Glenmoore, PA 19343New Construction
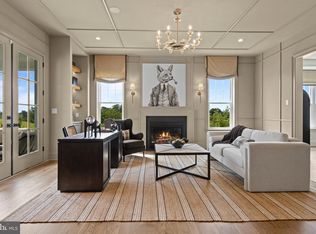 Bright MLS
- $1,069,9904 bd5 ba3.5k sqft139 Lexington Mnr, Glenmoore, PA 19343New Construction
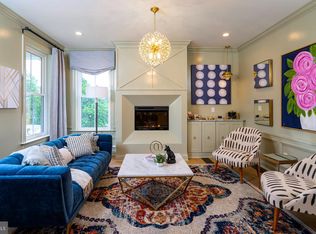 MLS ID #PACT2134330, Nikki Mooney, Foxlane Homes. Bright MLS
- $1,149,9903 bd4 ba3.3k sqft103 Lexington Mnr, Glenmoore, PA 19343New ConstructionBright MLS
- $1,300,0005 bd5 ba5.8k sqft16 McKnight Farm Ln, Glenmoore, PA 19343New ConstructionMLS ID #PACT2135552, Tom Toole III, RE/MAX Main Line - West Chester. Bright MLS
- $1,099,9005 bd6 ba5.1k sqft22 Springlea Ln, Chester Springs, PA 19425For SaleMLS ID #PACT2138832, Erica Walker, Keller Williams Real Estate -Exton. Bright MLS
- $859,9004 bd4 ba4k sqft20 Fleming Dr, Glenmoore, PA 19343New ConstructionMLS ID #PACT2126376, Tina Bandoian, BHHS Fox & Roach-West Chester. Bright MLS
- $1,100,0004 bd4 ba4.8k sqft1350 Skelp Level Rd, Downingtown, PA 19335For SaleMLS ID #PACT2137420, Sean Elstone, Keller Williams Main Line. Bright MLS
