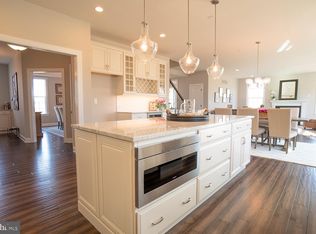
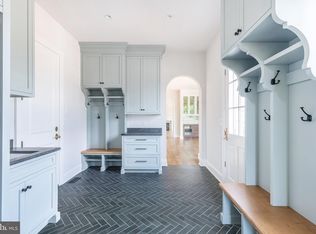
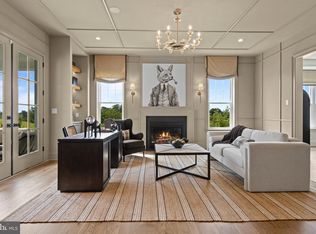
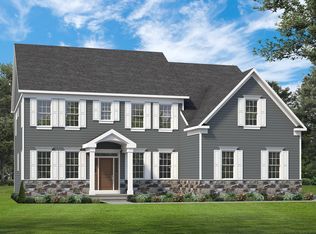
Welcome to The Estates at Stonecliff by Foxlane Homes, an intimate enclave of 36 1/2 acre estate homes surrounded by Chester County’s rolling hills and expansive areas of open space. Enjoy the peaceful surroundings of the Chester County countryside in a new home with close proximity to the many amenities of Downingtown, Chester Springs and Exton, and easy access to Route 100 and the Pennsylvania Turnpike. The Georgetown floorplan, starting at 3505 sq ft, offers a blend of timeless charm and modern convenience, creating a home that is both inviting and intuitive. A bright, open great room flows seamlessly into the chef’s kitchen—complete with a large island, walk-in pantry, and dining area designed to welcome a crowd or just a quiet morning. A versatile flex room and well-placed family entry add practicality without sacrificing style. Upstairs, four spacious bedrooms each feature walk-in closets, while a centrally located laundry room simplifies daily routines. Honored as the Best in PA Living Awards’ Home of the Year, The Georgetown perfectly balances elegance and livability, offering a timeless design that evolves with your lifestyle. Limited-time pricing opportunities are now available. Photos are for representative purposes only. Please see Sales Representative for additional details.
New construction
$1,069,990
139 Lexington Mnr, Glenmoore, PA 19343
4beds
3,505sqft
Single Family Residence
Built in 2027
0.45 Acres Lot
$1,062,900 Zestimate®
$305/sqft
$240/mo HOA
What's special
Four spacious bedroomsVersatile flex roomCentrally located laundry roomLarge islandWalk-in pantryBright open great roomWalk-in closets
- --
- on Zillow
- 88
- views
- 9
- saves
Zillow last checked:
Listing updated:
Listed by:
Nikki Mooney 484-846-0908,
Foxlane Homes 6107551778,
Co-Listing Agent: Janelle Massey 267-772-4108,
Foxlane Homes
Source: Bright MLS,MLS#: PACT2134330
Facts & features
Interior
Bedrooms & bathrooms
- Bedrooms: 4
- Bathrooms: 5
- Full bathrooms: 3
- 1/2 bathrooms: 2
- Main level bathrooms: 1
Rooms
- Room types: Living Room, Dining Room, Primary Bedroom, Bedroom 2, Bedroom 4, Kitchen, Great Room, Bathroom 3
Primary bedroom
- Level: Upper
- Area: 357 Square Feet
- Dimensions: 17 X 21
Bedroom 2
- Features: Flooring - Carpet
- Level: Upper
- Area: 195 Square Feet
- Dimensions: 15 X 13
Bedroom 4
- Features: Flooring - Carpet
- Level: Upper
- Area: 187 Square Feet
- Dimensions: 11 X 17
Bathroom 3
- Features: Flooring - Carpet
- Level: Upper
- Area: 195 Square Feet
- Dimensions: 15 X 13
Dining room
- Level: Main
- Area: 195 Square Feet
- Dimensions: 15 X 13
Great room
- Level: Main
- Area: 288 Square Feet
- Dimensions: 16 X 18
Kitchen
- Features: Countertop(s) - Quartz, Flooring - Engineered Wood, Kitchen Island, Eat-in Kitchen, Lighting - Pendants, Recessed Lighting, Pantry
- Level: Main
- Area: 208 Square Feet
- Dimensions: 16 X 13
Living room
- Level: Main
- Area: 180 Square Feet
- Dimensions: 15 X 12
Heating
- Programmable Thermostat, Zoned, Propane
Cooling
- Central Air, Programmable Thermostat, Zoned, Electric
Appliances
- Included: Microwave, Built-In Range, Cooktop, Dishwasher, Disposal, Energy Efficient Appliances, Exhaust Fan, Double Oven, Oven, Oven/Range - Gas, Stainless Steel Appliance(s), Tankless Water Heater
- Laundry: Upper Level
Features
- Bathroom - Stall Shower, Bathroom - Tub Shower, Bathroom - Walk-In Shower, Breakfast Area, Crown Molding, Dining Area, Family Room Off Kitchen, Open Floorplan, Eat-in Kitchen, Kitchen - Gourmet, Kitchen Island, Pantry, Primary Bath(s), Recessed Lighting, Upgraded Countertops, Walk-In Closet(s), 9'+ Ceilings
- Flooring: Carpet, Engineered Wood, Hardwood, Ceramic Tile, Wood
- Windows: Energy Efficient, Low Emissivity Windows, Screens
- Basement: Sump Pump,Water Proofing System,Concrete
- Has fireplace: No
Interior area
- Total structure area: 3,505
- Total interior livable area: 3,505 sqft
- Finished area above ground: 3,505
- Finished area below ground: 0
Property
Parking
- Total spaces: 2
- Parking features: Garage Faces Side, Garage Door Opener, Attached
- Attached garage spaces: 2
Accessibility
- Accessibility features: Doors - Lever Handle(s), Accessible Entrance
Features
- Levels: Two
- Stories: 2
- Pool features: None
Lot
- Size: 0.45 Acres
- Features: Backs to Trees, Front Yard, Landscaped, Rear Yard, SideYard(s), Wooded
Details
- Additional structures: Above Grade, Below Grade
- Parcel number: NONE
- Zoning: RESIDENTIAL
- Special conditions: Standard
Construction
Type & style
- Home type: SingleFamily
- Architectural style: Colonial
- Property subtype: Single Family Residence
Materials
- Blown-In Insulation, Stone, Vinyl Siding
- Foundation: Passive Radon Mitigation
- Roof: Architectural Shingle
Condition
- Excellent
- New construction: Yes
- Year built: 2027
Details
- Builder model: Georgetown
- Builder name: Foxlane Homes
Utilities & green energy
- Sewer: Public Sewer, Grinder Pump
- Water: Well
Community & HOA
Community
- Security: Smoke Detector(s)
- Subdivision: Estates At Stonecliff
HOA
- Has HOA: Yes
- HOA fee: $240 monthly
Location
- Region: Glenmoore
- Municipality: WALLACE TWP
Financial & listing details
- Price per square foot: $305/sqft
- Tax assessed value: $41,290
- Annual tax amount: $1,531
- Date on market: 8/28/2026
- Listing agreement: Exclusive Agency
- Listing terms: Cash,Conventional,VA Loan
- Ownership: Fee Simple
Estimated market value
$1,062,900
$1.01M - $1.12M
$5,201/mo
Price history
Price history is unavailable.
Public tax history
| Year | Property taxes | Tax assessment |
|---|---|---|
| 2026 | $1,531 +3.3% | $41,290 |
| 2025 | $1,481 | $41,290 |
Find assessor info on the county website
Monthly payment
Est. payment
Payment breakdown
Explore the cost of this home by adjusting the details. Changes won't be saved.Climate risks
Neighborhood: 19343
Nearby schools
Schools provided by the listing agent
- District: Downingtown Area
Source: Bright MLS. This data may not be complete. We recommend contacting the local school district to confirm school assignments for this home.
- from $1,129,990-- sqft135 Lexington Mnr, Glenmoore, PA 19343New Construction

- $1,129,9904 bd4 ba4k sqft141 Lexington Mnr, Glenmoore, PA 19343New Construction
- $41,270-- bd-- ba-- sqft137 Lexington Mnr, Glenmoore, PA 19343Off Market
- $1,183,000-- bd-- ba-- sqft143 Lexington Mnr, Glenmoore, PA 19343Off Market
Similar homes
- $1,169,9905 bd4 ba4k sqft129 Lexington Mnr, Glenmoore, PA 19343New Construction
 MLS ID #PACT2133780, Nikki Mooney, Foxlane Homes. Bright MLS
- $1,149,9903 bd4 ba3.3k sqft103 Lexington Mnr, Glenmoore, PA 19343New Construction
 Bright MLS
- $1,229,9904 bd4 ba4.8k sqft157 Lexington Mnr, Glenmoore, PA 19343New Construction
 Bright MLS
- from $1,069,9904 bd4 ba3.5k sqftGeorgetown Plan, The Estates at Stonecliff, Glenmoore, PA 19343New Construction
 Foxlane Homes
