Skip main navigation
Sold for $775,000
  • $775,000

    625 Magnolia Ct, Kennett Square, PA 19348

    5beds
    3,888sqft
    Single Family Residence
    Built in 2015
    2,818 Square Feet Lot
    $818,400 Zestimate®
    $199/sqft
    $4,200 Estimated rent

    Home value

    $818,400

    $777,000 - $859,000

    $4,200/mo

    Zestimate® history
    Loading
    Loading...

    Owner options

    List your home for rent

    $4,200/mo

    Rent Zestimate®

    Find your next renter with Zillow Rental Manager. Plus, with online applications, you can quickly screen prospective tenants – for free.

    Learn more

    $4,200/mo

    Rent Zestimate®

    Refinance and save

    $6,216/mo

    Est. payment

    Refinancing to a lower rate could help reduce your monthly payments and save thousands over the life of the loan.

    See today's rates

    $6,216/mo

    Est. payment

    Explore your selling options

    Work with a Zillow partner agent

    Leverage their expertise and Zillow's premium Showcase listings to get your home seen by more buyers.

    Get started

    List with your own agent

    Get your home in front of millions of buyers by listing it on Zillow.

    Learn how to do it

    Sell it yourself

    Take full control of how buyers see your home on Zillow by listing For Sale by Owner (FSBO).

    List your home

    What's special

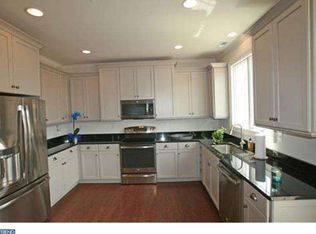
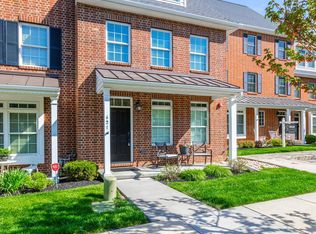
    Welcome to 625 Magnolia Place, a stunning luxury townhome in the sought-after Borough of Kennett Square; walkable to shops. & restaurants. One of only two 4-level townhomes in the neighborhood is situated on the corner of "The Green" on Magnolia Court. This expansive 4000+ square foot property boasts a 4 story elevator, 5 bedrooms and 3.1 bathrooms, offering ample space and luxurious amenities for comfortable living. Upon entering, you step into the entryway leading to the inviting expansive great room with fireplace, perfect for relaxing or entertaining. 9ft ceilings, hardwood flooring and radiant heat thru out 1st level are just a few of the upgrades that differentiate this home from others in the neighborhood. The home features an elevator servicing all floors for convenience. The gourmet kitchen is a chef's dream, equipped with top-of-the-line appliances; Bosch oven and multi functional microwave, Wolf cooktop, Sub-Zero refrigerator, and a large island with a sink and warming drawer. The kitchen also features a bar area and butler's pantry providing perfect additional space for entertaining and storage. Dining area in the great room accommodates large dining table for gatherings. Convenient powder room on the first level and multiple coat closets. Rear of 1st level has a mudroom with sink, interior access to 2 car garage and access to exterior hardscaped area perfect for parking an extra car or grilling out. Upgraded extended four-foot stair case or the elevator take you to the second floor. The second floor is dedicated to the primary bedroom suite, complete with a fireplace, walk-in closet, and a luxurious ensuite bath. Ensuite bath with a walk-in fully tiled "spa like" shower, double vanity, radiant heat floors and water closet. Additionally on the second floor; walk in laundry room with sink, two bedrooms; one currently used as an office, and a full bath with tub/shower. The third level offers versatile living space, with a large bedroom with office or sitting area nook. Full bath with glass enclosed shower and water closet. Spacious entertainment area with surround sound, wet bar and Sub-Zero beverage refrigerator. Step outside to the large terrace deck, perfect for outdoor entertaining. The fourth floor provides flexibility for an additional bedroom, currently utilized as a guest space and gym. This level offers endless possibilities for customization to suit your needs and has extensive storage. Natural gas tankless hot water, natural gas dual zone HVAC,Cat5 ethernet network, security system with multiple key pad locations and fire prevention sprinkler system. Public water & sewer. Too many upgrades to mention! With its luxurious features, spacious layout, location in the Borough, 625 Magnolia Place is a rare find. Don't miss the opportunity to make this exquisite townhome your own.

    Zillow last checked:

    Listing updated:

    Listed by:

    Nadiene Ringler-Friedrich 302-354-1008,

    Patterson-Schwartz - Greenville

    Bought with:

    Donna Perri, RS322259

    VRA Realty

    Source: Bright MLS,MLS#: PACT2062996MLS Logo

    Facts & features

    Interior

    Bedrooms & bathrooms
    • Bedrooms: 5
    • Bathrooms: 4
    • Full bathrooms: 3
    • 1/2 bathrooms: 1
    • Main level bathrooms: 1
    Basement
    • Area: 0
    Heating
    • Forced Air, Radiant, Natural Gas
    Cooling
    • Central Air, Electric
    Appliances
    • Included: Microwave, Cooktop, Dishwasher, Disposal, Dryer, Oven, Range Hood, Refrigerator, Washer, Tankless Water Heater, Gas Water Heater
    Features
    • Attic, Bar, Butlers Pantry, Ceiling Fan(s), Elevator, Kitchen - Gourmet, Kitchen Island, Pantry, Primary Bath(s), Upgraded Countertops, Walk-In Closet(s), Dry Wall
    • Flooring: Carpet, Engineered Wood
    • Has basement: No
    • Has fireplace: No
    Interior area
    • Total structure area: 3,888
    • Total interior livable area: 3,888 sqft
    • Finished area above ground: 3,888
    • Finished area below ground: 0

    Property

    Parking
    • Total spaces: 2
    • Parking features: Storage, Garage Faces Rear, Garage Door Opener, Private, Public, Attached, On Street, Other
    • Attached garage spaces: 2
    • Has uncovered spaces: Yes
    Accessibility
    • Accessibility features: Accessible Elevator Installed
    Features
    • Levels: Four
    • Stories: 4
    • Exterior features: Extensive Hardscape, Lighting, Sidewalks, Street Lights
    • Pool features: None
    • Fencing: Privacy
    Lot
    • Size: 2,818 sqft
    Details
    • Additional structures: Above Grade, Below Grade
    • Parcel number: 0304 0166.3500
    • Zoning: R10
    • Special conditions: Standard

    Construction

    Type & style
    • Home type: SingleFamily
    • Architectural style: Traditional
    • Property subtype: Single Family Residence
    • Attached to another structure: Yes
    Materials
    • Brick, Vinyl Siding
    • Foundation: Block
    • Roof: Shingle
    Condition
    • Excellent
    • New construction: No
    • Year built: 2015
    Details
    • Builder name: SAI Builders

    Utilities & green energy

    • Sewer: Public Sewer
    • Water: Public

    Community & neighborhood

    Security
    • Security features: Security System, Fire Sprinkler System
    Location
    • Region: Kennett Square
    • Subdivision: Magnolia Place
    • Municipality: KENNETT SQUARE BORO

    HOA & financial

    HOA
    • Has HOA: Yes
    • HOA fee: $1,300 annually
    • Association name: MAGNOLIA PLACE CIVIC ASSOCIATION

    Other

    Other facts
    • Listing agreement: Exclusive Right To Sell
    • Listing terms: Cash,Conventional
    • Ownership: Fee Simple

    Price history

    DateEventPrice
    6/17/2024Sold$775,000$199/sqft
    Source: Bright MLS #PACT2062996 Report a problem
    5/31/2024Pending sale$775,000$199/sqft
    Source: Bright MLS #PACT2062996 Report a problem
    5/3/2024Contingent$775,000$199/sqft
    Source: Bright MLS #PACT2062996 Report a problem
    4/18/2024Price change$775,000-7.6%$199/sqft
    Source: Bright MLS #PACT2062996 Report a problem
    4/5/2024Listed for sale$839,000+103.6%$216/sqft
    Source: Bright MLS #PACT2062996 Report a problem
    9/14/2015Sold$412,000$106/sqft
    Source: Public Record Report a problem

    Public tax history

    YearProperty taxesTax assessment
    2025$17,361 +1.2%$345,390
    2024$17,149 +5.1%$345,390
    2023$16,315 +8%$345,390
    2022$15,106 +1.3%$345,390
    2021$14,911 +415.9%$345,390
    2020$2,891 -79.7%$345,390
    2019$14,219 +1.4%$345,390
    2018$14,022 +9900.1%$345,390
    2017$140 $345,390
    2016-- $345,390 +751.8%
    2015-- $40,550

    Find assessor info on the county website

    Neighborhood: 19348

    Nearby schools

    GreatSchools rating
    Schools provided by the listing agent
    • Elementary: Bancroft
    • Middle: Kennett
    • High: Kennett
    • District: Kennett Consolidated

    Source: Bright MLS. This data may not be complete. We recommend contacting the local school district to confirm school assignments for this home.

    Get a cash offer in 3 minutes
    Find out how much your home could sell for in as little as 3 minutes with a no-obligation cash offer.
    Estimated market value
    $818,400
    Get a cash offer in 3 minutes
    Find out how much your home could sell for in as little as 3 minutes with a no-obligation cash offer.
    Estimated market value
    $818,400