Skip main navigation
Sold for $539,000
  • $539,000

    627 Magnolia Ct, Kennett Square, PA 19348

    2beds
    2,076sqft
    Townhouse
    Built in 2014
    2,496 Square Feet Lot
    $554,600 Zestimate®
    $260/sqft
    $2,852 Estimated rent

    Home value

    $554,600

    $527,000 - $582,000

    $2,852/mo

    Zestimate® history
    Loading
    Loading...

    Owner options

    List your home for rent

    $2,852/mo

    Rent Zestimate®

    Find your next renter with Zillow Rental Manager. Plus, with online applications, you can quickly screen prospective tenants – for free.

    Learn more

    $2,852/mo

    Rent Zestimate®

    Refinance and save

    $4,709/mo

    Est. payment

    Refinancing to a lower rate could help reduce your monthly payments and save thousands over the life of the loan.

    See today's rates

    $4,709/mo

    Est. payment

    Explore your selling options

    Work with a Zillow partner agent

    Leverage their expertise and Zillow's premium Showcase listings to get your home seen by more buyers.

    Get started

    List with your own agent

    Get your home in front of millions of buyers by listing it on Zillow.

    Learn how to do it

    Sell it yourself

    Take full control of how buyers see your home on Zillow by listing For Sale by Owner (FSBO).

    List your home

    What's special

    Designer furnishingsModern amenitiesVersatile bonus roomAdditional family roomSmall - town charmHome officeLarge bedroom
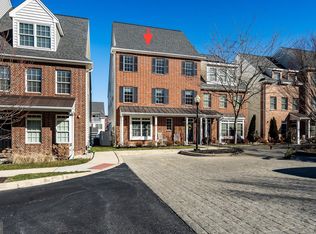
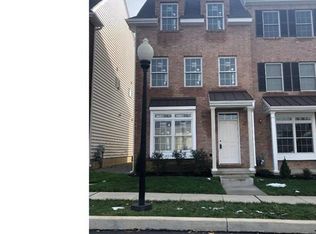
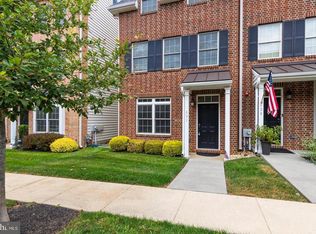
    Welcome to Magnolia Place, where convenience meets luxury living in the heart of Kennett Square! Nestled on one of the most coveted neighborhoods, this charming end unit townhome offers the perfect blend of modern amenities and small-town charm. Home has been a second home for sellers and hardly been used, so all the designer furnishings are negotiable and are like new! The sellers have impeccable taste! As you step inside, you'll immediately notice the warm ambiance of the hardwood floors that grace the entire first floor. The open concept layout seamlessly connects the living room, dining room, and kitchen, creating an inviting space for entertaining guests or simply relaxing with loved ones. The dining room is adorned with a stunning chandelier that adds a touch of elegance to every meal. and boasts a cozy electric wall fireplace perfect for those chilly evenings. The kitchen is a chef's dream, featuring crisp white cabinetry, stainless steel appliances, and an inviting island with ample seating. Whether you're preparing a gourmet meal or enjoying a quick breakfast, this space is sure to inspire your culinary creativity. Venturing upstairs, you'll find the primary retreat, a spacious sanctuary boasting a large bedroom with a tray ceiling and a generous walk-in closet. The ensuite primary bath offers the ultimate in relaxation with its dual sinks and modern fixtures. Completing the second floor is another well-appointed bedroom and a convenient laundry room, adding to the home's functionality and comfort. But the real gem awaits on the upper level – a versatile bonus room that can be tailored to suit your lifestyle. Whether you envision a home office, guest suite, or additional family room, the possibilities are endless. Step outside onto the third-floor deck and soak in the views of the neighborhood below. Outside, backyard beckons with plenty of space for outdoor activities and dining, and with walkability to nearby restaurants, bars, and parks, you'll love exploring all that Kennett Square has to offer. Don't miss your chance to call this beautiful townhome yours – schedule your showing today and experience the best of Magnolia Place living!

    Zillow last checked:

    Listing updated:

    Listed by:

    Lisa Lyons 610-299-3933,

    EXP Realty, LLC

    Bought with:

    Peter Waterkotte, RS328556

    Compass

    Joelle Waterkotte, RS321038

    Compass RE

    Source: Bright MLS,MLS#: PACT2064048MLS Logo

    Facts & features

    Interior

    Bedrooms & bathrooms
    • Bedrooms: 2
    • Bathrooms: 3
    • Full bathrooms: 2
    • 1/2 bathrooms: 1
    • Main level bathrooms: 1
    Rooms
    • Room types: Living Room, Dining Room, Primary Bedroom, Bedroom 2, Kitchen, Laundry, Bonus Room, Primary Bathroom
    Basement
    • Area: 0
    Heating
    • Forced Air, Natural Gas
    Cooling
    • Central Air, Electric
    Appliances
    • Included: Microwave, Dishwasher, Disposal, Oven, Oven/Range - Gas, Refrigerator, Stainless Steel Appliance(s), Water Heater, Gas Water Heater
    • Laundry: Upper Level, Laundry Room
    Features
    • Ceiling Fan(s), Combination Dining/Living, Crown Molding, Open Floorplan, Kitchen Island, Primary Bath(s), Recessed Lighting, Bathroom - Stall Shower, Bathroom - Tub Shower, Walk-In Closet(s)
    • Flooring: Carpet, Wood
    • Windows: Casement, Transom, Double Hung
    • Has basement: No
    • Has fireplace: No
    Interior area
    • Total structure area: 2,076
    • Total interior livable area: 2,076 sqft
    • Finished area above ground: 2,076
    • Finished area below ground: 0

    Property

    Parking
    • Total spaces: 3
    • Parking features: Garage Door Opener, Garage Faces Rear, Detached, Driveway
    • Garage spaces: 1
    • Uncovered spaces: 2
    Accessibility
    • Accessibility features: None
    Features
    • Levels: Three
    • Stories: 3
    • Exterior features: Extensive Hardscape
    • Pool features: None
    Lot
    • Size: 2,496 Square Feet
    Details
    • Additional structures: Above Grade, Below Grade
    • Parcel number: 0304 0166.3600
    • Zoning: R10
    • Special conditions: Standard

    Construction

    Type & style
    • Home type: Townhouse
    • Architectural style: Traditional
    • Property subtype: Townhouse
    Materials
    • Vinyl Siding, Aluminum Siding, Brick
    • Foundation: Slab
    Condition
    • New construction: No
    • Year built: 2014

    Utilities & green energy

    • Sewer: Public Sewer
    • Water: Public
    • Utilities for property: Cable Available

    Community & HOA

    Community
    • Subdivision: Magnolia Place
    HOA
    • Has HOA: Yes
    • Services included: Common Area Maintenance, Maintenance Grounds, Snow Removal
    • HOA fee: $1,300 annually
    Location
    • Region: Kennett Square
    • Municipality: KENNETT SQUARE BORO

    Financial & listing details

    • Price per square foot: $260/sqft
    • Tax assessed value: $206,660
    • Annual tax amount: $9,762
    • Date on market: 4/25/2024
    • Listing agreement: Exclusive Right To Sell
    • Listing terms: Cash,Conventional
    • Inclusions: Washer, Dryer, Refrigerator, All Furnishings Are Negotiable
    • Ownership: Fee Simple

    Price history

    DateEventPrice
    5/20/2024Sold$539,000-2%$260/sqft
    Source: Bright MLS #PACT2064048 Report a problem
    4/28/2024Contingent$549,900$265/sqft
    Source: Bright MLS #PACT2064048 Report a problem
    4/25/2024Listed for sale$549,900+37.5%$265/sqft
    Source: Bright MLS #PACT2064048 Report a problem
    12/11/2019Sold$400,000-3.6%$193/sqft
    Source: Berkshire Hathaway HomeServices Fox & Roach #PACT491624_19348 Report a problem
    11/18/2019Pending sale$415,000$200/sqft
    Source: BHHS Fox & Roach Jennersville #PACT491624 Report a problem
    10/17/2019Listed for sale$415,000+3.8%$200/sqft
    Source: BHHS Fox & Roach-Jennersville #PACT491624 Report a problem
    7/31/2019Listing removed$399,900$193/sqft
    Source: BHHS Fox & Roach Jennersville #PACT418764 Report a problem
    4/16/2019Price change$399,900-2.4%$193/sqft
    Source: BHHS Fox & Roach-Jennersville #PACT418764 Report a problem
    1/16/2019Price change$409,900-3.5%$197/sqft
    Source: RE/MAX Of Wilmington-Limestone #1000275724 Report a problem
    5/14/2018Price change$424,900-2.3%$205/sqft
    Source: RE/MAX Of Wilmington-Limestone #1000275724 Report a problem
    3/16/2018Listed for sale$434,900+16.6%$209/sqft
    Source: Re/Max Of Wilmington-Limestone #1000275724 Report a problem
    4/27/2015Sold$373,035$180/sqft
    Source: Public Record Report a problem

    Public tax history

    YearProperty taxesTax assessment
    2025$9,184 -10.5%$182,720 -11.6%
    2024$10,261 +5.1%$206,660
    2023$9,762 +8%$206,660
    2022$9,039 +1.3%$206,660
    2021$8,922 +415.9%$206,660
    2020$1,730 -79.7%$206,660
    2019$8,508 +1.4%$206,660
    2018$8,390 +9900%$206,660
    2017$84 $206,660
    2016-- $206,660 +419%
    2015-- $39,820
    Find assessor info on the county website

    Neighborhood: 19348

    Nearby schools

    GreatSchools rating
    Schools provided by the listing agent
    • District: Kennett Consolidated

    Source: Bright MLS. This data may not be complete. We recommend contacting the local school district to confirm school assignments for this home.

    Get a cash offer in 3 minutes
    Find out how much your home could sell for in as little as 3 minutes with a no-obligation cash offer.
    Estimated market value
    $554,600
    Get a cash offer in 3 minutes
    Find out how much your home could sell for in as little as 3 minutes with a no-obligation cash offer.
    Estimated market value
    $554,600