Skip main navigation
Sold for $525,000
  • $525,000

    635 Magnolia Ct, Kennett Square, PA 19348

    3beds
    2,504sqft
    Townhouse
    Built in 2015
    2,170 Square Feet Lot
    $526,800 Zestimate®
    $210/sqft
    $3,430 Estimated rent

    Home value

    $526,800

    $500,000 - $553,000

    $3,430/mo

    Zestimate® history
    Loading
    Loading...

    Owner options

    List your home for rent

    $3,430/mo

    Rent Zestimate®

    Find your next renter with Zillow Rental Manager. Plus, with online applications, you can quickly screen prospective tenants – for free.

    Learn more

    $3,430/mo

    Rent Zestimate®

    Refinance and save

    $4,714/mo

    Est. payment

    Refinancing to a lower rate could help reduce your monthly payments and save thousands over the life of the loan.

    See today's rates

    $4,714/mo

    Est. payment

    Explore your selling options

    Work with a Zillow partner agent

    Leverage their expertise and Zillow's premium Showcase listings to get your home seen by more buyers.

    Get started

    List with your own agent

    Get your home in front of millions of buyers by listing it on Zillow.

    Learn how to do it

    Sell it yourself

    Take full control of how buyers see your home on Zillow by listing For Sale by Owner (FSBO).

    List your home

    What's special

    Beautifully finished patioTwo spacious bedroom suitesConvenient half bathUpper-level laundry areaOutdoor speaker integrationPrivate two-car garageWide-open main level
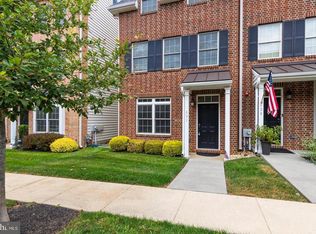
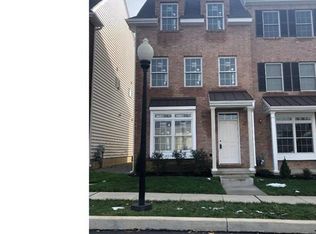
    Welcome to 635 Magnolia, nestled in the highly sought-after community of Magnolia Place in the heart of beautiful Kennett Square, Pennsylvania. This is where sophisticated living meets everyday convenience, offering a lifestyle that is both refined and effortlessly walkable. Kennett Square is known for its vibrant charm, award-winning restaurants, boutique shopping, local cafes, and year-round community events. Living here means you are never far from the action, yet this home provides the perfect balance of privacy and comfort within a meticulously maintained neighborhood that truly feels like home from the moment you arrive. This townhome stands out not just for its location, but for the practicality it offers. A private two-car garage eliminates the need for street parking, while a fenced-in backyard with a beautifully finished patio creates the ideal setting for entertaining, relaxing, or even adding a hot tub for your own personal retreat. Step inside through the front door or directly from the garage and you are welcomed by a wide-open main level designed for both everyday living and hosting. The living room is anchored by a gas fireplace and enhanced by built-in surround sound, creating the perfect atmosphere whether you are unwinding or entertaining guests. The space flows seamlessly into a formal dining area accented with carefully selected lighting and finishes, while hardwood floors add warmth throughout. A convenient half bath, generous coat closet space, and additional storage under the staircase complete the main level. The kitchen is both functional and stylish, featuring newer stainless steel appliances, granite countertops, and a versatile breakfast bar that doubles as additional workspace. Every detail has been thoughtfully considered to make this home as practical as it is beautiful. Just beyond, the private backyard offers a peaceful escape. Finished with cobblestone patio pavers and enclosed with vinyl fencing, the space provides privacy, quiet, and a perfect setting for outdoor gatherings, complete with outdoor speaker integration. Upstairs, the second level offers two spacious bedroom suites. The primary bedroom features a walk-in closet and a beautifully upgraded en suite bath with modern finishes, tile work, and glass accents. A second bedroom,, includes its own walk-in closet currently used as a home office and full bathroom, along with high-speed connectivity including fiber optic capabilities. Additionally a conveniently located upper-level laundry area adds to the ease of everyday living. Ascending further, the third floor opens up even more possibilities. Whether used as a third bedroom, media room, private office, or full-floor retreat, this level includes another full bathroom, closet space, a custom wet bar perfect for a coffee station or entertaining, and access to a rooftop deck with sweeping views of the surrounding area. This elevated outdoor space offers a unique extension of the home, ideal for relaxing evenings or hosting under the open sky. With three full bathrooms, a half bath, surround sound throughout, and upgrades at every turn, this home was thoughtfully designed with no expense spared. 635 Magnolia is more than just a home. It is a lifestyle opportunity in one of Chester County’s most desirable locations, combining walkability, modern convenience, and refined living all in one. Schedule your private showing today and experience everything this exceptional property has to offer.

    Zillow last checked:

    Listing updated:

    Listed by:

    Philip P Winicov 610-613-5771,

    RE/MAX Preferred - Newtown Square

    Bought with:

    Nick Melillo, 2554838

    Keller Williams Real Estate - Media

    Source: Bright MLS,MLS#: PACT2123566MLS Logo

    Facts & features

    Interior

    Bedrooms & bathrooms
    • Bedrooms: 3
    • Bathrooms: 4
    • Full bathrooms: 3
    • 1/2 bathrooms: 1
    • Main level bathrooms: 1
    Heating
    • Forced Air, Natural Gas
    Cooling
    • Central Air, Electric
    Appliances
    • Included: Stainless Steel Appliance(s), Gas Water Heater
    • Laundry: Upper Level
    Features
    • Bathroom - Walk-In Shower, Ceiling Fan(s), Combination Dining/Living, Crown Molding, Dining Area, Family Room Off Kitchen, Open Floorplan, Eat-in Kitchen, Kitchen - Gourmet, Upgraded Countertops, Walk-In Closet(s), Bar, Dry Wall
    • Flooring: Hardwood, Tile/Brick, Wood
    • Doors: Insulated, Storm Door(s), Sliding Glass
    • Windows: Double Pane Windows, Storm Window(s), Sliding
    • Has basement: No
    • Number of fireplaces: 1
    • Fireplace features: Gas/Propane
    Interior area
    • Total structure area: 2,504
    • Total interior livable area: 2,504 sqft
    • Finished area above ground: 2,504

    Property

    Parking
    • Total spaces: 2
    • Parking features: Garage Faces Rear, Garage Door Opener, Other, Private, Detached, On Street
    • Garage spaces: 2
    • Has uncovered spaces: Yes
    • Details: Garage Sqft: 374
    Accessibility
    • Accessibility features: None
    Features
    • Levels: Three
    • Stories: 3
    • Patio & porch: Patio, Deck, Roof Deck
    • Exterior features: Lighting, Flood Lights, Sidewalks, Street Lights
    • Pool features: None
    • Fencing: Vinyl
    • Has view: Yes
    • View description: Street, Garden, Courtyard
    Lot
    • Size: 2,170 Square Feet
    • Dimensions: 20 x 109
    • Features: Front Yard, Level, Suburban, Unknown Soil Type
    Details
    • Additional structures: Above Grade
    • Parcel number: 0304 0166.4000
    • Zoning: RESIDENTIAL
    • Special conditions: Standard
    • Other equipment: Negotiable

    Construction

    Type & style
    • Home type: Townhouse
    • Architectural style: Traditional
    • Property subtype: Townhouse
    Materials
    • Vinyl Siding, Concrete
    • Foundation: Slab
    • Roof: Architectural Shingle
    Condition
    • Excellent
    • New construction: No
    • Year built: 2015

    Utilities & green energy

    • Electric: 200+ Amp Service
    • Sewer: Public Sewer
    • Water: Public
    • Utilities for property: Fiber Optic, Cable

    Community & HOA

    Community
    • Security: Carbon Monoxide Detector(s), Security System, Smoke Detector(s)
    • Subdivision: Magnolia Place
    HOA
    • Has HOA: Yes
    • Amenities included: None
    • Services included: Maintenance Grounds, Common Area Maintenance, Road Maintenance, Snow Removal
    • HOA fee: $1,400 annually
    • HOA name: MAGNOLIA PLACE HOA
    Location
    • Region: Kennett Square
    • Municipality: KENNETT SQUARE BORO

    Financial & listing details

    • Price per square foot: $210/sqft
    • Tax assessed value: $200,380
    • Annual tax amount: $10,411
    • Date on market: 5/2/2026
    • Listing agreement: Exclusive Right To Sell
    • Listing terms: Cash,Conventional
    • Inclusions: All Appliances In As-is Condition. Kitchen Fridge, Dishwasher, Stove / Oven, Microwave, Wine Fridge
    • Exclusions: Sellers Personal Property
    • Ownership: Fee Simple
    • Road surface type: Paved

    Price history

    DateEventPrice
    5/29/2026Sold$525,000-0.9%$210/sqft
    Source: Bright MLS #PACT2123566 Report a problem
    5/13/2026Pending sale$529,995$212/sqft
    Source: Bright MLS #PACT2123566 Report a problem
    5/6/2026Contingent$529,995$212/sqft
    Source: Bright MLS #PACT2123566 Report a problem
    5/2/2026Listed for sale$529,995+46.5%$212/sqft
    Source: Bright MLS #PACT2123566 Report a problem
    7/7/2015Sold$361,700$144/sqft
    Source: Public Record Report a problem

    Public tax history

    YearProperty taxesTax assessment
    2025$10,072 +1.2%$200,380
    2024$9,949 +5.1%$200,380
    2023$9,465 +8%$200,380
    2022$8,764 +1.3%$200,380
    2021$8,651 +415.9%$200,380
    2020$1,677 -79.7%$200,380
    2019$8,249 +1.4%$200,380
    2018$8,135 +9900%$200,380
    2017$81 $200,380
    2016-- $200,380 +412.9%
    2015-- $39,070
    Find assessor info on the county website

    Neighborhood: 19348

    Nearby schools

    GreatSchools rating
    Schools provided by the listing agent
    • District: Kennett Consolidated

    Source: Bright MLS. This data may not be complete. We recommend contacting the local school district to confirm school assignments for this home.

    Get a cash offer in 3 minutes
    Find out how much your home could sell for in as little as 3 minutes with a no-obligation cash offer.
    Estimated market value
    $526,800
    Get a cash offer in 3 minutes
    Find out how much your home could sell for in as little as 3 minutes with a no-obligation cash offer.
    Estimated market value
    $526,800