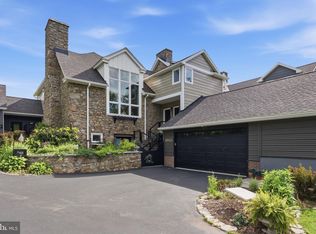
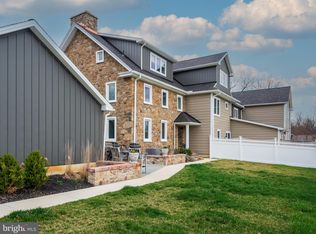
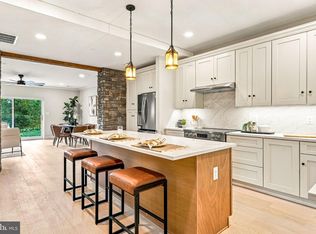
A job relocation creates a rare opportunity for the next fortunate homeowner. Welcome to 427 Greenridge Road, a distinctive residence that blends historic character with the comfort and convenience of modern construction. This exceptional 3-bedroom, 2 full and 2 half bath carriage-style home is part of Greenridge Cottages, an exclusive collection of five residences thoughtfully created within the original stone walls of an 1850s farmhouse. Once a private educational campus, the property was beautifully restored and transformed into unique residences, with this home completed in 2023. Blending timeless character with modern craftsmanship, the home showcases original exposed stone walls, wide-plank LVP floors, custom millwork, hickory stair railings, and an inviting open floor plan. The gourmet kitchen features custom KraftMaid cabinetry, quartz countertops, stainless steel appliances, and a farmhouse sink. The spacious living and dining areas offer a warm yet sophisticated setting for everyday living and entertaining. A convenient first-floor laundry room and powder room add to the home's functionality. Upstairs, the private primary suite is a true retreat, featuring an original stone accent wall, walk-in closet with custom organization, and spa-inspired bathroom with a double quartz vanity and beautifully tiled shower. Two additional bedrooms, one currently serving as a home office, and a full hall bathroom complete the second floor. The finished, daylight walk-out lower level, complete with a powder room, provides flexible additional living space for a home office, recreation, or relaxation. Outside, enjoy a private front Trex deck with a privacy wall, creating the perfect setting for morning coffee or outdoor entertaining. The deck also provides convenient access to the detached, oversized two-car garage through a separate service door. Located in desirable Upper Uwchlan Township, just minutes from Marsh Creek State Park, the PA Turnpike, Ludwigs Corner, shopping, and fine dining, this distinctive home offers a rare opportunity to enjoy historic character, thoughtful design, and modern living in one extraordinary setting. Not your cookie-cutter home. This is a must-see!
For sale
$650,000
427 Greenridge Rd #427, Glenmoore, PA 19343
3beds
2,200sqft
Townhouse
Built in 1850
3,966 Square Feet Lot
$-- Zestimate®
$295/sqft
$300/mo HOA
What's special
Quartz countertopsCustom millworkCustom kraftmaid cabinetryFarmhouse sinkConvenient first-floor laundry roomInviting open floor planOriginal exposed stone walls
- --
- on Zillow
- 85
- views
- 2
- saves
Zillow last checked:
Listing updated:
Listed by:
Katie Gail 267-398-8833,
Coldwell Banker Realty 6108289558
Source: Bright MLS,MLS#: PACT2139232
Facts & features
Interior
Bedrooms & bathrooms
- Bedrooms: 3
- Bathrooms: 4
- Full bathrooms: 2
- 1/2 bathrooms: 2
- Main level bathrooms: 4
- Main level bedrooms: 3
Basement
- Area: 300
Heating
- Forced Air, Heat Pump, Natural Gas
Cooling
- Central Air, Electric
Appliances
- Included: Electric Water Heater
Features
- Basement: Full,Finished,Interior Entry,Walk-Out Access,Windows
- Has fireplace: No
Interior area
- Total structure area: 2,200
- Total interior livable area: 2,200 sqft
- Finished area above ground: 1,900
- Finished area below ground: 300
Video & virtual tour
Property
Parking
- Total spaces: 2
- Parking features: Storage, Garage Door Opener, Oversized, Asphalt, Driveway, Detached
- Garage spaces: 2
- Has uncovered spaces: Yes
Accessibility
- Accessibility features: None
Features
- Levels: Three
- Stories: 3
- Pool features: None
Lot
- Size: 3,966 Square Feet
Details
- Additional structures: Above Grade, Below Grade
- Parcel number: 3201 0083
- Zoning: RESIDENTIAL
- Special conditions: Standard
Construction
Type & style
- Home type: Townhouse
- Architectural style: Colonial,Carriage House,Cottage
- Property subtype: Townhouse
Materials
- Stone, Steel Siding, Masonry
- Foundation: Other
- Roof: Asphalt
Condition
- New construction: No
- Year built: 1850
- Major remodel year: 2023
Utilities & green energy
- Sewer: Public Sewer
- Water: Public
Community & HOA
Community
- Subdivision: Greenridge
HOA
- Has HOA: Yes
- HOA fee: $300 monthly
- HOA name: GREENRIDGE COMMUNITY
Location
- Region: Glenmoore
- Municipality: UPPER UWCHLAN TWP
Financial & listing details
- Price per square foot: $295/sqft
- Tax assessed value: $183,030
- Annual tax amount: $7,179
- Date on market: 11/7/2026
- Listing agreement: Exclusive Right To Sell
- Inclusions: Refrigerator, Washer, Dryer All In "as-is" Condition
- Exclusions: Refrigerators / Freezers In Garage, All Garage Shelving Minus Shelves Above The Workbench
- Ownership: Fee Simple
Estimated market value
Not available
Estimated sales range
Not available
Not available
Price history
| Date | Event | Price |
|---|---|---|
| 11/7/2026 | Listed for sale | $650,000$295/sqft |
Source:  Bright MLS #PACT2139232 Report a problem | ||
Public tax history
Tax history is unavailable.
Monthly payment
Est. payment
Payment breakdown
Explore the cost of this home by adjusting the details. Changes won't be saved.Climate risks
Neighborhood: 19343
Nearby schools
Schools provided by the listing agent
- Elementary: Springton Manor
- Middle: Lionville
- High: Downingtown High School East Campus
- District: Downingtown Area
Source: Bright MLS. This data may not be complete. We recommend contacting the local school district to confirm school assignments for this home.
- $825,0003 bd4 ba2.5k sqft421 Greenridge Rd #421, Glenmoore, PA 19343Sold
- $650,0003 bd4 ba1.8k sqft425 Greenridge Rd #D, Glenmoore, PA 19343Sold
- $489,0003 bd3 ba1.5k sqft447 Greenridge Rd, Glenmoore, PA 19343New Construction

- $499,0003 bd3 ba1.6k sqft449 Greenridge Rd, Glenmoore, PA 19343New Construction
Similar homes
- $650,0003 bd3 ba2.9k sqft1780 Creek Rd, Glenmoore, PA 19343For Sale

 MLS ID #PACT2139252, Jeff Poake, Northpoint Real Estate. Bright MLS
- $550,0005 bd2 ba2.5k sqft1461 Pottstown Pike, Glenmoore, PA 19343For Sale
 MLS ID #PACT2137168, Betty Fennelly, Weichert, Realtors - Cornerstone. Bright MLS
- $499,0003 bd3 ba1.6k sqft449 Greenridge Rd, Glenmoore, PA 19343New ConstructionMLS ID #PACT2135956, Adam Dyer, Compass RE. Bright MLS
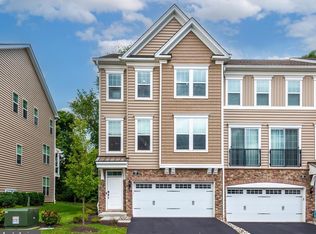
- $639,9003 bd4 ba2.6k sqft57 Lila Ln, Downingtown, PA 19335For Sale
 MLS ID #PACT2138500, Suresh PEELA, Realty Mark Associates. Bright MLS
- $640,0003 bd3 ba2.3k sqft646 Churchill Rd, Chester Springs, PA 19425For SaleMLS ID #PACT2134908, Johanna Evangelou, BHHS Fox & Roach-Blue Bell. Bright MLS
- $650,0004 bd3 ba2.6k sqft101 Brierley Ct, Downingtown, PA 19335For SaleMLS ID #PACT2138926, Matt Gorham, Keller Williams Real Estate -Exton. Bright MLS
- $794,9005 bd4 ba3.2k sqft110 Lovell Ln, Glenmoore, PA 19343For SaleMLS ID #PACT2136696, Bev Henry, Coldwell Banker Realty. Bright MLS
- $489,0003 bd3 ba1.5k sqft447 Greenridge Rd, Glenmoore, PA 19343New ConstructionMLS ID #PACT2135940, Adam Dyer, Compass RE. Bright MLS
- $475,0002 bd3 ba1.5k sqft709 Driftwood Ln #74, Downingtown, PA 19335For SaleMLS ID #PACT2138918, Katie Gail, Coldwell Banker Realty. Bright MLS
- $497,0003 bd3 ba2k sqft1813 Darlington Ln, Chester Springs, PA 19425For SaleMLS ID #PACT2138548, Kerry Monk, Howard Hanna Real Estate Services. Bright MLS
- $669,0003 bd3 ba2.7k sqft2232 Pembroke Ln, Chester Springs, PA 19425For SaleMLS ID #PACT2131956, Andrea Fonash, Four Oaks Real Estate LLC. Bright MLS
- $475,0003 bd3 ba1.9k sqft1922 Cavalier Ln, Chester Springs, PA 19425For SaleMLS ID #PACT2138614, John Restrepo, Keller Williams Real Estate -Exton. Bright MLS
- $450,0003 bd3 ba1.5k sqft751 Highspire Rd, Glenmoore, PA 19343For SaleMLS ID #PACT2137838, Vernon MacIntyre, Classic Real Estate of Chester County, LLC. Bright MLS
- $565,0003 bd4 ba2.4k sqft365 Dawson Pl, Downingtown, PA 19335For SaleMLS ID #PACT2137394, Jim Becker, Engel & Volkers. Bright MLS
- $649,9004 bd3 ba2.4k sqft140 Beech St, Downingtown, PA 19335For SaleMLS ID #PACT2136706, Dave Hinkel, Coldwell Banker Realty. Bright MLS
- $441,0583 bd3 ba1.7k sqft204 Vienna Blvd #133, Glenmoore, PA 19343New ConstructionMLS ID #PACT2135732, Michael Tyrrell, DePaul Realty. Bright MLS
- $789,9004 bd5 ba3.2k sqft141 Windgate Dr, Chester Springs, PA 19425For SaleMLS ID #PACT2132122, Lewis Esposito, RE/MAX Preferred - Newtown Square. Bright MLS
- $560,0003 bd3 ba2.3k sqft710 Sun Valley Ct, Chester Springs, PA 19425For SaleMLS ID #PACT2135056, Kathleen Gagnon, Coldwell Banker Realty. Bright MLS
