Step into a masterfully designed 2401 sq ft. home that seamlessly blends old world character with contemporary convenience. This exceptional 3 BD 2/2 Bath end-unit cottage completed in 2023, is part of an exclusive five-home restoration, built within the original stone walls of a historic structure. The result? A soundproof, energy-efficient retreat with timeless charm and high-end upgrades. Inside you'll find stunning original hand-hewn beams and charming interior stone walls, beautifully preserved to maintain the home's historic integrity. The thoughtfully designed kitchen boasts an antique tile backsplash, under-cabinet lighting, and custom-built cabinetry topped with rich black walnut on the peninsula. High-end stainless steel appliances include a brand-new GE induction range. Every inch of this home has been enhanced for both style and function. Custom built-ins, closet organizers, and a cozy fireplace with a blower add warmth and efficiency. The third bedroom, conveniently used as a home office, features custom-built shelving and a black walnut workspace. Step outside to your private oasis-a custom bluestone patio framed by brick capped stone walls, complete with deck and patio lighting and lush new landscaping. A 6-foot vinyl privacy fence encloses the outdoor space, creating a secluded retreat perfect for relaxation or entertaining. Enjoy the added convenience of a patio service door leading directly to the oversized two-car garage with custom heavy duty shelving, making daily living effortless. A whole house generator ensures year-round peace of mind. Only 2 years young, this home has been meticulously upgraded by its current owner- see the full list of enhancements to truly appreciate the attention to detail. Once you enter, you won't want to leave! Don't miss your chance to own this rare gem!
Sold for $650,000
Zillow last checked:
Listing updated:
Bought with:
Sarah Smith, RS361447
Century 21 Norris-Valley Forge
Source: Bright MLS,MLS#: PACT2094628
Price history
| Date | Event | Price |
|---|---|---|
| 6/4/2025 | Sold | $650,000$352/sqft |
Source:  Bright MLS #PACT2094628 Report a problem Bright MLS #PACT2094628 Report a problem | ||
| 5/17/2025 | Pending sale | $650,000$352/sqft |
Source: Bright MLS #PACT2094628 Report a problem | ||
| 4/26/2025 | Price change | $650,000-7%$352/sqft |
Source: Bright MLS #PACT2094628 Report a problem | ||
| 4/4/2025 | Listed for sale | $699,000+18.3%$379/sqft |
Source: Bright MLS #PACT2094628 Report a problem | ||
| 5/31/2023 | Sold | $590,681+3.6%$320/sqft |
Source: Bright MLS #PACT2024038 Report a problem | ||
| 12/23/2022 | Pending sale | $569,900$309/sqft |
Source: Bright MLS #PACT2024038 Report a problem | ||
| 11/1/2022 | Listed for sale | $569,900$309/sqft |
Source: Bright MLS #PACT2024038 Report a problem | ||
| 6/19/2022 | Listing removed | -- |
Source:  Long & Foster Broker Feed Report a problem Long & Foster Broker Feed Report a problem | ||
| 6/2/2022 | Listed for sale | $569,900$309/sqft |
Source: Bright MLS #PACT2024038 Report a problem | ||
Nearby homes
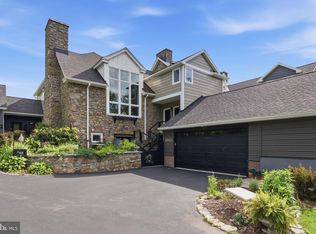
- $825,0003 bd4 ba2.5k sqft421 Greenridge Rd #421, Glenmoore, PA 19343Sold
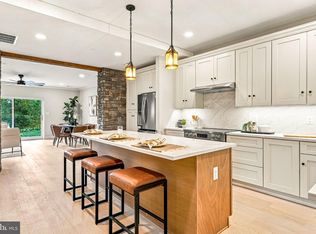
- $499,0003 bd3 ba1.6k sqft449 Greenridge Rd, Glenmoore, PA 19343New Construction
- $489,0003 bd3 ba1.5k sqft447 Greenridge Rd, Glenmoore, PA 19343New Construction

- $490,3003 bd1 ba1.4k sqft561 Greenridge Rd, Glenmoore, PA 19343Off Market
Get a cash offer in 3 minutes
Find out how much your home could sell for in as little as 3 minutes with a no-obligation cash offer.
Estimated market value
$683,400
