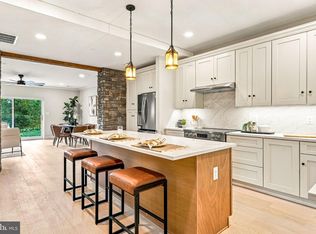
No need for upgrades! Fenced yards are available! Discover everything that is included with the price. Greenridge Commons pairs brand-new kitchens with beautiful, elevated finishes—all included in the price. Introducing Greenridge Commons, a distinctive collection of twelve bespoke two-story residences thoughtfully created through the adaptive reuse of a historic local school in beautiful Glenmoore, within the award-winning Downingtown Area School District and highly regarded STEM Academy. Rather than starting with a blank slate, Greenridge Commons preserves the character, scale and substantial construction of the original building while transforming it into twelve sophisticated new residences with beautifully appointed, all-new interiors and inviting community green space. Anything but cookie-cutter, each home offers a thoughtful blend of modern design, individuality and historic character. Open-concept floor plans are filled with natural light and finished with high-quality materials and carefully considered details. Kitchens feature quartz countertops, beautiful cabinetry, oversized center islands, stainless steel appliances and distinctive stonework details that thoughtfully echo the character of the original building. Additional highlights include beautifully tiled baths, spacious walk-in closets, private balconies or patios, solar tube lighting and energy-efficient construction. Ten interior residences offer spacious open-concept living on the main level, with three bedrooms and convenient laundry on the second floor. Two larger carriage-home-style end residences offer an elevated sense of space and privacy, with additional windows, beautiful views, dedicated dining rooms and exceptionally spacious second-floor bedrooms. One end residence also offers the opportunity to create a first-floor primary suite. Inquire for additional details and available options. Southern-facing residences enjoy southern exposure, while homes on the northern side of the building offer north/northeastern exposure, creating a variety of natural-light orientations throughout the community. The building itself retains distinctive elements of its original construction, including substantial block walls thoughtfully incorporated into the exterior and complemented by stucco, along with a newer roof. The result is a rare combination of the scale, substance and character of an established building with the finishes, systems and functionality of a brand-new home. Greenridge Commons offers an intimate setting surrounded by mature greenery and open landscapes, with convenient access to shopping, dining, parks and major commuter routes. Residents will enjoy covered parking, community green space and a community room designed for gatherings and shared activities. Located just minutes from downtown Eagle, Marsh Creek State Park and Springton Manor Farm, Greenridge Commons offers the opportunity to enjoy a quiet suburban setting with easy access to the amenities of the surrounding area—all with the convenience of low-maintenance living.
Accepting backups
$489,000
443 Greenridge Rd, Glenmoore, PA 19343
3beds
1,520sqft
Townhouse
Built in 2026
-- sqft lot
$488,900 Zestimate®
$322/sqft
$300/mo HOA
What's special
Inviting community green spaceBeautifully appointed all-new interiorsCommunity green spaceQuartz countertopsExceptionally spacious second-floor bedroomsCovered parkingCarefully considered details
- 13 days
- 74
- 2
Zillow last checked:
Listing updated:
Listed by:
Adam Dyer 484-995-6214,
Compass RE 6109470408,
Listing Team: Adam Dyer Team, Co-Listing Agent: Melanie Fritz 610-563-4071,
Compass RE
Source: Bright MLS,MLS#: PACT2137908
Facts & features
Interior
Bedrooms & bathrooms
- Bedrooms: 3
- Bathrooms: 3
- Full bathrooms: 2
- 1/2 bathrooms: 1
- Main level bathrooms: 1
Heating
- Forced Air, Electric
Cooling
- Central Air, Electric
Appliances
- Included: Electric Water Heater
Features
- Kitchen Island
- Has basement: No
- Number of fireplaces: 1
- Fireplace features: Electric
Interior area
- Total structure area: 1,520
- Total interior livable area: 1,520 sqft
- Finished area above ground: 1,520
Property
Parking
- Total spaces: 1
- Parking features: Detached Carport, Parking Lot
- Carport spaces: 1
Accessibility
- Accessibility features: None
Features
- Levels: Two
- Stories: 2
- Patio & porch: Patio
- Pool features: None
Details
- Additional structures: Above Grade, Outbuilding
- Parcel number: 000000
- Zoning: RESIDENTIAL
- Special conditions: Standard
Construction
Type & style
- Home type: Townhouse
- Property subtype: Townhouse
Materials
- Stucco, Block
- Foundation: Slab
Condition
- Excellent
- New construction: Yes
- Year built: 2026
Utilities & green energy
- Sewer: Public Septic
- Water: Public
Community & HOA
Community
- Condo and coop fee: $300 monthly
- Subdivision: None Available
HOA
- Has HOA: No
- Amenities included: Clubhouse
- Services included: Maintenance Structure, Common Area Maintenance, Insurance, Maintenance Grounds, Sewer, Snow Removal, Trash
Location
- Region: Glenmoore
- Municipality: UPPER UWCHLAN TWP
Financial & listing details
- Price per square foot: $322/sqft
- Tax assessed value: $350,000
- Annual tax amount: $6,000
- Date on market: 10/14/2026
- Listing agreement: Exclusive Agency
- Inclusions: Builder Incentives Available
- Ownership: Condominium
Estimated market value
$488,900
$464,000 - $513,000
$3,023/mo
Price history
| Date | Event | Price |
|---|---|---|
| 10/23/2026 | Listed for sale | $489,000$322/sqft |
Source:  Bright MLS #PACT2137908 Report a problem | ||
| 10/15/2026 | Contingent | $489,000$322/sqft |
Source: Bright MLS #PACT2137908 Report a problem | ||
| 10/14/2026 | Listed for sale | $489,000$322/sqft |
Source: Bright MLS #PACT2137908 Report a problem | ||
Public tax history
Tax history is unavailable.
Monthly payment
Est. payment
Payment breakdown
Explore the cost of this home by adjusting the details. Changes won't be saved.Climate risks
Neighborhood: 19343
Nearby schools
Schools provided by the listing agent
- District: Downingtown Area
Source: Bright MLS. This data may not be complete. We recommend contacting the local school district to confirm school assignments for this home.
- $489,0003 bd3 ba1.5k sqft447 Greenridge Rd, Glenmoore, PA 19343New Construction

- $499,0003 bd3 ba1.6k sqft449 Greenridge Rd, Glenmoore, PA 19343New Construction
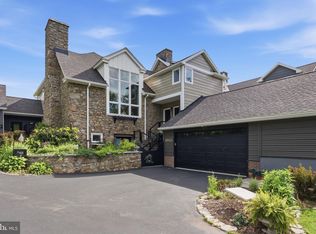
- $825,0003 bd4 ba2.5k sqft421 Greenridge Rd #421, Glenmoore, PA 19343Sold
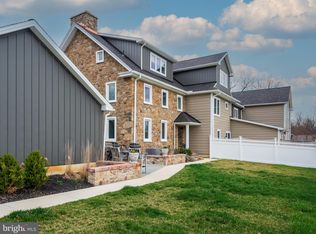
- $650,0003 bd4 ba1.8k sqft425 Greenridge Rd #D, Glenmoore, PA 19343Sold
Similar homes
- $499,0003 bd3 ba1.6k sqft449 Greenridge Rd, Glenmoore, PA 19343New Construction
 MLS ID #PACT2135956, Adam Dyer, Compass RE. Bright MLS
- $489,0003 bd3 ba1.5k sqft447 Greenridge Rd, Glenmoore, PA 19343New ConstructionMLS ID #PACT2135940, Adam Dyer, Compass RE. Bright MLS
- $450,0003 bd3 ba1.5k sqft751 Highspire Rd, Glenmoore, PA 19343For Sale
 MLS ID #PACT2137838, Vernon MacIntyre, Classic Real Estate of Chester County, LLC. Bright MLS
- $487,3403 bd3 ba1.7k sqft223 Vienna Blvd #98, Glenmoore, PA 19343New Construction
 MLS ID #PACT2134426, Michael Tyrrell, DePaul Realty. Bright MLS
- $474,9004 bd2 ba1.6k sqft725 Susan Dr, Exton, PA 19341For SaleMLS ID #PACT2138080, Branden Hydutsky, RE/MAX Professional Realty. Bright MLS
- $399,9003 bd2 ba1.3k sqft9 Rockland Way, Glenmoore, PA 19343For SaleMLS ID #PACT2137174, Priscilla Gibson, Coldwell Banker Realty. Bright MLS
- $479,9003 bd3 ba1.9k sqft2009 Garrison Dr, Chester Springs, PA 19425For SaleMLS ID #PACT2134276, Kathleen Wolfgang, Keller Williams Real Estate -Exton. Bright MLS
- $440,0003 bd3 ba1.6k sqft208 Harbour Ridge Ln, Downingtown, PA 19335For SaleMLS ID #PACT2133872, Karen Hofmann, Coldwell Banker Realty. Bright MLS
- $519,9004 bd3 ba2.1k sqft845 White School Rd, Honey Brook, PA 19344For SaleMLS ID #PACT2137874, Alex Whitt, Keller Williams Elite. Bright MLS
- $471,5993 bd3 ba1.7k sqft203 Vienna Blvd #88, Glenmoore, PA 19343New ConstructionBright MLS
- $495,0003 bd3 ba1.8k sqft210 Windy Hill Rd, Downingtown, PA 19335For SaleMLS ID #PACT2132522, Pete Simonetti, BHHS Fox & Roach Wayne-Devon. Bright MLS
- $450,0004 bd2 ba1.5k sqft6 Norwood House Rd, Downingtown, PA 19335For SaleMLS ID #PACT2138468, Sean M. Marasco, Marasco Real Estate And Development. Bright MLS
- $499,0003 bd3 ba1.7k sqft36 Valley Oak Rd, Glenmoore, PA 19343For SaleMLS ID #PACT2135960, Stephanie Garomon, Addison Wolfe Real Estate. Bright MLS
- $442,9003 bd3 ba1.8k sqft215 Capri Dr #125, Glenmoore, PA 19343New ConstructionBright MLS
- $496,0073 bd3 ba1.7k sqft143 Vienna Blvd #84, Glenmoore, PA 19343New ConstructionBright MLS
- $419,9003 bd3 ba1.7k sqft219 Capri Dr #123, Glenmoore, PA 19343New ConstructionBright MLS
- $499,9003 bd3 ba2k sqft185 Old Lionville Rd, Downingtown, PA 19335For SaleMLS ID #PACT2137934, Ron Vogel, RE/MAX Main Line - Malvern. Bright MLS
- $446,7233 bd3 ba1.7k sqft209 Vienna Blvd #91, Glenmoore, PA 19343New ConstructionBright MLS
- $419,9003 bd3 ba1.7k sqft217 Capri Dr #124, Glenmoore, PA 19343New ConstructionBright MLS
