Are you looking for new construction without having to wait months for it to be built? Look no further! Nestled in the prestigious Reserve at Cross Creek, this exquisite End Unit Colonial townhouse offers a harmonious blend of luxury and comfort. Built in 2026, Only 5 months old and lived in by the seller for 4 months, the home showcases an open floor plan that invites natural light, accentuated by crown moldings and recessed lighting throughout. The gourmet kitchen with many upgrades is a chef's dream, featuring upgraded quartz countertops, a spacious island, stylish upper and lower cabinetry in complimentary color tones, and energy-efficient stainless-steel appliances, including a built-in range and self-cleaning oven. The stainless-steel refrigerator is also included in the sale as are the custom window treatments throughout. Every window in the home has custom Roman shades that were installed professionally. The sliding glass door and the front door also have custom coverings. A stylish half bath with a window completes the first floor. Retreat upstairs to the large serene primary suite, complete with two walk-in closet and a spa-like bathroom featuring a walk-in shower and double sinks. Two additional well-appointed bedrooms and a full hall bath with a tub shower ensure ample space for relaxation and privacy. The second floor laundry room is every homeowners dream space. Included in the sale are the front load side by side large capacity washer and dryer, a built-in sink and cabinetry to store your detergents out of sight. Step outside to enjoy the beautifully landscaped rear yard, which backs to lush trees and open space, providing a tranquil escape. The corner lot enhances your outdoor experience, with a charming deck perfect for entertaining or unwinding in nature's embrace. Additional highlights include an attached oversized garage with inside access, energy-efficient windows, and a state-of-the-art security system for peace of mind. Located conveniently with easy access to local amenities, this home embodies an exclusive lifestyle, offering both elegance and comfort in every detail. Experience the perfect blend of modern living and natural beauty in this remarkable property.
For sale
$499,000
36 Valley Oak Rd, Glenmoore, PA 19343
3beds
1,728sqft
Townhouse
Built in 2026
1,250 Square Feet Lot
$497,200 Zestimate®
$289/sqft
$159/mo HOA
What's special
Beautifully landscaped rear yardBuilt-in rangeCorner lotEnergy-efficient windowsEnergy-efficient stainless-steel appliancesSelf-cleaning ovenSpacious island
- 6 days
- 140
- 4
Zillow last checked:
Listing updated:
Listed by:
Stephanie Garomon 215-595-7402,
Addison Wolfe Real Estate 2158625500
Source: Bright MLS,MLS#: PACT2135960
Facts & features
Interior
Bedrooms & bathrooms
- Bedrooms: 3
- Bathrooms: 3
- Full bathrooms: 2
- 1/2 bathrooms: 1
- Main level bathrooms: 1
Rooms
- Room types: Living Room, Dining Room, Primary Bedroom, Bedroom 2, Bedroom 3, Kitchen, Breakfast Room, Laundry, Primary Bathroom, Full Bath, Half Bath
Primary bedroom
- Features: Attached Bathroom, Crown Molding, Flooring - Carpet, Recessed Lighting, Walk-In Closet(s), Window Treatments
- Level: Upper
Bedroom 2
- Features: Crown Molding, Flooring - Carpet, Recessed Lighting, Window Treatments
- Level: Upper
Bedroom 3
- Features: Crown Molding, Flooring - Carpet, Recessed Lighting, Window Treatments
- Level: Upper
Primary bathroom
- Features: Bathroom - Stall Shower, Countertop(s) - Quartz, Double Sink, Crown Molding, Flooring - Ceramic Tile, Recessed Lighting, Lighting - Wall sconces, Window Treatments
- Level: Upper
Breakfast room
- Features: Crown Molding, Flooring - Luxury Vinyl Plank, Lighting - Pendants, Recessed Lighting, Window Treatments
- Level: Main
Dining room
- Features: Dining Area, Flooring - Luxury Vinyl Plank, Recessed Lighting, Lighting - Pendants, Window Treatments, Crown Molding
- Level: Main
Other
- Features: Bathroom - Tub Shower, Countertop(s) - Solid Surface, Crown Molding, Flooring - Ceramic Tile
- Level: Upper
Half bath
- Features: Flooring - Luxury Vinyl Plank, Lighting - Wall sconces, Window Treatments
- Level: Main
Kitchen
- Features: Breakfast Room, Countertop(s) - Quartz, Crown Molding, Flooring - Luxury Vinyl Plank, Kitchen Island, Eat-in Kitchen, Kitchen - Gas Cooking, Lighting - Pendants, Recessed Lighting, Living/Dining Room Combo, Pantry, Window Treatments
- Level: Main
Laundry
- Features: Flooring - Ceramic Tile, Lighting - Ceiling, Built-in Features
- Level: Upper
Living room
- Features: Crown Molding, Flooring - Luxury Vinyl Plank, Recessed Lighting, Window Treatments
- Level: Main
Heating
- Forced Air, Central, Heat Pump, Natural Gas
Cooling
- Central Air, Electric
Appliances
- Included: Built-In Range, Dishwasher, Dryer, Energy Efficient Appliances, ENERGY STAR Qualified Washer, ENERGY STAR Qualified Refrigerator, Self Cleaning Oven, Oven/Range - Gas, Range Hood, Refrigerator, Stainless Steel Appliance(s), Washer, Water Heater, Gas Water Heater, Electric Water Heater
- Laundry: Upper Level, Washer In Unit, Has Laundry, Dryer In Unit, Laundry Room
Features
- Air Filter System, Soaking Tub, Bathroom - Stall Shower, Bathroom - Tub Shower, Bathroom - Walk-In Shower, Breakfast Area, Built-in Features, Combination Dining/Living, Combination Kitchen/Dining, Combination Kitchen/Living, Crown Molding, Open Floorplan, Eat-in Kitchen, Kitchen - Gourmet, Kitchen Island, Pantry, Primary Bath(s), Recessed Lighting, Upgraded Countertops, Walk-In Closet(s), Dry Wall
- Flooring: Carpet, Luxury Vinyl, Ceramic Tile
- Doors: Sliding Glass, Insulated
- Windows: Double Hung, Energy Efficient, Screens, Vinyl Clad, Window Treatments
- Has basement: No
- Has fireplace: No
Interior area
- Total structure area: 1,728
- Total interior livable area: 1,728 sqft
- Finished area above ground: 1,728
Property
Parking
- Total spaces: 4
- Parking features: Storage, Garage Faces Side, Garage Door Opener, Inside Entrance, Oversized, Asphalt, Driveway, Attached, Off Street
- Attached garage spaces: 2
- Uncovered spaces: 2
Accessibility
- Accessibility features: None
Features
- Levels: Two
- Stories: 2
- Patio & porch: Deck
- Exterior features: Lighting
- Pool features: None
- Has view: Yes
- View description: Garden, Trees/Woods
Lot
- Size: 1,250 Square Feet
- Features: Backs to Trees, Adjoins - Open Space, Rear Yard, SideYard(s), Zero Lot Line, Corner Lot/Unit
Details
- Additional structures: Above Grade
- Parcel number: 2904 0663
- Zoning: R-55
- Zoning description: Residential
- Special conditions: Standard
Construction
Type & style
- Home type: Townhouse
- Architectural style: Colonial
- Property subtype: Townhouse
Materials
- Vinyl Siding
- Foundation: Block
- Roof: Asphalt
Condition
- Excellent
- New construction: No
- Year built: 2026
Details
- Builder name: Judd Builders
Utilities & green energy
- Electric: 200+ Amp Service
- Sewer: Public Septic
- Water: Public
- Utilities for property: Electricity Available, Cable Available, Sewer Available, Water Available, Underground Utilities, Natural Gas Available
Community & HOA
Community
- Security: Carbon Monoxide Detector(s), Fire Alarm, Smoke Detector(s), Fire Sprinkler System
- Subdivision: Reserve At Cross Creek
HOA
- Has HOA: Yes
- HOA fee: $159 monthly
Location
- Region: Glenmoore
- Municipality: WALLACE TWP
Financial & listing details
- Price per square foot: $289/sqft
- Tax assessed value: $1,497,000
- Annual tax amount: $7,732
- Date on market: 9/18/2026
- Listing agreement: Exclusive Right To Sell
- Listing terms: Cash,Conventional
- Inclusions: Custom Window Treatments, $19, 000, Stainless Steel Refrigerator, April 2026, Front Load Washer & Dryer, April 2026, Deck Furniture Purchased Summer 2026 (table, 6 Chairs, Cushions, Umbrella), All Light Fixtures. Everything In As Is Condition.
- Exclusions: None
- Ownership: Fee Simple
Estimated market value
$497,200
$472,000 - $522,000
Not available
Price history
| Date | Event | Price |
|---|---|---|
| 9/18/2026 | Listed for sale | $499,000+9.6%$289/sqft |
Source:  Bright MLS #PACT2135960 Report a problem Bright MLS #PACT2135960 Report a problem | ||
| 4/28/2026 | Sold | $455,270$263/sqft |
Source: Public Record Report a problem | ||
Public tax history
| Year | Property taxes | Tax assessment |
|---|---|---|
| 2026 | $1,183 +2.9% | $22,230 |
| 2025 | $1,150 +1.2% | $22,230 |
| 2024 | $1,136 | $22,230 |
Find assessor info on the county website
Monthly payment
Est. payment
Payment breakdown
Explore the cost of this home by adjusting the details. Changes won't be saved.Climate risks
Neighborhood: 19343
Nearby schools
Schools provided by the listing agent
- District: Downingtown Area
Source: Bright MLS. This data may not be complete. We recommend contacting the local school district to confirm school assignments for this home.
Similar homes
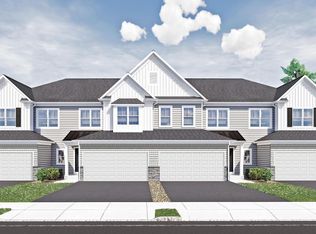
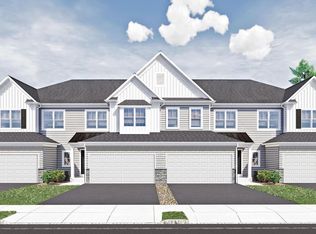
- from $424,9003 bd3 ba1.7k sqftBellini Elite Plan, The Reserve at Cross Creek, Glenmoore, PA 19343New Construction
 Judd Builders
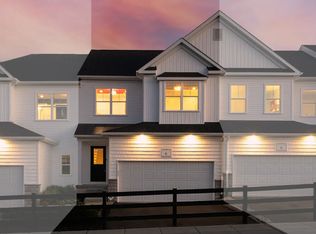
 - $471,5993 bd3 ba1.7k sqft203 Vienna Blvd #88, Glenmoore, PA 19343New Construction
 Bright MLS
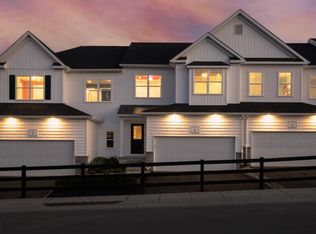
 - $496,0073 bd3 ba1.7k sqft143 Vienna Blvd #84, Glenmoore, PA 19343New Construction
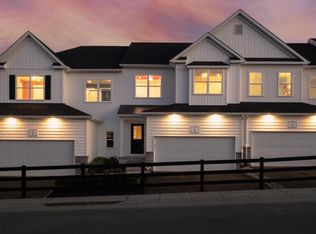 Bright MLS
 - $520,2433 bd3 ba1.7k sqft141 Vienna Blvd #83, Glenmoore, PA 19343New Construction
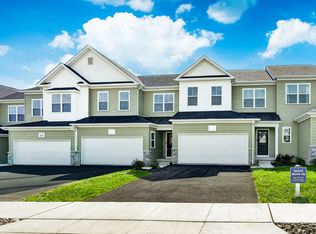 Judd Builders
 - $446,7233 bd3 ba1.7k sqft209 Vienna Blvd #91, Glenmoore, PA 19343New ConstructionBright MLS
- $419,9003 bd3 ba1.7k sqft219 Capri Dr #123, Glenmoore, PA 19343New ConstructionMLS ID #PACT2129402, Michael Tyrrell, DePaul Realty. Bright MLS
- $442,9003 bd3 ba1.8k sqft215 Capri Dr #125, Glenmoore, PA 19343New ConstructionBright MLS
- $512,3413 bd3 ba1.7k sqft105 Vienna Blvd #43, Glenmoore, PA 19343New ConstructionBright MLS
- $515,0003 bd3 ba1.8k sqft210 Windy Hill Rd, Downingtown, PA 19335For SaleMLS ID #PACT2132522, Pete Simonetti, BHHS Fox & Roach Wayne-Devon. Bright MLS
- $419,9003 bd3 ba1.7k sqft217 Capri Dr #124, Glenmoore, PA 19343New ConstructionBright MLS
- $499,0003 bd3 ba1.6k sqft449 Greenridge Rd, Glenmoore, PA 19343New ConstructionMLS ID #PACT2135956, Melanie Fritz, Compass RE. Bright MLS
- $474,8003 bd2 ba2k sqft481 Brandamore Rd, Honey Brook, PA 19344For SaleMLS ID #PACT2136580, Randal Kline, Kingsway Realty - Ephrata. Bright MLS
- $565,5653 bd3 ba2.4k sqft1679 Horseshoe Pike, Glenmoore, PA 19343For SaleMLS ID #PACT2134322, Keith Kline, Kline Real Estate Works. Bright MLS
- $525,0003 bd3 ba2.4k sqft95 Locks Farm Ln, Downingtown, PA 19335For SaleMLS ID #PACT2135992, Anna Lee, Long & Foster Real Estate, Inc.. Bright MLS
- $475,0004 bd3 ba2.3k sqft7 Graces Dr, Coatesville, PA 19320For SaleMLS ID #PACT2136620, Kylie Cornelius, RE/MAX Action Associates. Bright MLS
- $489,0003 bd3 ba1.5k sqft447 Greenridge Rd, Glenmoore, PA 19343New ConstructionMLS ID #PACT2135940, Melanie Fritz, Compass RE. Bright MLS
