Nestled in the prestigious Applecross community, this exquisite townhouse offers a harmonious blend of luxury and comfort, perfect for those seeking an elevated lifestyle. Built in 2018, this residence boasts a traditional architectural style with a straight-thru design, ensuring a timeless appeal that resonates throughout. Step inside to discover an inviting open floor plan that seamlessly connects the living and dining areas, enhanced by warm wood floors, w/w carpet, and recessed lighting that create an ambiance of sophistication. The gourmet kitchen is a culinary enthusiast's dream, featuring upgraded countertops, a spacious island, and a well-appointed custom pantry, making it ideal for both casual meals and entertaining guests. OE to 20 X10 deck! The home features three generously sized bedrooms, including a primary suite that serves as a private retreat. The primary bath is a sanctuary of relaxation, equipped with a luxurious walk-in shower providing the perfect escape after a long day. Each bedroom is designed with comfort in mind, featuring plush carpeting and ample closet space, ensuring that every member of the household enjoys their own personal haven. The fully finished daylight basement offers additional living space, complete with garage access, making it perfect for a home office, gym, or entertainment area…..not to mention, with surround sound! The convenience of upper-floor laundry adds to the home's thoughtful design, ensuring that daily tasks are a breeze. Outside, the property is complemented by exterior lighting that enhances its curb appeal, while the community amenities include a refreshing pool (indoor and outdoor) and well-maintained common areas, perfect for leisurely afternoons. There is a Country Club, gym, spa, restaurant, and access to Golf (included with capital contribution fee). The attached garage provides ample storage and parking, with additional driveway space for guests. With a low-maintenance lot size of just 0.05 acres, you can spend more time enjoying the lifestyle you desire. The Applecross community offers a sense of belonging, with meticulously maintained grounds and a variety of recreational facilities at your fingertips. This residence is not just a home; it's a lifestyle choice that embodies luxury, comfort, and convenience. Experience the best of modern living in this exceptional property, where every detail has been thoughtfully curated to create a warm and inviting atmosphere. All this, AND located in the award winning Downingtown School District!
Pending
$525,000
95 Locks Farm Ln, Downingtown, PA 19335
3beds
2,400sqft
Townhouse
Built in 2018
2,064 Square Feet Lot
$522,100 Zestimate®
$219/sqft
$355/mo HOA
What's special
Straight-thru designFully finished daylight basementTraditional architectural styleUpper-floor laundrySpacious islandMeticulously maintained groundsRecessed lighting
- 47 days
- 59
- 1
Likely to sell faster than
Zillow last checked:
Listing updated:
Listed by:
Anna Lee 610-220-7336,
Long & Foster Real Estate, Inc. (610) 892-8300,
Co-Listing Agent: Sarah Lawson 610-952-5685,
Long & Foster Real Estate, Inc.
Source: Bright MLS,MLS#: PACT2135992
Facts & features
Interior
Bedrooms & bathrooms
- Bedrooms: 3
- Bathrooms: 3
- Full bathrooms: 2
- 1/2 bathrooms: 1
- Main level bathrooms: 1
Basement
- Area: 480
Heating
- Forced Air, Natural Gas
Cooling
- Central Air, Electric
Appliances
- Included: Gas Water Heater
- Laundry: Upper Level
Features
- Bathroom - Tub Shower, Bathroom - Walk-In Shower, Ceiling Fan(s), Combination Dining/Living, Open Floorplan, Kitchen - Gourmet, Kitchen Island, Pantry, Primary Bath(s), Recessed Lighting, Upgraded Countertops, Walk-In Closet(s)
- Flooring: Carpet, Wood
- Basement: Full,Finished,Garage Access,Exterior Entry,Walk-Out Access
- Has fireplace: No
Interior area
- Total structure area: 2,400
- Total interior livable area: 2,400 sqft
- Finished area above ground: 1,920
- Finished area below ground: 480
Video & virtual tour
Property
Parking
- Total spaces: 4
- Parking features: Storage, Built In, Garage Faces Front, Attached, Driveway, On Street
- Attached garage spaces: 2
- Uncovered spaces: 2
Accessibility
- Accessibility features: None
Features
- Levels: Three
- Stories: 3
- Exterior features: Lighting
- Pool features: Community
Lot
- Size: 2,064 Square Feet
Details
- Additional structures: Above Grade, Below Grade
- Parcel number: 3005 1178
- Zoning: RESID
- Special conditions: Standard
Construction
Type & style
- Home type: Townhouse
- Architectural style: Traditional,Straight Thru
- Property subtype: Townhouse
Materials
- Vinyl Siding
- Foundation: Concrete Perimeter
Condition
- Excellent
- New construction: No
- Year built: 2018
Utilities & green energy
- Sewer: Public Sewer
- Water: Public
Community & HOA
Community
- Subdivision: Applecross
HOA
- Has HOA: Yes
- Services included: All Ground Fee, Common Area Maintenance, Maintenance Grounds, Pool(s), Snow Removal, Recreation Facility, Other
- HOA fee: $355 monthly
- HOA name: FIRST RESIDENTIAL FOR APPLECROSS TOWNES
Location
- Region: Downingtown
- Municipality: EAST BRANDYWINE TWP
Financial & listing details
- Price per square foot: $219/sqft
- Tax assessed value: $183,070
- Annual tax amount: $7,546
- Date on market: 9/18/2026
- Listing agreement: Exclusive Right To Sell
- Listing terms: Cash,Conventional,FHA,VA Loan
- Inclusions: Washer, Dryer, Kitchen Refrigerator, Island Stools, Basement Sectional, Refrigerator In Garage. All As At Time Of Final Settlement.
- Exclusions: Ring Camera
- Ownership: Fee Simple
Estimated market value
$522,100
$496,000 - $548,000
$3,124/mo
Price history
| Date | Event | Price |
|---|---|---|
| 10/20/2026 | Pending sale | $525,000$219/sqft |
Source:  Bright MLS #PACT2135992 Report a problem | ||
| 9/27/2026 | Contingent | $525,000$219/sqft |
Source: Bright MLS #PACT2135992 Report a problem | ||
| 9/18/2026 | Listed for sale | $525,000+47.8%$219/sqft |
Source: Bright MLS #PACT2135992 Report a problem | ||
| 10/26/2018 | Sold | $355,209$148/sqft |
Source: Public Record Report a problem | ||
Public tax history
| Year | Property taxes | Tax assessment |
|---|---|---|
| 2026 | $7,342 +3.1% | $183,070 |
| 2025 | $7,122 +1.6% | $183,070 |
| 2024 | $7,010 +3.1% | $183,070 |
| 2023 | $6,799 +4.3% | $183,070 |
| 2022 | $6,519 +1.6% | $183,070 +0.5% |
| 2021 | $6,414 +216.5% | $182,220 |
| 2020 | $2,026 +362.1% | $182,220 |
| 2019 | $438 +1.1% | $182,220 +1330.3% |
| 2018 | $434 | $12,740 |
Find assessor info on the county website
Monthly payment
Est. payment
Payment breakdown
Explore the cost of this home by adjusting the details. Changes won't be saved.Climate risks
Neighborhood: 19335
Nearby schools
Schools provided by the listing agent
- District: Downingtown Area
Source: Bright MLS. This data may not be complete. We recommend contacting the local school district to confirm school assignments for this home.

Similar homes
- $549,9003 bd3 ba2.8k sqft24 Kennedy Dr, Downingtown, PA 19335For Sale
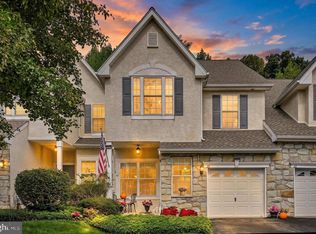
 MLS ID #PACT2136860, Mary Beth McNally, RE/MAX Town & Country. Bright MLS
- $565,0003 bd4 ba2.4k sqft365 Dawson Pl, Downingtown, PA 19335For Sale
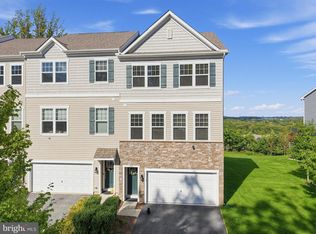 MLS ID #PACT2137394, Jim Becker, Engel & Volkers. Bright MLS
- $559,0002 bd2 ba2.7k sqft1704 Open Hearth Rd, Downingtown, PA 19335For Sale
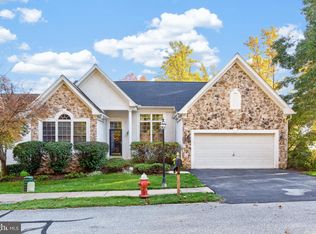 MLS ID #PACT2138688, Theresa Tarquinio, RE/MAX Professional Realty. Bright MLS
- $639,9003 bd4 ba2.6k sqft57 Lila Ln, Downingtown, PA 19335For Sale
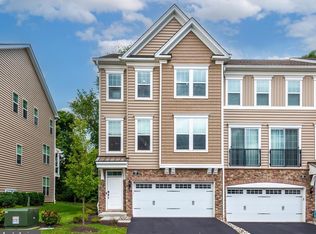 MLS ID #PACT2138500, Suresh PEELA, Realty Mark Associates. Bright MLS
- $497,0003 bd3 ba2k sqft1813 Darlington Ln, Chester Springs, PA 19425For SaleMLS ID #PACT2138548, Kerry Monk, Howard Hanna Real Estate Services. Bright MLS
- $599,9003 bd4 ba2.3k sqft107 Arden Way, Downingtown, PA 19335For SaleMLS ID #PACT2137954, Emily Wolski, KW Greater West Chester. Bright MLS
- $524,9503 bd3 ba2.3k sqft109 Fringetree Dr, West Chester, PA 19380For SaleMLS ID #PACT2137876, Mike Mulholland, Long & Foster Real Estate, Inc.. Bright MLS
- $645,0004 bd3 ba2k sqft552 Prizer Ct, Downingtown, PA 19335For SaleMLS ID #PACT2132968, Jamie Wagner, RE/MAX Action Associates. Bright MLS
- $529,0004 bd4 ba2.1k sqft2806 Marley Ln, Phoenixville, PA 19460For SaleMLS ID #PACT2138496, Alexander Zay, Better Homes and Gardens Real Estate Phoenixville. Bright MLS
- $439,9003 bd3 ba1.8k sqft1815 Honeysuckle Ct, Downingtown, PA 19335For SaleMLS ID #PACT2135892, Joe Milani, Long & Foster Real Estate, Inc.. Bright MLS
- $699,9004 bd3 ba2.6k sqft443 Hallman Ct, Downingtown, PA 19335For SaleMLS ID #PACT2129688, Jamie Wagner, RE/MAX Action Associates. Bright MLS
- $438,8503 bd3 ba1.7k sqft524 Lyanna Way, Downingtown, PA 19335New ConstructionBright MLS
- $443,8503 bd3 ba1.7k sqft518 Lyanna Way, Downingtown, PA 19335New ConstructionBright MLS
- $545,0004 bd3 ba2.6k sqft248 Coleridge Ln, Coatesville, PA 19320For SaleMLS ID #PACT2135626, Leana Dickerman, KW Greater West Chester. Bright MLS
- $535,0004 bd3 ba2.4k sqftNone Available, Kennett Square, PA 19348For SaleMLS ID #PACT2138808, Kim Kierstead, Patterson-Schwartz - Greenville. Bright MLS
- $425,8503 bd3 ba1.7k sqft514 Lyanna Way, Downingtown, PA 19335New ConstructionBright MLS
- $423,3003 bd3 ba1.7k sqft522 Lyanna Way, Downingtown, PA 19335New ConstructionBright MLS
- $419,8503 bd3 ba1.7k sqft520 Lyanna Way, Downingtown, PA 19335New ConstructionBright MLS
- $550,0003 bd4 ba2.2k sqft130 Cricket Dr, Malvern, PA 19355For SaleMLS ID #PACT2137470, Erica Walker, Keller Williams Real Estate -Exton. Bright MLS
- $530,0003 bd4 ba2.3k sqft604 Magnolia Ct, Kennett Square, PA 19348For SaleMLS ID #PACT2134094, Joelle Waterkotte, Compass Pennsylvania LLC. Bright MLS
