Skip main navigation
Off market
  • $604,100

    626 Prizer Ct, Downingtown, PA 19335

    3beds
    2,392sqft
    SingleFamily
    Built in 2015
    6,534 Square Feet Lot
    $604,100 Zestimate®
    $253/sqft
    $3,199 Estimated rent

    Home value

    $604,100

    $574,000 - $640,000

    $3,199/mo

    Zestimate® history
    Loading
    Loading...

    Owner options

    List your home for rent

    $3,199/mo

    Rent Zestimate®

    Find your next renter with Zillow Rental Manager. Plus, with online applications, you can quickly screen prospective tenants – for free.

    Learn more

    $3,199/mo

    Rent Zestimate®

    Refinance and save

    $4,141/mo

    Est. payment

    Refinancing to a lower rate could help reduce your monthly payments and save thousands over the life of the loan.

    See today's rates

    $4,141/mo

    Est. payment

    Explore your selling options

    Work with a Zillow partner agent

    Leverage their expertise and Zillow's premium Showcase listings to get your home seen by more buyers.

    Get started

    List with your own agent

    Get your home in front of millions of buyers by listing it on Zillow.

    Learn how to do it

    Sell it yourself

    Take full control of how buyers see your home on Zillow by listing For Sale by Owner (FSBO).

    List your home

    What's special

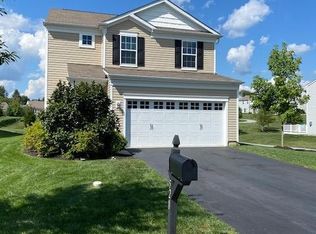
    BUYER BONUS: $3,900 TOWARDS BUYER'S CLOSING COSTS!! FLEXIBLE SETTLEMENT DATE (**see details below)!! Opportunity Knocks! 626 Prizer is the ONLY SINGLE FAMILY Colonial home currently on the market priced less than $400K in Downingtown S.D that's less than 5 years old and offers over 2,300SF! A similar 3BD/2.5BA with 2-CAR Garage purchased new construction would cost you well over $450K today! And, there's more... this OPEN-CONCEPT flexible Floor Plan is also outfitted with a formal Office as well as an Upper Floor Loft space. Priced at only $375K ... this LIKE-NEW home offers a host of desired features, plus a ton of builder/after-market upgrades that today's buyers absolutely love: a Main Floor Office (per Builder plans this is considered a "Flex Space" -- could also serve as a formal Dining Room or Play Room - add glass French Doors to create the added privacy if so desired), beautiful Hardwood Floors on the entire 1st Floor, a Gorgeous Kitchen with: Gas Range, Island, Granite Counters with Stainless Steel Farmhouse Sink (stunning!) and Appliances, Recessed Lighting on the entire 1st Floor, large Master Bedroom En Suite with: Walk-In Closet, plus a massive built-in Wall Wardrobe, Upgraded Gentleman-Height Dual Sink Granite Vanity, upgraded Hall Bath offers Dual Sink Granite Countertops as well. Other upgraded features include: Gas Fireplace (Great Rm), after-market 12x15 Paver Patio, added metal ceiling Storage (4x16) in Garage, Sprinkler System, Ceiling Fans in all Bedrooms, plus a GREEN ENERGY Package (upgraded exterior/interior insulation, tankless water heater, whole-house water filter, additional duct registers, instant hot water, whole house humidifier -- a $7,000 upgrade! -- PECO bill is less than $200/mo. (even in the height of the summer/winter months) -- enjoy the benefits and savings of a highly efficient home! Last, but not least... this phenomenal home is offered in the highly desirable Country Club Resort-Style/Maintenance-Free APPLECROSS Community w

    This property is off market, which means it's not currently listed for sale or rent on Zillow. This may be different from what's available on other websites or public sources.

    Facts & features

    Interior

    Bedrooms & bathrooms
    • Bedrooms: 3
    • Bathrooms: 3
    • Full bathrooms: 2
    • 1/2 bathrooms: 1
    Heating
    • Forced air
    Cooling
    • Central
    Appliances
    • Included: Refrigerator
    Features
    • Floor Plan - Open, Recessed Lighting, CeilngFan(s), Kitchen - Eat-In, Family Room Off Kitchen, Combination Dining/Living, Breakfast Area, Kitchen - Island, Combination Kitchen/Living, Combination Kitchen/Dining, Stall Shower, Pantry
    • Flooring: Carpet, Hardwood
    • Basement: None
    Interior area
    • Total interior livable area: 2,392 sqft

    Property

    Parking
    • Parking features: Garage - Attached
    Features
    • Exterior features: Other
    Lot
    • Size: 6,534 sqft
    Details
    • Parcel number: 300506440000

    Construction

    Type & style
    • Home type: SingleFamily
    • Architectural style: Conventional
    Condition
    • Year built: 2015

    Community & neighborhood

    Location
    • Region: Downingtown

    HOA & financial

    HOA
    • Has HOA: Yes
    • HOA fee: $309 monthly

    Other

    Other facts
    • Appliances: Icemaker, Oven - Self Cleaning, Humidifier, Water Heater - Tankless, Instant Hot Water
    • Architectural Style: Traditional
    • Heating YN: Y
    • Property Type: Residential
    • Bathrooms Half: 1
    • Ownership Interest: Fee Simple
    • Structure Type: Detached
    • Interior Features: Floor Plan - Open, Recessed Lighting, CeilngFan(s), Kitchen - Eat-In, Family Room Off Kitchen, Combination Dining/Living, Breakfast Area, Kitchen - Island, Combination Kitchen/Living, Combination Kitchen/Dining, Stall Shower, Pantry
    • Heating Type: Energy Star Heating System, Humidifier
    • Bathrooms Full: 2
    • HOA Fee Freq: Monthly
    • Construction Materials: Vinyl Siding
    • Below Grade Fin SQFT: 0
    • Below Grade Unfin SQFT: 0
    • Above Grade Fin SQFT: 2392
    • Building Name: PULTE
    • Tax Annual Amount: 6998.0
    • Tax Lot: 0644
    • Standard Status: Active
    • Type of Parking: Driveway, On Street, Parking Lot
    • Garage Features: Garage Door Opener, Garage - Front Entry, Inside Access
    • Pool: Yes - Community
    • Total SQFT Source: Estimated
    • Community Pool Features: Indoor, In Ground
    • Tax Total Finished SQFT: 0
    • County Tax Pymnt Freq: Annually
    • City/Town Tax Pymnt Freq: Annually
    • Property Manager Y/N: Y
    • City/Town Tax: 583.00
    • County Tax: 888.00

    Price history

    DateEventPrice
    5/1/2019Sold$375,000$157/sqft
    Source: Public Record Report a problem
    4/30/2019Listed for sale$375,000$157/sqft
    Source: RE/MAX Town & Country #PACT361082 Report a problem
    3/1/2019Pending sale$375,000$157/sqft
    Source: RE/MAX TOWN & COUNTRY #PACT361082 Report a problem
    2/1/2019Listed for sale$375,000$157/sqft
    Source: RE/MAX Town & Country #PACT361082 Report a problem

    Public tax history

    YearProperty taxesTax assessment
    2025$7,131 +1.6%$183,300
    2024$7,019 +3.1%$183,300
    2023$6,808 +4.3%$183,300
    2022$6,527 +1.2%$183,300
    2021$6,452 +185.4%$183,300 -9.9%
    2020$2,261 -67.7%$203,330
    2019$6,998 +1.1%$203,330
    2018$6,924 +9899.4%$203,330
    2017$69 -94.6%$203,330 +0.4%
    2016$1,280 $202,600 +340.8%
    2015$1,280 $45,960
    2014$1,280 $45,960
    2013-- $45,960
    2012-- $45,960 +252.5%
    2011-- $13,040

    Find assessor info on the county website

    Neighborhood: 19335

    Nearby schools

    GreatSchools rating
    Schools provided by the listing agent
    • Elementary: Brandywine-Wallace
    • Middle: Downingtown
    • High: Downingtown High School West Campus
    • District: Downingtown Area

    Source: The MLS. This data may not be complete. We recommend contacting the local school district to confirm school assignments for this home.

    Get a cash offer in 3 minutes
    Find out how much your home could sell for in as little as 3 minutes with a no-obligation cash offer.
    Estimated market value
    $604,100
    Get a cash offer in 3 minutes
    Find out how much your home could sell for in as little as 3 minutes with a no-obligation cash offer.
    Estimated market value
    $604,100