Skip main navigation
Off market
  • $611,200

    630 Prizer Ct, Downingtown, PA 19335

    4beds
    2,392sqft
    SingleFamily
    Built in 2015
    5,662 Square Feet Lot
    $611,200 Zestimate®
    $256/sqft
    $3,330 Estimated rent

    Home value

    $611,200

    $581,000 - $642,000

    $3,330/mo

    Zestimate® history
    Loading
    Loading...

    Owner options

    List your home for rent

    $3,330/mo

    Rent Zestimate®

    Find your next renter with Zillow Rental Manager. Plus, with online applications, you can quickly screen prospective tenants – for free.

    Learn more

    $3,330/mo

    Rent Zestimate®

    Refinance and save

    $4,175/mo

    Est. payment

    Refinancing to a lower rate could help reduce your monthly payments and save thousands over the life of the loan.

    See today's rates

    $4,175/mo

    Est. payment

    Explore your selling options

    Work with a Zillow partner agent

    Leverage their expertise and Zillow's premium Showcase listings to get your home seen by more buyers.

    Get started

    List with your own agent

    Get your home in front of millions of buyers by listing it on Zillow.

    Learn how to do it

    Sell it yourself

    Take full control of how buyers see your home on Zillow by listing For Sale by Owner (FSBO).

    List your home

    What's special

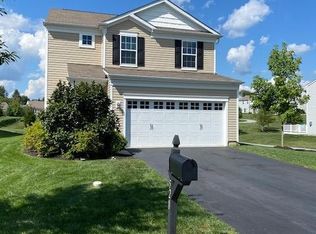
    This highly-desirable Kelford model single is ready for you now! The beautiful hardwood floors beckon you into the first floor, where you'll find a unique first-floor bedroom and full tile bath, offering a great deal of flexibility. The large kitchen features premium cabinetry with soft-close doors and a sit-at island that is perfectly adorned with sparkling granite and a custom tile backsplash. The stainless steel appliances accompany these upgrades. The eat-in area features beautiful sliding barn doors that reveal sliders to the large 22x18 maintenance-free rear deck, offering great views! The living boasts a cozy gas fireplace, perfect for the upcoming autumn nights. The second floor feature a convenient laundry room and large sitting area. The master bedroom suite includes a large walk-in closet with organizer system and a tile bath with a granite double vanity. Featuring an energy efficient green package including on-demand hot water, this home is economical to own. And the whole-house generator will give you peace of mind during inclement weather. Without basements, these slab-built units offer plenty of closet space and storage options in the garage. This is one of the best locations in the community - easily within walking distance to the pool and fitness center! Applecross Country Club is conveniently located near several parks, as well as shopping and restaurants! Also conveniently located near major travel routes, including the Downingtown and Thorndale Train Stations, Route 322, Route 30, and Route 100 as well as the Pennsylvania Turnpike. Enjoy the award-winning Downingtown School District and take advantage of all that Applecross offer: A state of the art fitness center and brand new -Studio T- exercise/dance studio, indoor and outdoor pools, Caribbean pool bar, Nicklaus-designed golf course, tennis, fitness classes, social events/parties, full restaurant/bar, family events, basketball and more! Applecross - Live Where You Play! This is a must-see home.

    This property is off market, which means it's not currently listed for sale or rent on Zillow. This may be different from what's available on other websites or public sources.

    Facts & features

    Interior

    Bedrooms & bathrooms
    • Bedrooms: 4
    • Bathrooms: 3
    • Full bathrooms: 3
    Heating
    • Forced air, Other
    Cooling
    • Central
    Appliances
    • Included: Dishwasher, Microwave
    Features
    • Ceiling Fan(s), Kitchen Island, Recessed Lighting, Walk-In Closet(s), Eat-in Kitchen, Carpet, Open Floorplan, Wood Floors, Sprinkler System, Entry Level Bedroom, Combination Dining/Living, Upgraded Countertops, Stall Shower
    • Flooring: Hardwood
    • Basement: None
    • Has fireplace: Yes
    Interior area
    • Total interior livable area: 2,392 sqft
    • Finished area below ground: 0

    Property

    Parking
    • Total spaces: 2
    • Parking features: Garage - Attached
    Features
    • Exterior features: Stone, Vinyl
    • Pool features: Community
    Lot
    • Size: 5,662 sqft
    Details
    • Parcel number: 300506450000
    • Special conditions: Standard

    Construction

    Type & style
    • Home type: SingleFamily
    • Architectural style: Conventional
    Condition
    • Year built: 2015

    Community & neighborhood

    Location
    • Region: Downingtown
    • Municipality: EAST BRANDYWINE TWP

    HOA & financial

    HOA
    • Has HOA: Yes
    • HOA fee: $298 monthly

    Other

    Other facts
    • Heating: Forced Air
    • Appliances: Dishwasher, Built-in Microwave, Stainless Steel Appliance(s)
    • AssociationYN: true
    • FireplaceYN: true
    • InteriorFeatures: Ceiling Fan(s), Kitchen Island, Recessed Lighting, Walk-In Closet(s), Eat-in Kitchen, Carpet, Open Floorplan, Wood Floors, Sprinkler System, Entry Level Bedroom, Combination Dining/Living, Upgraded Countertops, Stall Shower
    • GarageYN: true
    • AttachedGarageYN: true
    • HeatingYN: true
    • CoolingYN: true
    • StructureType: Detached
    • ConstructionMaterials: Stone, Vinyl Siding
    • StoriesTotal: 2
    • ArchitecturalStyle: Colonial
    • SpecialListingConditions: Standard
    • ParkingFeatures: Driveway, Attached Garage, Inside Entrance
    • CoveredSpaces: 2
    • Cooling: Central Air
    • PoolFeatures: Community
    • BelowGradeFinishedArea: 0
    • MlsStatus: ACTIVE UNDER CONTRACT
    • Municipality: EAST BRANDYWINE TWP
    • TaxAnnualAmount: 7194.0

    Price history

    DateEventPrice
    3/15/2021Sold$434,900$182/sqft
    Source: Public Record Report a problem
    12/11/2020Listing removed$434,900$182/sqft
    Source: RE/MAX Action Associates #PACT515246 Report a problem
    9/4/2020Pending sale$434,900$182/sqft
    Source: RE/MAX Action Associates #PACT515246 Report a problem
    9/1/2020Listed for sale$434,900+23.4%$182/sqft
    Source: RE/MAX Action Associates #PACT515246 Report a problem
    2/1/2017Sold$352,500-0.7%$147/sqft
    Source: Public Record Report a problem
    12/21/2016Pending sale$355,000$148/sqft
    Source: Berkshire Hathaway HomeServices Fox & Roach, REALTORS #6872285 Report a problem
    11/21/2016Price change$355,000-1%$148/sqft
    Source: Berkshire Hathaway HomeServices Fox & Roach, REALTORS #6872285 Report a problem
    10/31/2016Price change$358,500-1.1%$150/sqft
    Source: Berkshire Hathaway HomeServices Fox & Roach, REALTORS #6872285 Report a problem
    10/7/2016Price change$362,500-0.7%$152/sqft
    Source: Berkshire Hathaway HomeServices Fox & Roach, REALTORS #6872285 Report a problem
    9/30/2016Price change$365,000-1.4%$153/sqft
    Source: RE/MAX Preferred-West Chester #6727916 Report a problem
    9/14/2016Price change$370,000-1.3%$155/sqft
    Source: RE/MAX Preferred-West Chester #6727916 Report a problem
    8/29/2016Price change$375,000-1.3%$157/sqft
    Source: RE/MAX Preferred-West Chester #6727916 Report a problem
    8/18/2016Price change$380,000-1.3%$159/sqft
    Source: RE/MAX Preferred-West Chester #6727916 Report a problem
    6/10/2016Price change$385,000-1.3%$161/sqft
    Source: RE/MAX Preferred-West Chester #6727916 Report a problem
    5/7/2016Listed for sale$390,000$163/sqft
    Source: RE/MAX Preferred-West Chester #6727916 Report a problem

    Public tax history

    YearProperty taxesTax assessment
    2025$8,120 +1.6%$208,710
    2024$7,992 +3.1%$208,710
    2023$7,751 +4.3%$208,710
    2022$7,432 +1.2%$208,710
    2021$7,346 +216.5%$208,710
    2020$2,321 -67.7%$208,710
    2019$7,183 +3.4%$208,710 +2.3%
    2018$6,944 +9900%$203,930
    2017$69 -94.5%$203,930
    2016$1,273 $203,930 +346%
    2015$1,273 $45,720
    2014$1,273 $45,720
    2013-- $45,720
    2012-- $45,720 +256.4%
    2011-- $12,830

    Find assessor info on the county website

    Neighborhood: 19335

    Nearby schools

    GreatSchools rating
    Schools provided by the listing agent
    • Elementary: BRANDYWINE-WALLACE
    • Middle: DOWNINGTOWN
    • High: DHS WEST
    • District: DOWNINGTOWN AREA

    Source: The MLS. This data may not be complete. We recommend contacting the local school district to confirm school assignments for this home.

    Get a cash offer in 3 minutes
    Find out how much your home could sell for in as little as 3 minutes with a no-obligation cash offer.
    Estimated market value
    $611,200
    Get a cash offer in 3 minutes
    Find out how much your home could sell for in as little as 3 minutes with a no-obligation cash offer.
    Estimated market value
    $611,200