Skip main navigation
Off market
  • $625,900

    526 Prizer Ct, Downingtown, PA 19335

    4beds
    2,392sqft
    Detached
    Built in 2015
    6,534 Square Feet Lot
    $625,900 Zestimate®
    $262/sqft
    $3,343 Estimated rent

    Home value

    $625,900

    $595,000 - $657,000

    $3,343/mo

    Zestimate® history
    Loading
    Loading...

    Owner options

    List your home for rent

    $3,343/mo

    Rent Zestimate®

    Find your next renter with Zillow Rental Manager. Plus, with online applications, you can quickly screen prospective tenants – for free.

    Learn more

    $3,343/mo

    Rent Zestimate®

    Refinance and save

    $4,244/mo

    Est. payment

    Refinancing to a lower rate could help reduce your monthly payments and save thousands over the life of the loan.

    See today's rates

    $4,244/mo

    Est. payment

    Explore your selling options

    Work with a Zillow partner agent

    Leverage their expertise and Zillow's premium Showcase listings to get your home seen by more buyers.

    Get started

    List with your own agent

    Get your home in front of millions of buyers by listing it on Zillow.

    Learn how to do it

    Sell it yourself

    Take full control of how buyers see your home on Zillow by listing For Sale by Owner (FSBO).

    List your home

    What's special

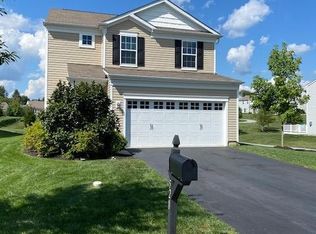
    This beautiful Kelford model is located in the popular and desirable Meadows section of Applecross Country Club! This home features upgrades and customizations throughout, with an exquisite attention to detail! Featuring an open and dynamic floor plan with beautiful hardwood floors throughout. The first floor features a gorgeous mocha kitchen, with glistening granite countertops and custom tile backsplash, efficient stainless steel appliances with gas cooking, and recessed lighting! Sliders lead to the 20x14 rear stone patio area. The large living room features a beautiful gas fireplace. The first-floor bedroom offers convenience and flexibility and could also be used as a home office, playroom, or flex space. Conveniently adjoining the first-floor bedroom, you'll find a beautiful full tile bath. The second floor features a spacious loft-style family room, a master bedroom suite with a full bath featuring stand-up shower, his and her granite vanities, as well as a huge walk-in closet. Two generously-sized bedrooms, as well as a spacious hall bath and second floor laundry room, round out the second floor. Pride of ownership is evident throughout this home! All fixtures, ceiling fans, cabinet handles, etc. are all matched brushed nickel throughout the entire home. This home features professional paint throughout, and upgraded LED lighting in the entire home! New Honeywell Home Thermostat (able to control from phone). The large two-car garage offers plenty of storage, with custom drop-down shelving from the ceiling! The location is excellent! This home boasts one of the largest lots in this section of Applecross, with an easy walk to the pools, tennis and fitness center, close to the walking trail and more. This is a must-see home. Take advantage of the amenities Applecross has to offer: The on-site fitness center, tennis courts, indoor/outdoor pools, the Nicklaus-designed golf course, bar/restaurant, events, walking trails & more! Live where you play!

    This property is off market, which means it's not currently listed for sale or rent on Zillow. This may be different from what's available on other websites or public sources.
    Facts & features

    Interior

    Bedrooms & bathrooms
    • Bedrooms: 4
    • Bathrooms: 3
    • Full bathrooms: 3
    Heating
    • Forced air
    Cooling
    • Central
    Appliances
    • Included: Dishwasher, Garbage disposal, Microwave
    Features
    • Ceiling Fan(s), Kitchen Island, Recessed Lighting, Walk-In Closet(s), Dining Area, Open Floorplan, Master Bath(s), Stall Shower
    • Flooring: Carpet, Hardwood
    • Basement: None
    Interior area
    • Total interior livable area: 2,392 sqft
    • Finished area below ground: 0

    Property

    Parking
    • Total spaces: 2
    • Parking features: Garage - Attached
    Features
    • Exterior features: Vinyl
    • Has view: Yes
    • View description: Water
    • Has water view: Yes
    • Water view: Water
    Lot
    • Size: 6,534 sqft
    Details
    • Parcel number: 300506470000
    • Special conditions: Standard

    Construction

    Type & style
    • Home type: SingleFamily
    • Architectural style: Conventional
    • Property subtype: Detached
    Condition
    • Year built: 2015

    Community & neighborhood

    Security
    • Security features: Sprinkler System
    Location
    • Region: Downingtown

    HOA & financial

    HOA
    • Has HOA: Yes
    • HOA fee: $273 monthly

    Other

    Other facts
    • Flooring: Carpet, Wood Floors
    • Heating: Forced Air
    • Appliances: Dishwasher, Disposal, Built-in Microwave, Stainless Steel Appliance(s)
    • AssociationYN: true
    • FireplaceYN: true
    • InteriorFeatures: Ceiling Fan(s), Kitchen Island, Recessed Lighting, Walk-In Closet(s), Dining Area, Open Floorplan, Master Bath(s), Stall Shower
    • HeatingYN: true
    • CoolingYN: true
    • StructureType: Detached
    • CommunityFeatures: Pool
    • ConstructionMaterials: Vinyl Siding
    • StoriesTotal: 2
    • ArchitecturalStyle: Colonial
    • SpecialListingConditions: Standard
    • ParkingFeatures: Driveway
    • Cooling: Central Air
    • View: Water
    • BelowGradeFinishedArea: 0
    • PropertySubType: Detached
    • SecurityFeatures: Sprinkler System

    Price history

    DateEventPrice
    10/7/2021Sold$490,000-1.9%$205/sqft
    Source: Bright MLS #PACT2005710 Report a problem
    8/23/2021Pending sale$499,500$209/sqft
    Source: RE/MAX International #PACT2005710 Report a problem
    8/23/2021Contingent$499,500$209/sqft
    Source: Bright MLS #PACT2005710 Report a problem
    8/18/2021Listed for sale$499,500+27.5%$209/sqft
    Source: Bright MLS #PACT2005710 Report a problem
    8/4/2019Listing removed$391,900$164/sqft
    Source: RE/MAX Action Associates #PACT418336 Report a problem
    8/3/2019Listed for sale$391,900+3.1%$164/sqft
    Source: RE/MAX Action Associates #PACT418336 Report a problem
    8/2/2019Sold$380,000-3%$159/sqft
    Source: Public Record Report a problem
    6/21/2019Pending sale$391,900$164/sqft
    Source: RE/MAX Action Associates #PACT418336 Report a problem
    6/11/2019Price change$391,900-0.8%$164/sqft
    Source: RE/MAX Action Associates #PACT418336 Report a problem
    5/20/2019Price change$394,900-1.3%$165/sqft
    Source: RE/MAX Action Associates #PACT418336 Report a problem
    4/24/2019Price change$399,900-2.4%$167/sqft
    Source: RE/MAX Action Associates #PACT418336 Report a problem
    3/21/2019Listed for sale$409,900$171/sqft
    Source: RE/MAX Action Associates #PACT418336 Report a problem

    Public tax history

    YearProperty taxesTax assessment
    2025$7,584 +1.6%$194,940
    2024$7,465 +3.1%$194,940
    2023$7,240 +4.3%$194,940
    2022$6,942 +1.2%$194,940
    2021$6,861 +216.5%$194,940
    2020$2,168 -67.7%$194,940
    2019$6,709 +1.1%$194,940
    2018$6,638 +9899.9%$194,940
    2017$66 -94.8%$194,940 +0.5%
    2016$1,279 $193,970 +322.3%
    2015$1,279 $45,930
    2014$1,279 $45,930
    2013-- $45,930
    2012-- $45,930 +252.8%
    2011-- $13,020

    Find assessor info on the county website

    Neighborhood: 19335

    Nearby schools

    GreatSchools rating
    Schools provided by the listing agent
    • Elementary: BRANDYWINE-WALLACE
    • Middle: DOWNINGTON
    • High: DHS WEST
    • District: DOWNINGTOWN AREA

    Source: The MLS. This data may not be complete. We recommend contacting the local school district to confirm school assignments for this home.

    Get a cash offer in 3 minutes
    Find out how much your home could sell for in as little as 3 minutes with a no-obligation cash offer.
    Estimated market value
    $625,900
    Get a cash offer in 3 minutes
    Find out how much your home could sell for in as little as 3 minutes with a no-obligation cash offer.
    Estimated market value
    $625,900