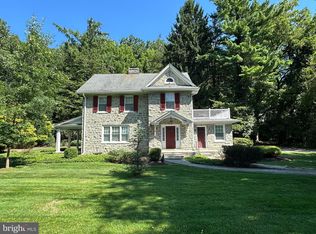
Nestled on a generous 2.1-acre lot, this charming Cape Cod-style home offers a blend of comfort and functionality, making it an ideal retreat for those seeking a peaceful lifestyle. With 1,852 square feet of living space, this residence features three bedrooms and three full bathrooms, ensuring ample room for relaxation and privacy. Step inside to discover a warm atmosphere, highlighted by beautiful wood floors that flow seamlessly throughout the main living areas. The heart of the home is the cozy living room, where a brick fireplace serves as a focal point, perfect for gathering with family and friends. Large bay windows invite natural light, creating a bright ambiance. Owners reconfigured the first floor moving the staircase to create more effective use of space adding a bonus room off the living room. The kitchen is equipped with modern appliances including a double oven and a down-draft cooktop, making meal preparation a delight. Retreat to the main level primary suite, complete with double closets and a private bathroom. A second full bath with tub/shower is located in the main living area. Two additional bedrooms, a full bath, and a large storage/closet/office space on the upper floor provide flexibility. Out back a blue slate patio offers a tranquil escape, perfect for enjoying morning coffee. Attached two-car garage. The neighborhood offers an association that includes snow removal so you can enjoy the beauty of winter without the hassle. Whether you're looking for a peaceful retreat, a place to downsize or are just starting out, this property is ready to welcome you home. Don't miss the opportunity to make this charming residence your own!
For sale
Price cut: $20K (9/25)
$495,000
210 Windy Hill Rd, Downingtown, PA 19335
3beds
1,852sqft
Single Family Residence
Built in 1977
2.1 Acres Lot
$488,000 Zestimate®
$267/sqft
$17/mo HOA
What's special
Brick fireplaceBlue slate patioModern appliancesAttached two-car garageMain level primary suiteThree bedroomsDouble oven
- 22 days
- 3,069
- 185
Likely to sell faster than
Zillow last checked:
Listing updated:
Listed by:
Pete Simonetti 610-662-9695,
BHHS Fox & Roach Wayne-Devon 6106512700
Source: Bright MLS,MLS#: PACT2132522
Facts & features
Interior
Bedrooms & bathrooms
- Bedrooms: 3
- Bathrooms: 3
- Full bathrooms: 3
- Main level bathrooms: 2
- Main level bedrooms: 1
Basement
- Area: 0
Heating
- Hot Water, Baseboard, Oil, Electric
Cooling
- Central Air, Ductless, Electric
Appliances
- Included: Down Draft, Dishwasher, Dryer, Double Oven, Refrigerator, Washer, Water Heater
- Laundry: Main Level
Features
- Bathroom - Tub Shower, Dining Area, Eat-in Kitchen, Walk-In Closet(s)
- Flooring: Carpet, Hardwood, Wood
- Windows: Bay/Bow
- Has basement: No
- Number of fireplaces: 1
- Fireplace features: Brick, Pellet Stove
Interior area
- Total structure area: 1,852
- Total interior livable area: 1,852 sqft
- Finished area above ground: 1,852
- Finished area below ground: 0
Property
Parking
- Total spaces: 2
- Parking features: Garage Faces Front, Attached, Driveway
- Attached garage spaces: 2
- Has uncovered spaces: Yes
Accessibility
- Accessibility features: None
Features
- Levels: Two
- Stories: 2
- Exterior features: Other
- Pool features: None
- Has spa: Yes
- Spa features: Bath
- Has view: Yes
- View description: Scenic Vista
Lot
- Size: 2.1 Acres
Details
- Additional structures: Above Grade, Below Grade
- Parcel number: 2905 0002.0100
- Zoning: R2
- Special conditions: Standard
Construction
Type & style
- Home type: SingleFamily
- Architectural style: Cape Cod
- Property subtype: Single Family Residence
Materials
- Asbestos, Vinyl Siding, Stucco
- Foundation: Crawl Space
Condition
- New construction: No
- Year built: 1977
Utilities & green energy
- Sewer: On Site Septic
- Water: Well
Community & HOA
Community
- Subdivision: None Available
HOA
- Has HOA: Yes
- Services included: Snow Removal
- HOA fee: $200 annually
- HOA name: WILDBRIER CIVIC ASSOCIATION
Location
- Region: Downingtown
- Municipality: WEST BRANDYWINE TWP
Financial & listing details
- Price per square foot: $267/sqft
- Tax assessed value: $137,780
- Annual tax amount: $7,548
- Date on market: 9/18/2026
- Listing agreement: Exclusive Right To Sell
- Inclusions: Washer, Dryer, Refrigerator, Shelving All In As-is Condition
- Ownership: Fee Simple
Estimated market value
$488,000
$464,000 - $512,000
$3,142/mo
Price history
| Date | Event | Price |
|---|---|---|
| 9/25/2026 | Price change | $495,000-3.9%$267/sqft |
Source:  Bright MLS #PACT2132522 Report a problem Bright MLS #PACT2132522 Report a problem | ||
| 9/18/2026 | Listed for sale | $515,000+69.4%$278/sqft |
Source: Bright MLS #PACT2132522 Report a problem | ||
| 7/5/2019 | Sold | $304,000+4.9%$164/sqft |
Source: Agent Provided Report a problem | ||
| 6/4/2019 | Listed for sale | $289,9000%$157/sqft |
Source: CENTURY 21 Park Road #PACT480798 Report a problem | ||
| 6/8/2006 | Sold | $290,000$157/sqft |
Source: Public Record Report a problem | ||
Public tax history
| Year | Property taxes | Tax assessment |
|---|---|---|
| 2026 | $7,334 +2.9% | $137,780 |
| 2025 | $7,128 +1.2% | $137,780 |
| 2024 | $7,043 +2.1% | $137,780 |
| 2023 | $6,899 +1.2% | $137,780 |
| 2022 | $6,816 +3.2% | $137,780 |
| 2021 | $6,606 +430.4% | $137,780 |
| 2020 | $1,245 -79.2% | $137,780 |
| 2019 | $5,984 +4.4% | $137,780 |
| 2018 | $5,730 +9900.7% | $137,780 |
| 2017 | $57 -98.8% | $137,780 |
| 2016 | $4,609 | $137,780 |
| 2015 | $4,609 | $137,780 |
| 2014 | $4,609 | $137,780 |
| 2013 | -- | $137,780 |
| 2012 | -- | $137,780 |
| 2011 | -- | $137,780 |
| 2010 | -- | $137,780 |
| 2009 | -- | $137,780 |
| 2008 | -- | $137,780 |
| 2007 | -- | $137,780 |
| 2006 | -- | $137,780 |
| 2005 | -- | $137,780 |
| 2004 | -- | $137,780 |
| 2003 | -- | $137,780 |
| 2000 | -- | $137,780 |
Find assessor info on the county website
Monthly payment
Est. payment
Payment breakdown
Explore the cost of this home by adjusting the details. Changes won't be saved.Climate risks
Neighborhood: 19335
Nearby schools
Schools provided by the listing agent
- District: Coatesville Area
Source: Bright MLS. This data may not be complete. We recommend contacting the local school district to confirm school assignments for this home.
Similar homes
- $500,0003 bd2 ba2.4k sqft4813 Horseshoe Pike, Downingtown, PA 19335For Sale
 MLS ID #PACT2132524, Josh Rorke, Real of Pennsylvania. Bright MLS
 - $495,5004 bd2 ba1.3k sqft1016 W Boot Rd, Downingtown, PA 19335For Sale
 MLS ID #PACT2132782, Denise Aster, Keller Williams Real Estate -Exton. Bright MLS
 - $675,0004 bd3 ba2.4k sqft1480 Sawmill Rd, Downingtown, PA 19335For Sale
 MLS ID #PACT2137460, Lauren Dickerman, Keller Williams Real Estate -Exton. Bright MLS
 - $625,0004 bd3 ba2.2k sqft1544 Stouff Rd, Downingtown, PA 19335For Sale
 MLS ID #PACT2135848, Matt Gorham, Keller Williams Real Estate -Exton. Bright MLS
 - $742,5003 bd3 ba1.6k sqft75 Lyndell Rd, Downingtown, PA 19335For SaleMLS ID #PACT2135882, Derek Ducky Ryan, Keller Williams Real Estate -Exton. Bright MLS
- $565,5653 bd3 ba2.4k sqft1679 Horseshoe Pike, Glenmoore, PA 19343For SaleMLS ID #PACT2134322, Keith Kline, Kline Real Estate Works. Bright MLS
- $465,0002 bd2 ba1k sqft530 Fairview Rd, Glenmoore, PA 19343For SaleMLS ID #PACT2136508, Dave Ashe, VRA Realty. Bright MLS
- $509,0004 bd3 ba2.7k sqft155 Freedom Valley Cir, Coatesville, PA 19320For SaleMLS ID #PACT2124254, Ryan Nunn, KW Greater West Chester. Bright MLS
- $444,9003 bd2 ba1.3k sqft26 Reeceville Rd, Coatesville, PA 19320For SaleMLS ID #PACT2130916, John Cannon, KW Greater West Chester. Bright MLS
- $520,0003 bd2 ba1.3k sqft40 Forrest Rd, Honey Brook, PA 19344For SaleMLS ID #PACT2135700, Jeffrey Zimmerman, Prime Home Real Estate, LLC. Bright MLS
- $419,9003 bd2 ba1.2k sqft309 Kennedy Dr, Downingtown, PA 19335For SaleMLS ID #PACT2135248, Rahul Mehta, New Precision Realty. Bright MLS
- $449,5004 bd4 ba2.6k sqft408 Pennsylvania Ave, Avondale, PA 19311For SaleMLS ID #PACT2137268, Samantha Batdorf, Coldwell Banker Realty. Bright MLS
- $499,8883 bd2 ba1.6k sqft2680 Charlestown Rd, Phoenixville, PA 19460For SaleMLS ID #PACT2127650, John Zloza, Real Broker, LLC. Bright MLS
- $585,0003 bd2 ba2.2k sqft314 Colonial Dr, Exton, PA 19341For SaleMLS ID #PACT2135622, Daniel Beirne, Open Door Brokerage, LLC. Bright MLS
- $325,0003 bd2 ba1.9k sqft32 Beck Rd, East Fallowfield, PA 19320For SaleMLS ID #PACT2136436, Liam Coonahan, Real of Pennsylvania. Bright MLS
- $612,0003 bd2 ba2.2k sqft505 Darlington Dr, West Chester, PA 19382For SaleMLS ID #PACT2136966, Michael Ciunci, KW Greater West Chester. Bright MLS
- $562,5004 bd3 ba1.6k sqft1285 Belmont Ave, West Chester, PA 19380For SaleMLS ID #PACT2134932, Mr. Matthew Fetick, EXP Realty, LLC. Bright MLS
- $565,0004 bd2 ba2.3k sqft1551 Conestoga Rd, Chester Springs, PA 19425For SaleMLS ID #PACT2132088, Kathy Cicala, RE/MAX Main Line-Kimberton. Bright MLS
- $249,7773 bd2 ba1.4k sqft124 Highland Dr, Coatesville, PA 19320For SaleMLS ID #PACT2137260, Michael Fingerman, HomeSmart Realty Advisors. Bright MLS
- $625,0003 bd2 ba2.2k sqft79 E Highland Rd, Parkesburg, PA 19365For SaleMLS ID #PACT2134972, Jen Leonard, Long & Foster Real Estate, Inc.. Bright MLS
