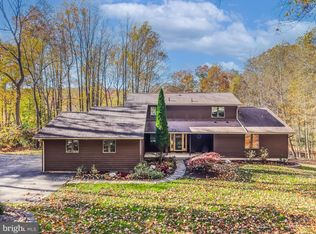
Welcome to 101 Brierley Court, a spacious 4-bedroom, 2.5-bath colonial nestled in the established Arbordayle community of Downingtown! Situated on a beautifully landscaped lot with mature trees and attractive curb appeal, this home offers generous living spaces, a traditional floor plan, and an incredible opportunity to add your personal touches. A charming covered front porch and brick walkway welcome you inside, where a bright two-story foyer with hardwood flooring and a classic wooden staircase sets the tone. Just off the entry, the expansive formal living room features abundant natural light and flows seamlessly into the adjoining dining room, creating an ideal layout for gatherings and entertaining. The spacious eat-in kitchen offers ample wood cabinetry, generous counter space, stainless steel appliances, tile flooring, and a center peninsula with additional seating and workspace. A large window overlooking the yard brings natural light into the breakfast area, while the kitchen's convenient connection to the surrounding living spaces makes everyday living effortless. One of the home's standout features is the inviting family room, complete with vaulted ceilings, skylights, a ceiling fan, and a charming brick wood-burning fireplace. Sliding glass doors provide direct access to the expansive rear deck, extending your living space outdoors and offering the perfect setting for summer barbecues, morning coffee, or simply enjoying the peaceful surroundings. A convenient powder room completes the main level. Upstairs, the generously sized primary suite offers ample closet space and a private en-suite bathroom featuring a soaking tub, separate shower, and vanity. Three additional bedrooms provide flexibility for guests, home offices, or additional living needs, while a full hall bathroom completes the upper level. Additional highlights include a full basement offering excellent storage and future finishing potential, central air conditioning, and an attached two-car garage. Outside, the spacious rear deck overlooks a yard surrounded by mature landscaping and established trees, creating a wonderful backdrop for outdoor entertaining and relaxation. Conveniently located near Downingtown's shopping, dining, parks, and major commuting routes, 101 Brierley Court combines a desirable location with the space and versatility to make it your own. With its generous room sizes, classic architectural details, and endless possibilities, this is an opportunity to create something truly special in an established Downingtown neighborhood!
For sale
$650,000
101 Brierley Ct, Downingtown, PA 19335
4beds
2,611sqft
Single Family Residence
Built in 1989
0.39 Acres Lot
$637,700 Zestimate®
$249/sqft
$17/mo HOA
What's special
Attached two-car garageCharming covered front porchBrick walkwayAttractive curb appealCentral air conditioningTile flooringClassic wooden staircase
- 8 days
- 2,361
- 110
Likely to sell faster than
Zillow last checked:
Listing updated:
Listed by:
Matt Gorham 610-363-4300,
Keller Williams Real Estate -Exton 6103634300
Source: Bright MLS,MLS#: PACT2138926
Facts & features
Interior
Bedrooms & bathrooms
- Bedrooms: 4
- Bathrooms: 3
- Full bathrooms: 2
- 1/2 bathrooms: 1
- Main level bathrooms: 1
Basement
- Area: 0
Heating
- Forced Air, Oil
Cooling
- Central Air, Electric
Appliances
- Included: Water Heater
- Laundry: Main Level
Features
- Ceiling Fan(s), Dining Area, Formal/Separate Dining Room, Floor Plan - Traditional, Dry Wall, 2 Story Ceilings, Vaulted Ceiling(s)
- Flooring: Carpet, Ceramic Tile, Hardwood, Wood
- Windows: Skylight(s)
- Basement: Full
- Number of fireplaces: 1
- Fireplace features: Wood Burning
Interior area
- Total structure area: 2,611
- Total interior livable area: 2,611 sqft
- Finished area above ground: 2,611
- Finished area below ground: 0
Property
Parking
- Total spaces: 2
- Parking features: Built In, Basement, Attached, Driveway
- Attached garage spaces: 2
- Has uncovered spaces: Yes
Accessibility
- Accessibility features: None
Features
- Levels: Two
- Stories: 2
- Pool features: None
Lot
- Size: 0.39 Acres
Details
- Additional structures: Above Grade, Below Grade
- Parcel number: 3304J0089
- Zoning: RESIDENTIAL
- Special conditions: Standard
Construction
Type & style
- Home type: SingleFamily
- Architectural style: Colonial
- Property subtype: Single Family Residence
Materials
- Aluminum Siding
- Foundation: Other
- Roof: Asphalt,Shingle
Condition
- New construction: No
- Year built: 1989
Utilities & green energy
- Sewer: Public Sewer
- Water: Public
- Utilities for property: Water Available, Sewer Available
Community & HOA
Community
- Subdivision: Arbordayle
HOA
- Has HOA: Yes
- Services included: Common Area Maintenance
- HOA fee: $199 annually
- HOA name: ARBORDAYLE
Location
- Region: Downingtown
- Municipality: UWCHLAN TWP
Financial & listing details
- Price per square foot: $249/sqft
- Tax assessed value: $199,990
- Annual tax amount: $7,842
- Date on market: 11/2/2026
- Listing agreement: Exclusive Right To Sell
- Listing terms: Cash,Conventional,FHA,VA Loan
- Inclusions: Washer, Dryer, Refrigerator
- Ownership: Fee Simple
Estimated market value
$637,700
$606,000 - $670,000
$3,615/mo
Price history
| Date | Event | Price |
|---|---|---|
| 11/2/2026 | Listed for sale | $650,000$249/sqft |
Source:  Bright MLS #PACT2138926 Report a problem | ||
Public tax history
| Year | Property taxes | Tax assessment |
|---|---|---|
| 2026 | $7,619 +4.9% | $199,990 |
| 2025 | $7,263 +2.6% | $199,990 |
| 2024 | $7,076 +3.4% | $199,990 |
| 2023 | $6,845 +3% | $199,990 |
| 2022 | $6,645 +2.6% | $199,990 |
| 2021 | $6,479 +191.4% | $199,990 |
| 2020 | $2,224 -64.9% | $199,990 |
| 2019 | $6,334 | $199,990 |
| 2018 | $6,334 +9899.8% | $199,990 |
| 2017 | $63 -98.9% | $199,990 |
| 2016 | $5,935 | $199,990 |
| 2015 | $5,935 | $199,990 |
| 2014 | $5,935 | $199,990 |
| 2013 | -- | $199,990 |
| 2012 | -- | $199,990 |
| 2011 | -- | $199,990 |
| 2010 | -- | $199,990 |
| 2009 | -- | $199,990 |
| 2008 | -- | $199,990 |
| 2007 | -- | $199,990 |
| 2006 | -- | $199,990 |
| 2005 | -- | $199,990 |
| 2004 | -- | $199,990 |
| 2003 | -- | $199,990 |
| 2000 | -- | $199,990 |
Find assessor info on the county website
Monthly payment
Est. payment
Payment breakdown
Explore the cost of this home by adjusting the details. Changes won't be saved.Climate risks
Neighborhood: 19335
Nearby schools
Schools provided by the listing agent
- District: Downingtown Area
Source: Bright MLS. This data may not be complete. We recommend contacting the local school district to confirm school assignments for this home.

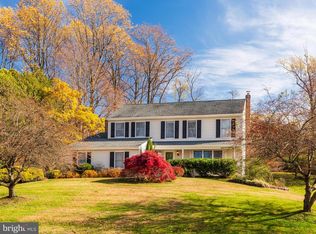
Similar homes
- $649,9004 bd3 ba2.4k sqft140 Beech St, Downingtown, PA 19335For Sale
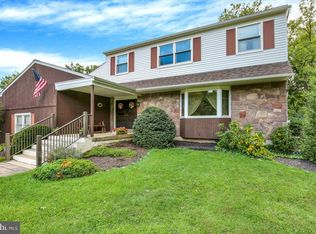
 MLS ID #PACT2136706, Dave Hinkel, Coldwell Banker Realty. Bright MLS
- $775,0004 bd3 ba3.5k sqft1039 Welsh Ayres Way, Downingtown, PA 19335For Sale
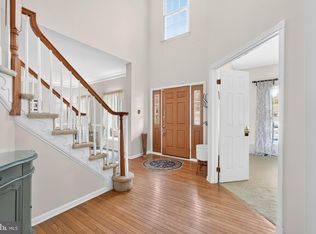 MLS ID #PACT2137010, Janel Loughin, Real of Pennsylvania. Bright MLS
- $650,0004 bd3 ba2.9k sqft8 Long Dr, Downingtown, PA 19335For Sale
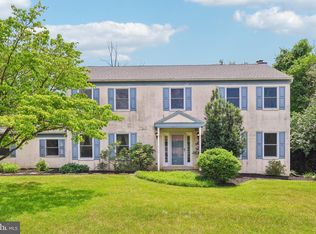 MLS ID #PACT2127684, Tom Toole III, RE/MAX Main Line - West Chester. Bright MLS
- $789,0003 bd3 ba2.8k sqft309 Norwood Rd, Downingtown, PA 19335For Sale
 MLS ID #PACT2138192, Marlene Jones, RE/MAX Ace Realty. Bright MLS
- $680,0004 bd4 ba3.1k sqft119 Maggies Ln, Downingtown, PA 19335For SaleMLS ID #PACT2132974, Francine Dague, BHHS Fox & Roach Malvern-Paoli. Bright MLS
- $610,0004 bd3 ba2.5k sqft318 Conner Dr, Exton, PA 19341For SaleMLS ID #PACT2139010, John Fusco, KW Greater West Chester. Bright MLS
- $663,0005 bd3 ba2.7k sqft451 Spruce Dr, Exton, PA 19341For SaleMLS ID #PACT2138268, Mr. Lyle Sell, Ergo Real Estate Company. Bright MLS
- $550,0002 bd3 ba2.1k sqft4107 Milltown Trl, Downingtown, PA 19335For SaleMLS ID #PACT2138840, Amanda Ashbee, Four Oaks Real Estate LLC. Bright MLS
- $699,9004 bd3 ba2.4k sqft126 Garris Rd, Downingtown, PA 19335New ConstructionMLS ID #PACT2123096, Janel Loughin, Real of Pennsylvania. Bright MLS
- $525,0005 bd3 ba2.5k sqft413 Prospect Ave, Downingtown, PA 19335For SaleMLS ID #PACT2138690, Dan Graboyes, PGM Real Estate Associates, LLC. Bright MLS
- $750,0004 bd3 ba2.8k sqft171 Highspire Rd, Downingtown, PA 19335For SaleMLS ID #PACT2135678, Guy Matteo, RE/MAX Preferred - Newtown Square. Bright MLS
- $725,0003 bd3 ba1.6k sqft75 Lyndell Rd, Downingtown, PA 19335For SaleMLS ID #PACT2135882, Derek Ducky Ryan, Keller Williams Real Estate -Exton. Bright MLS
- $499,9003 bd3 ba2k sqft185 Old Lionville Rd, Downingtown, PA 19335For SaleMLS ID #PACT2137934, Ron Vogel, RE/MAX Main Line - Malvern. Bright MLS
- $615,0004 bd3 ba1.9k sqft108 W Glamorgan Ct, Exton, PA 19341For SaleMLS ID #PACT2136444, Colleen MacDonald, RE/MAX Ace Realty. Bright MLS
- $639,9994 bd3 ba1.7k sqft304 W Swedesford Rd, Exton, PA 19341For SaleMLS ID #PACT2137146, Kerry Stutzman, RE/MAX Action Associates. Bright MLS
- $749,0004 bd3 ba2.8k sqft402 Pine Creek Rd, Exton, PA 19341For SaleMLS ID #PACT2138576, Ryan Scott, Long & Foster Real Estate, Inc.. Bright MLS
- $639,9003 bd4 ba2.6k sqft57 Lila Ln, Downingtown, PA 19335For SaleMLS ID #PACT2138500, Suresh PEELA, Realty Mark Associates. Bright MLS
- $525,0003 bd3 ba2.2k sqft422 Spackman Ln, Exton, PA 19341For SaleMLS ID #PACT2139006, Tom Toole III, RE/MAX Main Line - West Chester. Bright MLS
- $495,5004 bd2 ba1.3k sqft1016 W Boot Rd, Downingtown, PA 19335For SaleMLS ID #PACT2132782, Denise Aster, Keller Williams Real Estate -Exton. Bright MLS
