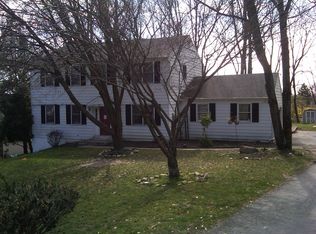
In Whitford Village near Exton, West Chester Schools!
This single family home offers 5 bedrooms and 3 full bathrooms with lots of upgrades.
About 2,500 square feet - includes 1st floor main bedroom with walkthrough bathroom if - desired.
4 bedrooms upstairs. Vinyl plank flooring in nearly every room.
Hardwood floors in kitchen need a vinyl layover.
Comfortable oversized double living room and a separate dining room for everyday meals and gatherings.
Kitchen features cherry cabinets and granite countertops and includes appliances such as a dishwasher, microwave, gas range (Electric is already run for an electric stove if that is preferred), and refrigerator. A main level primary suite makes daily routines easy, with a dedicated laundry room for added convenience. Enjoy outdoor time on the deck, and benefit from central AC and central heat. A 2 car garage and a separate 1 car shed garage.
Public water and public sewer.
200 amp electric service.
Partially fenced yard off rear deck is ready for dogs.
Huge 20x20 main bedroom with separate gas heat firebox.
Full basement - partially finished.
Home needs a few things and some updating but the home is solid and ready for final touches.
Some newer windows.
Owner is a licensed Realtor.
For sale by owner
Price cut: $10K (10/9)
$709,000
451 Spruce Dr #451, Exton, PA 19341
5beds
2,490sqft
SingleFamily
Built in 1982
0.56 Acres Lot
$-- Zestimate®
$285/sqft
$-- HOA
What's special
Some newer windowsMain level primary suiteDedicated laundry room
- 9 days
- 215
- 12
Listed by:
Property Owner (610) 202-6856
Facts & features
Interior
Bedrooms & bathrooms
- Bedrooms: 5
- Bathrooms: 3
- Full bathrooms: 3
Features
- Basement: Basement (not specified)
Interior area
- Total interior livable area: 2,490 sqft
Property
Parking
- Parking features: Garage
Lot
- Size: 0.56 Acres
Construction
Type & style
- Home type: SingleFamily
Condition
- New construction: No
- Year built: 1982
Community & HOA
Location
- Region: Exton
Financial & listing details
- Price per square foot: $285/sqft
- Date on market: 9/30/2026
Estimated market value
Not available
Estimated sales range
Not available
$4,424/mo
Price history
| Date | Event | Price |
|---|---|---|
| 10/9/2026 | Price change | $709,000-1.4%$285/sqft |
Source: Owner Report a problem | ||
| 9/30/2026 | Listed for sale | $719,000$289/sqft |
Source: Owner Report a problem | ||
Public tax history
Tax history is unavailable.
Monthly payment
Est. payment
Payment breakdown
Explore the cost of this home by adjusting the details. Changes won't be saved.Climate risks
Neighborhood: 19341
Similar homes
- $699,0005 bd4 ba3.1k sqft401 Oakland Dr, Downingtown, PA 19335For Sale
 MLS ID #PACT2135842, Lynda Gallagher, VRA Realty. Bright MLS
 - $649,0003 bd3 ba2.3k sqft557 Summercroft Dr, Exton, PA 19341For Sale
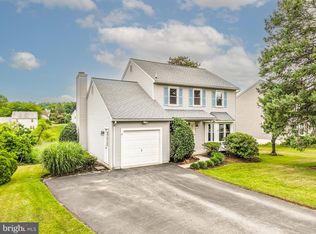 MLS ID #PACT2130412, Sam Rader Sellers, BHHS Fox & Roach-West Chester. Bright MLS
 - $725,0004 bd3 ba3.4k sqft315 Bolton Ln, Downingtown, PA 19335For Sale
 MLS ID #PACT2137300, Karen Micek, BHHS Fox & Roach Malvern-Paoli. Bright MLS
 - $--4 bd2 ba3.6k sqft1213 Hamilton Dr, West Chester, PA 19380Auction
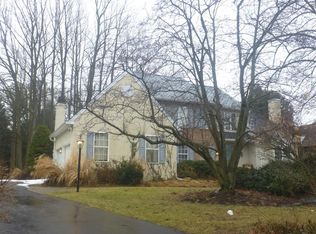 ServiceLink Auction
 - $750,0003 bd3 ba2.7k sqft494 Rolling Dr, West Chester, PA 19380For SaleMLS ID #PACT2137358, Jean Gross, Keller Williams Real Estate -Exton. Bright MLS
- $825,0004 bd3 ba2.9k sqft512 Conestoga Rd, Malvern, PA 19355For SaleMLS ID #PACT2137452, Francine Dague, BHHS Fox & Roach Malvern-Paoli. Bright MLS
- $585,0003 bd2 ba2.2k sqft314 Colonial Dr, Exton, PA 19341For SaleMLS ID #PACT2135622, Daniel Beirne, Open Door Brokerage, LLC. Bright MLS
- $729,9004 bd3 ba2.4k sqft1227 Victoria Ln, West Chester, PA 19380For SaleMLS ID #PACT2136296, Wes Gerstenkorn, Premier Property Sales & Rentals. Bright MLS
- $615,0003 bd1 ba1.7k sqft331 Quarry Ln, Exton, PA 19341For SaleMLS ID #PACT2134290, Stacy Cassidy, White Robbins Property Management. Bright MLS
- $699,0004 bd4 ba3.1k sqft119 Maggies Ln, Downingtown, PA 19335For SaleMLS ID #PACT2132974, Betty Patterson, BHHS Fox & Roach Malvern-Paoli. Bright MLS
- $650,0004 bd3 ba2.9k sqft8 Long Dr, Downingtown, PA 19335For SaleMLS ID #PACT2127684, Tom Toole III, RE/MAX Main Line - West Chester. Bright MLS
- $564,9004 bd3 ba2.7k sqft310 Newport Pl, Exton, PA 19341For SaleMLS ID #PACT2131408, Ric Miller, RE/MAX Action Associates. Bright MLS
- $639,9004 bd3 ba2.1k sqft829 Frank Rd, West Chester, PA 19380For SaleMLS ID #PACT2134184, Pat Harvey, RE/MAX Town & Country. Bright MLS
- $724,9004 bd3 ba2.4k sqft126 Garris Rd, Downingtown, PA 19335New ConstructionMLS ID #PACT2123096, Janel Loughin, Real Broker, LLC. Bright MLS
- $670,0004 bd3 ba2.7k sqft1310 Mary Jane Ln, West Chester, PA 19380For SaleMLS ID #PACT2128266, Richard Downes, BHHS Fox & Roach Wayne-Devon. Bright MLS
- $625,0003 bd4 ba2.2k sqft1451 Grove Ave, West Chester, PA 19380For SaleMLS ID #PACT2133620, Kyle McKnett, Long & Foster Real Estate, Inc.. Bright MLS
- $650,0003 bd3 ba2.8k sqft248 Silverbell Ct, West Chester, PA 19380For SaleMLS ID #PACT2137346, John Leonard, Long & Foster Real Estate, Inc.. Bright MLS
