Welcome to 854 Fountain Trail, a 2021-built home in the sought-after Longwood Preserve, just minutes outside the heart of Kennett Square Borough. This is maintenance-free living done right, where smart design meets a long list of upgrades the current owners added after the build. Step through the front door and you'll find an open, easy-flowing layout. The staircase is on your right, with the kitchen and dining area straight ahead, opening into a spacious living room beyond. Custom woodwork and trim run throughout the home, adding a level of craftsmanship you won't find in standard new construction. The first-floor primary suite sits just off the living room and offers a private retreat with a generous walk-in closet. A convenient laundry room and interior garage access round out the main level, both just off the kitchen. Upstairs you'll find two additional bedrooms, a full bath, and a large open loft that overlooks the living room below. It's the perfect flex space for a home office, media room, or second living area. The fully finished basement adds even more versatility with full egress and a full bath, making it an ideal 4th bedroom, in-law suite, or entertainment space. At 3,283 square feet with 3 bedrooms, 3 full baths, and a half bath, this home offers real space and flexibility in one of Kennett Square's most desirable communities. Longwood Preserve gives you a peaceful, well-kept neighborhood setting just minutes from the shops, restaurants, and charm of downtown Kennett Square. You're also close to Longwood Gardens, Route 1, and everything the greater Chester County area has to offer. It's a great blend of convenience, community, and lifestyle.
Pending
$645,000
854 Fountain Trl, Kennett Square, PA 19348
3beds
3,283sqft
Townhouse
Built in 2021
1,650 Square Feet Lot
$644,400 Zestimate®
$196/sqft
$166/mo HOA
What's special
Interior garage accessFirst-floor primary suiteCustom woodwork and trimPeaceful well-kept neighborhood settingPrivate retreatOpen easy-flowing layoutGenerous walk-in closet
- 12 days
- 421
- 23
Zillow last checked:
Listing updated:
Listed by:
Brian Spangler 484-574-6064,
Keller Williams Real Estate - Media 6105651995,
Listing Team: Spangler Manners Team
Source: Bright MLS,MLS#: PACT2136310
Facts & features
Interior
Bedrooms & bathrooms
- Bedrooms: 3
- Bathrooms: 4
- Full bathrooms: 3
- 1/2 bathrooms: 1
- Main level bathrooms: 2
- Main level bedrooms: 1
Rooms
- Room types: Primary Bedroom, Bedroom 2, Bedroom 3, Kitchen, Family Room, Basement, Laundry, Loft, Bathroom 2, Bathroom 3, Primary Bathroom, Half Bath
Primary bedroom
- Level: Main
Bedroom 2
- Level: Upper
Bedroom 3
- Level: Upper
Primary bathroom
- Level: Main
Bathroom 2
- Level: Upper
Bathroom 3
- Level: Lower
Basement
- Level: Lower
Family room
- Level: Main
Half bath
- Level: Main
Kitchen
- Level: Main
Laundry
- Level: Main
Loft
- Level: Upper
Heating
- Forced Air, Natural Gas
Cooling
- Central Air, Electric
Appliances
- Included: Gas Water Heater
- Laundry: Laundry Room
Features
- Basement: Full,Finished
- Number of fireplaces: 2
- Fireplace features: Gas/Propane, Electric
Interior area
- Total structure area: 3,283
- Total interior livable area: 3,283 sqft
- Finished area above ground: 2,608
- Finished area below ground: 675
Property
Parking
- Total spaces: 6
- Parking features: Garage Faces Side, Attached, Driveway
- Attached garage spaces: 2
- Uncovered spaces: 4
Accessibility
- Accessibility features: None
Features
- Levels: Two
- Stories: 2
- Pool features: None
Lot
- Size: 1,650 Square Feet
Details
- Additional structures: Above Grade, Below Grade
- Parcel number: 6106 0569
- Zoning: RES
- Special conditions: Standard
Construction
Type & style
- Home type: Townhouse
- Architectural style: Traditional
- Property subtype: Townhouse
Materials
- Stone, Vinyl Siding
- Foundation: Block
- Roof: Architectural Shingle
Condition
- Excellent,Very Good
- New construction: No
- Year built: 2021
Utilities & green energy
- Sewer: Public Sewer
- Water: Public
Community & HOA
Community
- Subdivision: Longwood Preserve
HOA
- Has HOA: Yes
- Amenities included: Dog Park, Jogging Path, Tot Lots/Playground
- Services included: Common Area Maintenance, Maintenance Grounds, Trash
- HOA fee: $166 monthly
Location
- Region: Kennett Square
- Municipality: EAST MARLBOROUGH TWP
Financial & listing details
- Price per square foot: $196/sqft
- Tax assessed value: $225,720
- Annual tax amount: $10,156
- Date on market: 9/21/2026
- Listing agreement: Exclusive Right To Sell
- Listing terms: Cash,Conventional,FHA,VA Loan
- Inclusions: Washer, Dryer, Refrigerator, Pool Table
- Exclusions: Wall Sconces, Ornamental Dining Room Items, Curtain Rods
- Ownership: Fee Simple
Estimated market value
$644,400
$612,000 - $677,000
$3,804/mo
Price history
| Date | Event | Price |
|---|---|---|
| 9/27/2026 | Pending sale | $645,000$196/sqft |
Source:  Bright MLS #PACT2136310 Report a problem Bright MLS #PACT2136310 Report a problem | ||
| 9/21/2026 | Listed for sale | $645,000+28.6%$196/sqft |
Source: Bright MLS #PACT2136310 Report a problem | ||
| 7/2/2021 | Sold | $501,590+0.4%$153/sqft |
Source: Public Record Report a problem | ||
| 5/24/2021 | Pending sale | $499,500$152/sqft |
Source: Bright MLS #PACT518758 Report a problem | ||
| 2/8/2021 | Listing removed | -- |
Source: Bright MLS #PACT518758 Report a problem | ||
| 10/13/2020 | Pending sale | $499,500$152/sqft |
Source: Bright MLS #PACT518758 Report a problem | ||
Public tax history
| Year | Property taxes | Tax assessment |
|---|---|---|
| 2026 | $2,268 | $225,720 |
| 2025 | $2,268 -70.1% | $225,720 |
| 2024 | $7,595 -14.1% | $225,720 |
| 2023 | $8,841 +0% | $225,720 |
| 2022 | $8,839 | $225,720 |
Find assessor info on the county website
Monthly payment
Est. payment
Payment breakdown
Explore the cost of this home by adjusting the details. Changes won't be saved.Climate risks
Neighborhood: 19348
Nearby schools
Schools provided by the listing agent
- District: Kennett Consolidated
Source: Bright MLS. This data may not be complete. We recommend contacting the local school district to confirm school assignments for this home.

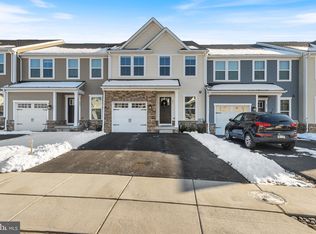
Similar homes
- $620,0003 bd4 ba3.2k sqft718 Cascade Way, Kennett Square, PA 19348For Sale
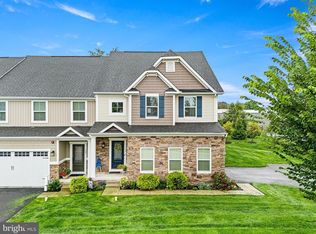
 MLS ID #PACT2134474, Janine McVeigh, Keller Williams Real Estate -Exton. Bright MLS
 - $539,9004 bd3 ba2.7k sqft234 Cherry Ln, Kennett Square, PA 19348For Sale
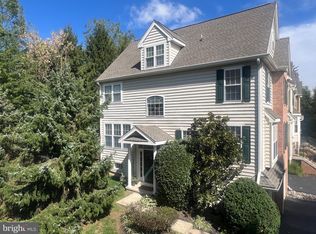 MLS ID #PACT2137186, Catherine Menold, Compass Pennsylvania LLC. Bright MLS
 - $673,5103 bd4 ba3.1k sqft933 Ayla Ln, Kennett Square, PA 19348New Construction
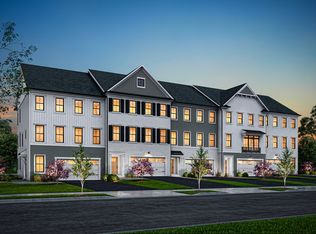 Montchanin Builders
 - $680,2603 bd4 ba3.1k sqft934 Ayla Ln, Kennett Square, PA 19348New ConstructionMontchanin Builders
- $529,9003 bd3 ba2.5k sqft1401 Berry Dr, Kennett Square, PA 19348For SaleMLS ID #PACT2136710, Deb Scheidt, Coldwell Banker Realty. Bright MLS
- $710,0003 bd3 ba3.3k sqft45 Clifton Dr #45, Kennett Square, PA 19348For SaleMLS ID #PACT2136584, Brian Ferreira, BHHS Fox & Roach-Greenville. Bright MLS
- $649,9003 bd2 ba1.8k sqft920 Unionville Wawaset Rd, Kennett Square, PA 19348For SaleMLS ID #PACT2136116, Christina Reid, RE/MAX Town & Country. Bright MLS
- $630,0003 bd4 ba2.4k sqft933 Ayla Ln #29, Kennett Square, PA 19348New ConstructionMLS ID #PACT2130758, Rose Bloom, Long & Foster Real Estate, Inc.. Bright MLS
- $509,9003 bd4 ba1.9k sqft634 D St, Kennett Square, PA 19348For SaleMLS ID #PACT2136388, Lexi Durant, Foraker Realty Co.. Bright MLS
- $640,4603 bd3 ba2.4k sqft932 Ayla Ln #26, Kennett Square, PA 19348New ConstructionBright MLS
- $512,9003 bd3 ba2k sqft277 Cherry Ln, Kennett Square, PA 19348For SaleMLS ID #PACT2130522, Jason Polykoff, Keller Williams Realty Devon-Wayne. Bright MLS
- $575,0003 bd3 ba2.1k sqft253 Avonwood Rd, Kennett Square, PA 19348For SaleMLS ID #PACT2135806, George Plumley, Springer Realty Group. Bright MLS
- $665,0003 bd3 ba3k sqft36 Southridge Dr, Kennett Square, PA 19348For SaleMLS ID #PACT2132712, Collis Townsend, BHHS Fox & Roach-Kennett Sq. Bright MLS
- $525,0003 bd3 ba2.8k sqft213 Kestrel Ct, Kennett Square, PA 19348For SaleMLS ID #PACT2136336, Michelle Duran, RE/MAX Town & Country. Bright MLS
- $699,9003 bd3 ba2.6k sqft108 Petunia Dr, Kennett Square, PA 19348For SaleMLS ID #PACT2135200, Trish Pappano, Keller Williams Real Estate -Exton. Bright MLS
- $650,0004 bd3 ba2.8k sqft10103 Beacon St, Kennett Square, PA 19348New ConstructionMLS ID #PACT2111256, Rory Burkhart, EXP Realty, LLC. Bright MLS
- $509,0003 bd4 ba2.3k sqft275 Kestrel Ct, Kennett Square, PA 19348For SaleMLS ID #PACT2136196, Kevin Odle, Long & Foster Real Estate, Inc.. Bright MLS
- $650,0003 bd3 ba2.5k sqft10101 Austin Dr, Kennett Square, PA 19348New ConstructionMLS ID #PACT2111194, Rory Burkhart, EXP Realty, LLC. Bright MLS
