Skip main navigation
Sold for $647,000
  • $647,000

    837 Fountain Trl, Kennett Square, PA 19348

    3beds
    3,283sqft
    Townhouse
    Built in 2021
    1,650 Square Feet Lot
    $653,800 Zestimate®
    $197/sqft
    $3,734 Estimated rent

    Home value

    $653,800

    $621,000 - $686,000

    $3,734/mo

    Zestimate® history
    Loading
    Loading...

    Owner options

    List your home for rent

    $3,734/mo

    Rent Zestimate®

    Find your next renter with Zillow Rental Manager. Plus, with online applications, you can quickly screen prospective tenants – for free.

    Learn more

    $3,734/mo

    Rent Zestimate®

    Refinance and save

    $4,264/mo

    Est. payment

    Refinancing to a lower rate could help reduce your monthly payments and save thousands over the life of the loan.

    See today's rates

    $4,264/mo

    Est. payment

    Explore your selling options

    Work with a Zillow partner agent

    Leverage their expertise and Zillow's premium Showcase listings to get your home seen by more buyers.

    Get started

    List with your own agent

    Get your home in front of millions of buyers by listing it on Zillow.

    Learn how to do it

    Sell it yourself

    Take full control of how buyers see your home on Zillow by listing For Sale by Owner (FSBO).

    List your home

    What's special

    Quartz countersVersatile upper-level loftTwo car garagePremium cabinetryPremium lotMain-floor primary suiteRecessed lighting
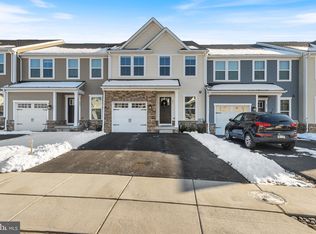
    Welcome to maintenance-free luxury! This 4-year "young" end-unit townhome offers over 3,200 sq. ft. of finished space, featuring 3+ beds, 3.5 baths, a two car garage and 25+ premium upgrades over the original build including a premium lot. The open-concept main level boasts wood plank floors and recessed lighting, flowing seamlessly into a stunning upgraded kitchen with stainless appliances, premium cabinetry, quartz counters, upgraded appliances and crown molding. The rare main-floor primary suite features a tray ceiling, walk-in closet, and a great primary bathroom with a spa-like walk-in shower. Entertain in the soaring great room, anchored by a floor-to-ceiling stone fireplace that is visible from the versatile upper-level loft. From the great room you can also access the deck where you expand the entertainment area. The main level also contains a convenient Laundry and powder room as well as easy access to the two-car attached garage. Upstairs are two more bedrooms, a full bath and a versatile loft area overlooking the great room and fireplace that can be used as a retreat for reading and relaxing. You will also find the first of two “bonus” rooms that can be used as an office or for storage or as a guest room. The fully finished walk-out lower level includes a massive game or exercise room, a third full bath, and a bonus room perfect for a den or office or guest room. From this amazing home you have access to a playground, dog park and walking trail plus it is Just a short drive to world-class Longwood Gardens and the vibrant shops and dining of Kennett Square! Be sure to read the long list of upgrades to the builders standard features which has been provided online.

    Zillow last checked:

    Listing updated:

    Listed by:

    Janine McVeigh 610-608-4452,

    Keller Williams Real Estate -Exton

    Bought with:

    Vincent Cyr, AB068461

    Real Broker, LLC

    Jane Cyr, RS312764

    Real Broker, LLC

    Source: Bright MLS,MLS#: PACT2127188MLS Logo

    Facts & features

    Interior

    Bedrooms & bathrooms
    • Bedrooms: 3
    • Bathrooms: 4
    • Full bathrooms: 3
    • 1/2 bathrooms: 1
    • Main level bathrooms: 2
    • Main level bedrooms: 1
    Rooms
    • Room types: Living Room, Dining Room, Primary Bedroom, Bedroom 2, Bedroom 3, Kitchen, Laundry, Recreation Room, Bathroom 2, Bathroom 3, Attic, Bonus Room, Primary Bathroom, Half Bath
    Primary bedroom
    • Level: Main
    Bedroom 2
    • Level: Upper
    • Area: 0 Square Feet
    • Dimensions: 0 X 0
    Bedroom 3
    • Level: Upper
    Primary bathroom
    • Level: Main
    Bathroom 2
    • Level: Upper
    Bathroom 3
    • Level: Lower
    Other
    • Features: Attic - Access Panel
    • Level: Unspecified
    Bonus room
    • Level: Lower
    Bonus room
    • Level: Upper
    Dining room
    • Level: Main
    Half bath
    • Level: Main
    Kitchen
    • Features: Kitchen - Gas Cooking, Pantry
    • Level: Main
    • Area: 0 Square Feet
    • Dimensions: 0 X 0
    Laundry
    • Level: Main
    Living room
    • Level: Main
    • Area: 0 Square Feet
    • Dimensions: 0 X 0
    Recreation room
    • Level: Lower
    Heating
    • Forced Air, Natural Gas
    Cooling
    • Central Air, Natural Gas
    Appliances
    • Included: Built-In Range, Self Cleaning Oven, Dishwasher, Disposal, Energy Efficient Appliances, Microwave, Gas Water Heater
    • Laundry: Main Level, Laundry Room
    Features
    • Bathroom - Stall Shower, Breakfast Area, Ceiling Fan(s), Combination Kitchen/Living, Crown Molding, Dining Area, Entry Level Bedroom, Open Floorplan, Primary Bath(s), Recessed Lighting, Upgraded Countertops, Pantry
    • Flooring: Hardwood, Carpet, Tile/Brick, Wood
    • Windows: Energy Efficient
    • Basement: Full,Finished
    • Number of fireplaces: 1
    • Fireplace features: Gas/Propane
    Interior area
    • Total structure area: 3,283
    • Total interior livable area: 3,283 sqft
    • Finished area above ground: 2,608
    • Finished area below ground: 675

    Property

    Parking
    • Total spaces: 2
    • Parking features: Garage Faces Front, Garage Door Opener, Attached
    • Attached garage spaces: 2
    Accessibility
    • Accessibility features: None
    Features
    • Levels: Two
    • Stories: 2
    • Pool features: None
    Lot
    • Size: 1,650 Square Feet
    Details
    • Additional structures: Above Grade, Below Grade
    • Parcel number: 6106 0508
    • Zoning: RESIDENTIAL
    • Special conditions: Standard

    Construction

    Type & style
    • Home type: Townhouse
    • Architectural style: Craftsman,Carriage House
    • Property subtype: Townhouse
    Materials
    • Vinyl Siding, Stone
    • Foundation: Permanent
    Condition
    • Excellent
    • New construction: No
    • Year built: 2021
    Details
    • Builder model: GRIFFIN HALL GRANDE
    • Builder name: RYAN HOMES

    Utilities & green energy

    • Sewer: Public Sewer
    • Water: Public
    Green energy
    • Energy efficient items: Appliances, Construction, HVAC, Lighting

    Community & HOA

    Community
    • Subdivision: Longwood Preserve
    HOA
    • Has HOA: Yes
    • Services included: Maintenance Grounds, Snow Removal, Trash, Common Area Maintenance
    • HOA fee: $166 monthly
    Location
    • Region: Kennett Square
    • Municipality: EAST MARLBOROUGH TWP

    Financial & listing details

    • Price per square foot: $197/sqft
    • Tax assessed value: $239,570
    • Annual tax amount: $10,790
    • Date on market: 6/13/2026
    • Listing agreement: Exclusive Right To Sell
    • Listing terms: Cash,Conventional,FHA
    • Inclusions: Refrigerator, Washer, Dryer All In "as Is" Condition
    • Ownership: Fee Simple

    Price history

    DateEventPrice
    7/20/2026Sold$647,000$197/sqft
    Source: Bright MLS #PACT2127188 Report a problem
    6/15/2026Contingent$647,000$197/sqft
    Source: Bright MLS #PACT2127188 Report a problem
    6/13/2026Listed for sale$647,000+21.7%$197/sqft
    Source: Bright MLS #PACT2127188 Report a problem
    12/9/2023Listing removed--
    Source: Bright MLS #PACT529892 Report a problem
    12/8/2021Sold$531,505+0.2%$162/sqft
    Source: Bright MLS #PACT529892 Report a problem
    2/22/2021Pending sale$530,510$162/sqft
    Source: Bright MLS #PACT529892 Report a problem

    Public tax history

    YearProperty taxesTax assessment
    2025$2,407 -70.1%$239,570
    2024$8,061 -14%$239,570 +0.2%
    2023$9,369 +752.6%$239,180 +752.4%
    2022$1,099 $28,060
    Find assessor info on the county website

    Neighborhood: 19348

    Nearby schools

    GreatSchools rating
    Schools provided by the listing agent
    • District: Kennett Consolidated

    Source: Bright MLS. This data may not be complete. We recommend contacting the local school district to confirm school assignments for this home.

    Get a cash offer in 3 minutes
    Find out how much your home could sell for in as little as 3 minutes with a no-obligation cash offer.
    Estimated market value
    $653,800
    Get a cash offer in 3 minutes
    Find out how much your home could sell for in as little as 3 minutes with a no-obligation cash offer.
    Estimated market value
    $653,800