Welcome to The Parks at North Walnut!! SPECIAL PRE-SALE PRICING FOR THIS MODEL BEGINS AT $539,000! This gorgeous park-side community features custom-built townhomes and single-family homes within award-winning schools and a walkable location to downtown Kennett Square Borough! The Primrose Model embodies elegant design and everyday comfort across multiple levels of beautifully planned living space. The entry level offers either a garage or main living space with a flexible area that can be customized to fit your lifestyle—whether that’s extra storage, a home office, or a guest suite. On the main floor, the open-concept layout brings the kitchen, dining, and living spaces together in a seamless flow, perfect for entertaining or quiet evenings at home. An available large center island anchors the kitchen, while generous windows fill the home with natural light. Upstairs, unwind in the spacious primary suite complete with a walk-in closet and private bath. Additional bedrooms, a full bath, and a conveniently located laundry area provide function and ease for daily living. Select Primrose plans offer an optional upper-level loft or finished lower level—adding even more versatility to accommodate your needs. The Primrose Model is available in 3, 4, and 5+ bedroom options. Every detail of the Primrose has been thoughtfully designed to blend style, flexibility, and modern convenience. Inquire with the listing agent or visit the community website to build your own custom home while they last!
New construction
$559,000
10104 Louie Ln, Kennett Square, PA 19348
3beds
2,165sqft
:
Get pre-qualified$3,816/mo
Townhouse
Built in 2025
435 Square Feet Lot
$555,800 Zestimate®
$258/sqft
$215/mo HOA
What's special
Park-side communityUpper-level loftFinished lower levelCustom-built townhomesGenerous windowsElegant designLarge center island
- 292 days |
- 36 |
- 0 |
Zillow last checked:
Listing updated:
Listed by:
Rory Burkhart 484-588-5000,
EXP Realty, LLC 8883977352,
Listing Team: The Rory Burkhart Team
Source: Bright MLS,MLS#: PACT2111182
Facts & features
Interior
Bedrooms & bathrooms
- Bedrooms: 3
- Bathrooms: 3
- Full bathrooms: 2
- 1/2 bathrooms: 1
- Main level bathrooms: 1
Heating
- Forced Air, Natural Gas
Cooling
- Central Air, Electric
Appliances
- Included: Electric Water Heater
Features
- Has basement: No
- Has fireplace: No
Interior area
- Total structure area: 2,165
- Total interior livable area: 2,165 sqft
- Finished area above ground: 2,165
Property
Parking
- Parking features: Parking Lot
Accessibility
- Accessibility features: None
Features
- Levels: Three
- Stories: 3
- Pool features: None
Lot
- Size: 435 Square Feet
Details
- Additional structures: Above Grade
- Parcel number: NO TAX RECORD
- Zoning: RES
- Special conditions: Standard
Construction
Type & style
- Home type: Townhouse
- Architectural style: Traditional
- Property subtype: Townhouse
Materials
- Brick
- Foundation: Permanent
Condition
- Excellent
- New construction: Yes
- Year built: 2025
Details
- Builder model: Primrose
Utilities & green energy
- Sewer: Public Sewer
- Water: Public
Community & HOA
Community
- Subdivision: The Parks At North Walnut
HOA
- Has HOA: Yes
- Services included: Common Area Maintenance, Maintenance Grounds, Management, Road Maintenance, Snow Removal
- HOA fee: $215 monthly
- HOA name: THE PARKS AT NORTH WALNUT
Location
- Region: Kennett Square
- Municipality: KENNETT TWP
Financial & listing details
- Price per square foot: $258/sqft
- Date on market: 10/9/2025
- Listing agreement: Exclusive Right To Sell
- Ownership: Fee Simple
Estimated market value
$555,800
$528,000 - $584,000
$3,111/mo
Price history
| Date | Event | Price |
|---|---|---|
| 10/9/2025 | Listed for sale | $559,000$258/sqft |
Source:  Bright MLS #PACT2111182 Report a problem Bright MLS #PACT2111182 Report a problem | ||
Public tax history
Tax history is unavailable.
Monthly payment
Est. payment
Payment breakdown
Explore the cost of this home by adjusting the details. Changes won't be saved.Climate risks
Neighborhood: 19348
Nearby schools
GreatSchools rating
- NAMary D Lang Kindergarten CenterGrades: KDistance: 1.1 mi
- 8/10Kennett Middle SchoolGrades: 6-8Distance: 4.8 mi
- 6/10Kennett High SchoolGrades: 9-12Distance: 1.3 mi
Schools provided by the listing agent
- District: Kennett Consolidated
Source: Bright MLS. This data may not be complete. We recommend contacting the local school district to confirm school assignments for this home.
- $559,0003 bd3 ba2.1k sqft511 Louie Ln, Kennett Square, PA 19348Pending
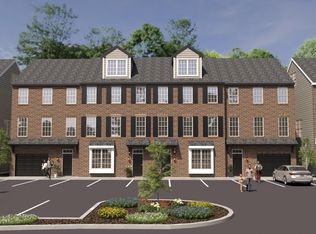
- $559,0003 bd3 ba2.1k sqft10102 Louie Ln, Kennett Square, PA 19348New Construction
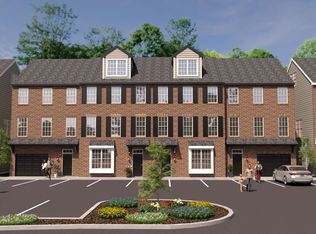
- $559,0003 bd3 ba2.1k sqft517 Louie Ln, Kennett Square, PA 19348Pending
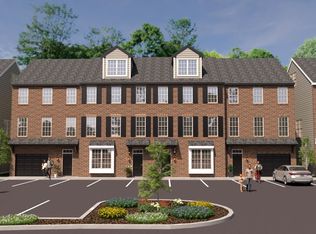
- $559,0003 bd3 ba2.1k sqft10101 Louie Ln, Kennett Square, PA 19348New Construction
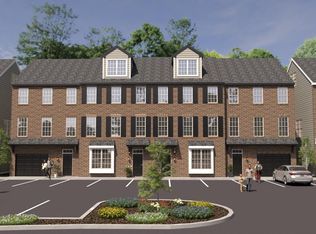
- $559,0003 bd3 ba2.1k sqft10103 Louie Ln, Kennett Square, PA 19348New Construction
- $617,1003 bd1 ba1.7k sqft412 N Walnut St, Kennett Square, PA 19348Off Market
- $--1 bd1 ba-- sqft414 S Walnut St APT 1, Kennett Square, PA 19348Off Market
- $47,070-- bd-- ba-- sqftN Walnut St, Kennett square, PA 19348Off Market
A local agent can set up tours, give advice and negotiate with sellers.
A local lender can help you make sure your offer is ready when you are.
Similar homes
- $559,0003 bd3 ba2.1k sqft10103 Louie Ln, Kennett Square, PA 19348New Construction
 MLS ID #PACT2111166, Rory Burkhart, EXP Realty, LLC. Bright MLS
 - $559,0003 bd3 ba2.1k sqft10102 Louie Ln, Kennett Square, PA 19348New ConstructionMLS ID #PACT2111160, Rory Burkhart, EXP Realty, LLC. Bright MLS
- $559,0003 bd3 ba2.1k sqft10101 Louie Ln, Kennett Square, PA 19348New ConstructionMLS ID #PACT2111076, Rory Burkhart, EXP Realty, LLC. Bright MLS
- $580,0003 bd3 ba2.2k sqft10101 Bramble St, Kennett Square, PA 19348New Construction
 MLS ID #PACT2111204, Rory Burkhart, EXP Realty, LLC. Bright MLS
 - $580,0003 bd3 ba2.2k sqft10102 Bramble St, Kennett Square, PA 19348New ConstructionMLS ID #PACT2111206, Rory Burkhart, EXP Realty, LLC. Bright MLS
- $580,0003 bd3 ba2.1k sqft10102 Beacon St, Kennett Square, PA 19348New ConstructionMLS ID #PACT2111190, Rory Burkhart, EXP Realty, LLC. Bright MLS
- $580,0003 bd3 ba2.1k sqft10101 Beacon St, Kennett Square, PA 19348New ConstructionMLS ID #PACT2111184, Rory Burkhart, EXP Realty, LLC. Bright MLS
- $515,0003 bd4 ba2.1k sqftNone Available, Kennett Square, PA 19348For SaleMLS ID #PACT2122206, Nadiene Ringler-Friedrich, Patterson-Schwartz - Greenville. Bright MLS
- $650,0003 bd3 ba2.5k sqft10101 Austin Dr, Kennett Square, PA 19348New ConstructionMLS ID #PACT2111194, Rory Burkhart, EXP Realty, LLC. Bright MLS
- $650,0003 bd3 ba2.5k sqft10102 Austin Dr, Kennett Square, PA 19348New ConstructionMLS ID #PACT2111202, Rory Burkhart, EXP Realty, LLC. Bright MLS
- $575,0003 bd3 ba1.8k sqft111 Waywood 33, Kennett Square, PA 19348New ConstructionMLS ID #PACT2118238, Rose Bloom. Long & Foster Broker Feed
- $650,0004 bd3 ba2.8k sqft10103 Beacon St, Kennett Square, PA 19348New ConstructionMLS ID #PACT2111256, Rory Burkhart, EXP Realty, LLC. Bright MLS
- $459,9903 bd3 ba1.7k sqft0 Tullow Hill Dr, Kennett Square, PA 19348New ConstructionMLS ID #PACT2122088, Ed Kane, Windtree Real Estate. Bright MLS
- $659,0005 bd5 ba2.5k sqft413 Wharton St, Kennett Square, PA 19348New ConstructionMLS ID #PACT2125294, Rory Burkhart, EXP Realty, LLC. Bright MLS
- from $459,9903 bd3 ba1.7k sqftCarlton Plan, Copperleaf Ridge, Kennett Square, PA 19348New ConstructionRouse Chamberlin Homes
- from $472,9903 bd3 ba1.9k sqftSutton Plan, Copperleaf Ridge, Kennett Square, PA 19348New ConstructionRouse Chamberlin Homes
- $450,8063 bd3 ba1.7k sqft227 Vienna Blvd #100, Glenmoore, PA 19343New ConstructionMLS ID #PACT2128064, Michael Tyrrell, DePaul Realty. Bright MLS
- $565,0002 bd2 ba1.8k sqft317 Hyde Park Rd, Landenberg, PA 19350For SaleMLS ID #PACT2126526, Lauren Dickerman, Keller Williams Real Estate -Exton. Bright MLS
- $585,0003 bd4 ba2.5k sqft49 Locks Farm Ln, Downingtown, PA 19335For SaleMLS ID #PACT2129642, homecoin.com Minerick, Homecoin.com. Bright MLS
- $--3 bd3 ba1.6k sqft618 Hillcrest Ct, Media, PA 19063AuctionAuction.com 2
