Welcome to The Parks at North Walnut!! This gorgeous park-side community features custom built townhomes and single-family homes in award-winning schools and walkable location to downtown Kennett Square Borough! The Bellflower model is thoughtfully designed across three+ levels to balance everyday convenience with modern style. On the entry level, a spacious two-car garage and flexible unfinished space offer plenty of storage or room to customize. The main floor features an open-concept layout with a generous living room, dining area, and kitchen with island seating – perfect for both entertaining and daily routines. Upstairs, the private retreat awaits with a large primary suite, walk-in closets, a second bedroom with full bath, and the convenience of a full laundry area. The Bellflower Model is available in 3, 4, and 5+ bedroom options. Every detail of the Bellflower creates a home that adapts beautifully to your lifestyle. Visit the community website to build your own custom home while they last!
New construction
$580,000
10102 Bramble St, Kennett Square, PA 19348
3beds
2,240sqft
Townhouse
Built in 2025
435 Square Feet Lot
$575,000 Zestimate®
$259/sqft
$215/mo HOA
What's special
Custom built townhomesFull laundry areaOpen-concept layoutKitchen with island seatingPrivate retreatDining areaWalk-in closets
- 379 days
- 40
- 0
Zillow last checked:
Listing updated:
Listed by:
Rory Burkhart 484-588-5000,
EXP Realty, LLC 8883977352,
Listing Team: The Rory Burkhart Team
Source: Bright MLS,MLS#: PACT2111206
Facts & features
Interior
Bedrooms & bathrooms
- Bedrooms: 3
- Bathrooms: 3
- Full bathrooms: 2
- 1/2 bathrooms: 1
- Main level bathrooms: 1
Heating
- Forced Air, Natural Gas
Cooling
- Central Air, Electric
Appliances
- Included: Electric Water Heater
Features
- Has basement: No
- Has fireplace: No
Interior area
- Total structure area: 2,240
- Total interior livable area: 2,240 sqft
- Finished area above ground: 2,240
Property
Parking
- Total spaces: 2
- Parking features: Garage Faces Rear, Attached
- Attached garage spaces: 2
Accessibility
- Accessibility features: None
Features
- Levels: Three
- Stories: 3
- Pool features: None
Lot
- Size: 435 Square Feet
Details
- Additional structures: Above Grade
- Parcel number: NO TAX RECORD
- Zoning: RES
- Special conditions: Standard
Construction
Type & style
- Home type: Townhouse
- Architectural style: Traditional
- Property subtype: Townhouse
Materials
- Brick
- Foundation: Permanent
Condition
- Excellent
- New construction: Yes
- Year built: 2025
Details
- Builder model: Bellflower
Utilities & green energy
- Sewer: Public Sewer
- Water: Public
Community & HOA
Community
- Subdivision: The Parks At North Walnut
HOA
- Has HOA: Yes
- HOA fee: $215 monthly
- HOA name: THE PARKS AT NORTH WALNUT
Location
- Region: Kennett Square
- Municipality: KENNETT TWP
Financial & listing details
- Price per square foot: $259/sqft
- Date on market: 10/9/2025
- Listing agreement: Exclusive Right To Sell
- Ownership: Fee Simple
Estimated market value
$575,000
$546,000 - $604,000
$3,290/mo
Price history
| Date | Event | Price |
|---|---|---|
| 10/9/2025 | Listed for sale | $580,000$259/sqft |
Source:  Bright MLS #PACT2111206 Report a problem Bright MLS #PACT2111206 Report a problem | ||
Public tax history
Tax history is unavailable.
Monthly payment
Est. payment
Payment breakdown
Explore the cost of this home by adjusting the details. Changes won't be saved.Climate risks
Neighborhood: 19348
Nearby schools
Schools provided by the listing agent
- District: Kennett Consolidated
Source: Bright MLS. This data may not be complete. We recommend contacting the local school district to confirm school assignments for this home.
- $650,0003 bd3 ba2.5k sqft10101 Austin Dr, Kennett Square, PA 19348New Construction
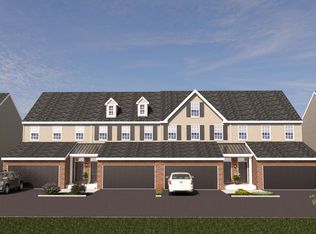
- $650,0003 bd3 ba2.5k sqft10102 Austin Dr, Kennett Square, PA 19348New Construction
- $580,0003 bd3 ba2.2k sqft10101 Bramble St, Kennett Square, PA 19348New Construction

- $47,070-- bd-- ba-- sqft408 N Walnut St, Kennett Square, PA 19348Off Market
Similar homes
- $580,0003 bd3 ba2.2k sqft10101 Bramble St, Kennett Square, PA 19348New Construction
 MLS ID #PACT2111204, Rory Burkhart, EXP Realty, LLC. Bright MLS
 - $580,0003 bd3 ba2.1k sqft10102 Beacon St, Kennett Square, PA 19348New Construction
 MLS ID #PACT2111190, Rory Burkhart, EXP Realty, LLC. Bright MLS
 - $580,0003 bd3 ba2.1k sqft10101 Beacon St, Kennett Square, PA 19348New ConstructionMLS ID #PACT2111184, Rory Burkhart, EXP Realty, LLC. Bright MLS
- $559,0003 bd3 ba2.1k sqft10103 Louie Ln, Kennett Square, PA 19348New Construction
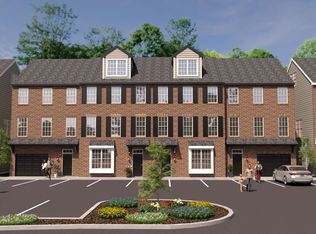 MLS ID #PACT2111166, Rory Burkhart, EXP Realty, LLC. Bright MLS
 - $559,0003 bd3 ba2.1k sqft10104 Louie Ln, Kennett Square, PA 19348New ConstructionMLS ID #PACT2111182, Rory Burkhart, EXP Realty, LLC. Bright MLS
- $559,0003 bd3 ba2.1k sqft10102 Louie Ln, Kennett Square, PA 19348New ConstructionMLS ID #PACT2111160, Rory Burkhart, EXP Realty, LLC. Bright MLS
- $559,0003 bd3 ba2.1k sqft10101 Louie Ln, Kennett Square, PA 19348New ConstructionMLS ID #PACT2111076, Rory Burkhart, EXP Realty, LLC. Bright MLS
- $650,0003 bd3 ba2.5k sqft10102 Austin Dr, Kennett Square, PA 19348New ConstructionMLS ID #PACT2111202, Rory Burkhart, EXP Realty, LLC. Bright MLS
- $650,0003 bd3 ba2.5k sqft10101 Austin Dr, Kennett Square, PA 19348New ConstructionMLS ID #PACT2111194, Rory Burkhart, EXP Realty, LLC. Bright MLS
- $650,0004 bd3 ba2.8k sqft10103 Beacon St, Kennett Square, PA 19348New ConstructionMLS ID #PACT2111256, Rory Burkhart, EXP Realty, LLC. Bright MLS
- $558,1003 bd3 ba2k sqft136 Foragers Ln, Kennett Square, PA 19348New ConstructionBright MLS
- $659,0005 bd5 ba2.5k sqft413 Wharton St, Kennett Square, PA 19348New ConstructionMLS ID #PACT2125294, Rory Burkhart, EXP Realty, LLC. Bright MLS
- $--3 bd3 ba1.9k sqftLOT 2 A Valley Rd, West Grove, PA 19390New ConstructionMLS ID #PACT2123944, Steven Christie, KW Greater West Chester. Bright MLS
- $775,0004 bd3 ba3.1k sqft518 E South St, Kennett Square, PA 19348New ConstructionMLS ID #PACT2135928, Mr. Gary A Mercer SR., LPT Realty, LLC. Bright MLS
- $559,9003 bd4 ba2.8k sqft229 Tall Trees Cir #229, Downingtown, PA 19335For SaleMLS ID #PACT2136284, Joe Hawkins, Hawkins Real Estate Services. Bright MLS
- $560,0003 bd3 ba2.3k sqft710 Sun Valley Ct, Chester Springs, PA 19425For SaleMLS ID #PACT2135056, Kathleen Gagnon, Coldwell Banker Realty. Bright MLS
- $499,9993 bd4 ba1.5k sqft306 Michaels Way, West Chester, PA 19382For SaleMLS ID #PACT2136910, Greg Gonville, Weichert, Realtors - Cornerstone. Bright MLS
