Skip main navigation
Pending
  • $559,000

    511 Louie Ln, Kennett Square, PA 19348

    3beds
    2,165sqft
    : 
    Loading
    Get pre-qualified
    Townhouse
    Built in 2025
    435 Square Feet Lot
    $-- Zestimate®
    $258/sqft
    $215/mo HOA

    What's special

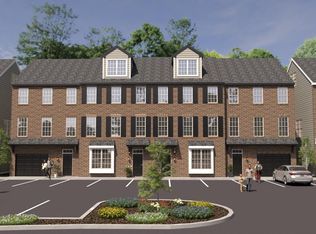
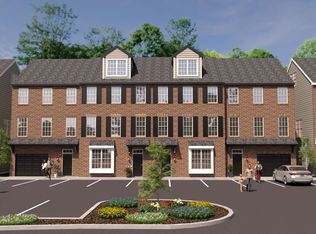
    Welcome to The Parks at North Walnut!! SPECIAL PRE-SALE PRICING FOR THIS MODEL BEGINS AT $539,000! This gorgeous park-side community features custom-built townhomes and single-family homes within award-winning schools and a walkable location to downtown Kennett Square Borough! The Primrose Model embodies elegant design and everyday comfort across multiple levels of beautifully planned living space. The entry level offers either a garage or main living space with a flexible area that can be customized to fit your lifestyle—whether that’s extra storage, a home office, or a guest suite. On the main floor, the open-concept layout brings the kitchen, dining, and living spaces together in a seamless flow, perfect for entertaining or quiet evenings at home. An available large center island anchors the kitchen, while generous windows fill the home with natural light. Upstairs, unwind in the spacious primary suite complete with a walk-in closet and private bath. Additional bedrooms, a full bath, and a conveniently located laundry area provide function and ease for daily living. The Primrose Model offers 3, 4, and 5+ bedroom options. Select Primrose plans offer an optional upper-level loft or finished lower level—adding even more versatility to accommodate your needs. Every detail of the Primrose has been thoughtfully designed to blend style, flexibility, and modern convenience. Inquire with the listing agent or visit the community website to build your own custom home while they last!
    211 days
    |
    6
    |
    0
    |

    Zillow last checked:

    Listing updated:

    Listed by:

    Rory Burkhart 484-588-5000,

    EXP Realty, LLC 8883977352,

    Listing Team: The Rory Burkhart Team

    Source: Bright MLS,MLS#: PACT2114986MLS Logo

      Facts & features

      Interior

      Bedrooms & bathrooms
      • Bedrooms: 3
      • Bathrooms: 3
      • Full bathrooms: 2
      • 1/2 bathrooms: 1
      • Main level bathrooms: 1
      Heating
      • Forced Air, Natural Gas
      Cooling
      • Central Air, Electric
      Appliances
      • Included: Electric Water Heater
      Features
      • Has basement: No
      • Has fireplace: No
      Interior area
      • Total structure area: 2,165
      • Total interior livable area: 2,165 sqft
      • Finished area above ground: 2,165

      Property

      Parking
      • Total spaces: 1
      • Parking features: Inside Entrance, Garage Faces Front, Attached
      • Attached garage spaces: 1
      Accessibility
      • Accessibility features: None
      Features
      • Levels: Three
      • Stories: 3
      • Pool features: None
      Lot
      • Size: 435 Square Feet
      Details
      • Additional structures: Above Grade
      • Parcel number: 6203 0570
      • Zoning: RES
      • Special conditions: Standard

      Construction

      Type & style
      • Home type: Townhouse
      • Architectural style: Traditional
      • Property subtype: Townhouse
      Materials
      • Brick
      • Foundation: Permanent
      Condition
      • Excellent
      • New construction: Yes
      • Year built: 2025
      Details
      • Builder model: Primrose

      Utilities & green energy

      • Sewer: Public Sewer
      • Water: Public

      Community & HOA

      Community
      • Subdivision: The Parks At North Walnut
      HOA
      • Has HOA: Yes
      • Services included: Common Area Maintenance, Maintenance Grounds, Management, Road Maintenance, Snow Removal
      • HOA fee: $215 monthly
      Location
      • Region: Kennett Square
      • Municipality: KENNETT TWP

      Financial & listing details

      • Price per square foot: $258/sqft
      • Date on market: 12/19/2025
      • Listing agreement: Exclusive Right To Sell
      • Ownership: Fee Simple

        Estimated market value

        Not available

        Estimated sales range

        Not available

        $3,285/mo

        Price history

        DateEventPrice
        12/19/2025Pending sale$559,000$258/sqft
        Source: Bright MLS #PACT2114986 Report a problem

        Public tax history

        Tax history is unavailable.

        Monthly payment

        Est. payment

        Payment breakdown

        Explore the cost of this home by adjusting the details. Changes won't be saved.
        All calculations are estimates and provided by Zillow, Inc. for informational purposes only. Actual amounts may vary.
        HOA fees may include property taxes on listings classified as Co-Ops. Contact the listing agent and/or owner for fee details.
        Mortgage interest rates are dependent on a number of factors, including credit score, down payment, and repayment length. Interest rate data provided by Zillow Group Marketplace, Inc. as of 1/1/1970 from various mortgage lenders with which we have lead or other similar arrangements; the Estimated Payment is an average of those rates.
        See how much you could borrow to make a competitive offer.

        Climate risks

        Neighborhood: 19348

        Getting around

        13 / 100
        Car-Dependent
        14 / 100
        Somewhat Bikeable

        Nearby schools

        GreatSchools rating
        Schools provided by the listing agent
        • District: Kennett Consolidated

        Source: Bright MLS. This data may not be complete. We recommend contacting the local school district to confirm school assignments for this home.

        A local agent can set up tours, give advice and negotiate with sellers.

        A local lender can help you make sure your offer is ready when you are.

        Browse local experts

        Similar homes