LIMITED-TIME BUILDER INCENTIVE! Lower your initial monthly mortgage payments on this Move-in Ready BRAND NEW HOME, perfectly placed on a walk-out basement homesite with beautiful sunset views from the elevated rear deck. Loaded with Builder Bonus Upgrades, Move-in Now to lock in a 2-1 Mortgage RATE BUYDOWN with preferred lender special. Ask for the Details how to Save Thousands on Payments! Picture trading yard work and snow shoveling for weekends at Longwood Gardens, or a quick coffee break in Historic Kennett Square. Welcome to your New Hometown Home, surrounded by abundant green space in a walkable community with future tot lot. This beautifully upgraded Carlton Grand model is not to be missed for Luxury, Location, and Lifestyle at Copperleaf Ridge — Kennett Square’s premier townhome community by Rouse Chamberlin Homes. This quick move-in ready home boasts designer selected earth tone Willow and Sand kitchen cabinets topped in exquisite Alabaster quartz for stylish living and familiar comfort. The bright open plan flows gracefully with White Pine laminate wide-width flooring. Luxury Finishes include first floor 9 foot ceilings, popular expanded kitchen island, unique ceramic tile backsplash, and a primary bedroom suite with an amazing walk-in closet and elegant ceramic tile bath and shower with dual sink quartz vanity. The full walk-out basement has rough plumbing for future value added living space. Easily accessible to Philadelphia and Wilmington, the community is located in a prime location just minutes from major shopping and attractions like Longwood Gardens and Historic Kennett Square where fine dining, artist venues, and yearly festivals create a vibrant quality of life. Listing photos show a similar home with some staging, or decorated with upgrades not included. Tour on Thursday to Monday 11am to 5pm. The community is almost 50% sold out! Final Phase for 2027 Moves!
New construction
$524,822
110 Foragers Ln, Kennett Square, PA 19348
3beds
1,892sqft
Townhouse
Built in 2026
1,000 Square Feet Lot
$-- Zestimate®
$277/sqft
$195/mo HOA
What's special
Bright open planUnique ceramic tile backsplashExpanded kitchen island
- --
- on Zillow
- 22
- views
- 3
- saves
Zillow last checked:
Listing updated:
Listed by:
Ed Kane 484-252-3534,
Windtree Real Estate (610) 594-3743
Source: Bright MLS,MLS#: PACT2139900
Facts & features
Interior
Bedrooms & bathrooms
- Bedrooms: 3
- Bathrooms: 3
- Full bathrooms: 2
- 1/2 bathrooms: 1
- Main level bathrooms: 3
- Main level bedrooms: 3
Basement
- Area: 818
Heating
- Forced Air, Propane
Cooling
- Central Air, Electric
Appliances
- Included: Microwave, Built-In Range, Dishwasher, Disposal, Energy Efficient Appliances, Water Heater
- Laundry: Upper Level
Features
- Open Floorplan, Kitchen Island, Pantry, Recessed Lighting, Walk-In Closet(s), Primary Bath(s), 9'+ Ceilings
- Flooring: Luxury Vinyl, Ceramic Tile, Carpet
- Doors: Six Panel, Sliding Glass, Insulated
- Windows: Double Pane Windows, Energy Efficient, Low Emissivity Windows, Screens, Vinyl Clad, Insulated Windows
- Basement: Concrete,Walk-Out Access,Rough Bath Plumb
- Has fireplace: No
Interior area
- Total structure area: 2,710
- Total interior livable area: 1,892 sqft
- Finished area above ground: 1,892
Video & virtual tour
Property
Parking
- Total spaces: 2
- Parking features: Garage Faces Front, Driveway, Attached
- Attached garage spaces: 2
- Has uncovered spaces: Yes
Accessibility
- Accessibility features: None
Features
- Levels: Two
- Stories: 2
- Patio & porch: Deck
- Exterior features: Lighting, Street Lights, Sidewalks
- Pool features: None
Lot
- Size: 1,000 Square Feet
Details
- Additional structures: Above Grade
- Parcel number: 6001 0276
- Zoning: R
- Special conditions: Standard
Construction
Type & style
- Home type: Townhouse
- Architectural style: Traditional
- Property subtype: Townhouse
Materials
- Vinyl Siding
- Foundation: Passive Radon Mitigation
- Roof: Architectural Shingle
Condition
- Excellent
- New construction: Yes
- Year built: 2026
Details
- Builder model: CARLTON GRAND
- Builder name: Rouse Chamberlin Homes
Utilities & green energy
- Electric: 200+ Amp Service
- Sewer: Public Sewer
- Water: Public
Community & HOA
Community
- Subdivision: Copperleaf Ridge
HOA
- Has HOA: Yes
- Amenities included: Tot Lots/Playground
- Services included: Common Area Maintenance, Snow Removal
- HOA fee: $195 monthly
Location
- Region: Kennett Square
- Municipality: NEW GARDEN TWP
Financial & listing details
- Price per square foot: $277/sqft
- Date on market: 11/17/2026
- Listing agreement: Exclusive Right To Sell
- Listing terms: Conventional,FHA,Cash,VA Loan
- Ownership: Fee Simple
Estimated market value
Not available
Estimated sales range
Not available
Not available
Price history
Price history is unavailable.
Public tax history
Tax history is unavailable.
Monthly payment
Est. payment
Payment breakdown
Explore the cost of this home by adjusting the details. Changes won't be saved.Climate risks
Neighborhood: 19348
Nearby schools
Schools provided by the listing agent
- Elementary: Bancroft
- Middle: Kennett
- High: Kennett
- District: Kennett Consolidated
Source: Bright MLS. This data may not be complete. We recommend contacting the local school district to confirm school assignments for this home.
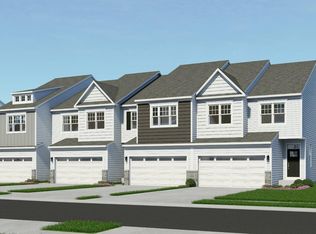
- $527,0853 bd3 ba1.8k sqft16 Tullow Hill Dr, Kennett Square, PA 19348Sold
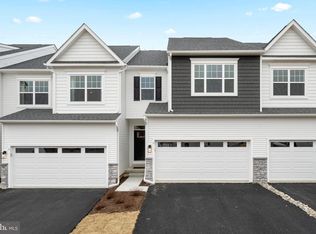
- $519,8813 bd3 ba1.9k sqft14 Tullow Hill Dr, Kennett Square, PA 19348Sold
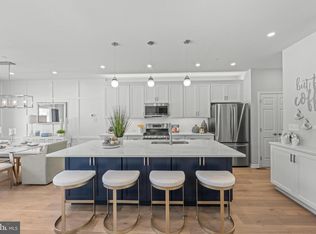
- $479,9903 bd3 ba1.8k sqft0 Tullow Hill Dr, Grnd Kennett Square, PA 19348New Construction
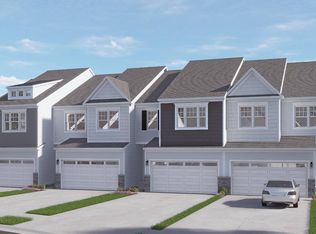
- $498,8013 bd3 ba1.9k sqft103 Foragers Ln, Kennett Square, PA 19348Sold
Similar homes
- from $479,9903 bd3 ba1.8k sqftCarlton Grand Plan, Copperleaf Ridge, Kennett Square, PA 19348New Construction
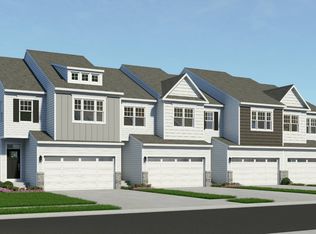 Rouse Chamberlin Homes
- $549,9993 bd4 ba2.6k sqft225 Cherry Ln #76, Kennett Square, PA 19348For Sale
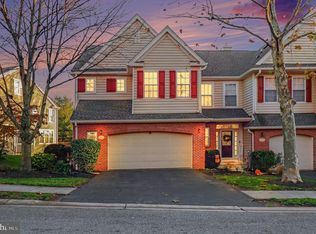
 MLS ID #PACT2139934, Caroline Coladonato, RE/MAX Ready. Bright MLS
- $519,3113 bd3 ba1.9k sqft133 Foragers Ln, Kennett Square, PA 19348New Construction
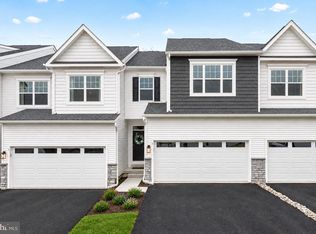 Bright MLS
- $558,1003 bd3 ba2k sqft136 Foragers Ln, Kennett Square, PA 19348New Construction
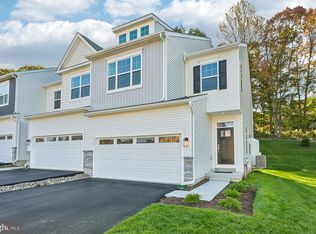 Bright MLS
- $479,9903 bd3 ba1.8k sqft0 Tullow Hill Dr, Grnd Kennett Square, PA 19348New ConstructionBright MLS
- $499,0003 bd4 ba2.3k sqft275 Kestrel Ct, Kennett Square, PA 19348For SaleMLS ID #PACT2136196, Kevin Odle, Long & Foster Real Estate, Inc.. Bright MLS
- $459,9903 bd3 ba1.7k sqft0 Tullow Hill Dr, Kennett Square, PA 19348New ConstructionBright MLS
- $524,9003 bd3 ba2.3k sqftNone Available, Kennett Square, PA 19348For SaleMLS ID #PACT2126880, Nadiene Ringler-Friedrich, Patterson-Schwartz - Greenville. Bright MLS
- $465,0004 bd2 ba1.4k sqft724 S Washington St, Kennett Square, PA 19348For SaleMLS ID #PACT2139312, Mr. Matthew Fetick, EXP Realty, LLC. Bright MLS
- $530,0003 bd4 ba2.3k sqft604 Magnolia Ct, Kennett Square, PA 19348For SaleMLS ID #PACT2134094, Joelle Waterkotte, Compass Pennsylvania LLC. Bright MLS
- $505,0003 bd4 ba1.9k sqft634 D St, Kennett Square, PA 19348For SaleMLS ID #PACT2136388, Lexi Durant, Foraker Realty Co.. Bright MLS
- $369,0003 bd3 ba1.5k sqft71 E Jonathan Ct #71, Kennett Square, PA 19348For SaleMLS ID #PACT2139742, Lisa Lyons, EXP Realty, LLC. Bright MLS
- $539,9003 bd3 ba2.7k sqft234 Cherry Ln, Kennett Square, PA 19348For SaleMLS ID #PACT2137186, Catherine Menold, Compass Pennsylvania LLC. Bright MLS
- $565,0003 bd3 ba2.1k sqft253 Avonwood Rd, Kennett Square, PA 19348For SaleMLS ID #PACT2135806, George Plumley, Springer Realty Group. Bright MLS
- $499,0003 bd3 ba2k sqft277 Cherry Ln, Kennett Square, PA 19348For SaleMLS ID #PACT2130522, Jason Polykoff, Keller Williams Realty Devon-Wayne. Bright MLS
- $449,9994 bd3 ba2.1k sqft131 Federal Walk, Kennett Square, PA 19348For SaleMLS ID #PACT2139008, Angelina Hoffman, Compass New Jersey, LLC - Moorestown. Bright MLS
- $549,0003 bd3 ba1.9k sqft1731 W Doe Run Rd, Kennett Square, PA 19348For SaleMLS ID #PACT2135924, Roger Minner, Real of Pennsylvania. Bright MLS
