There’s something pretty special about life in Unionville and 906 Unionville Wawaset Road puts you right in the middle of it. Just .2 mile from the Village of Unionville, this 3 bedroom, 2.5 bath home offers the kind of Chester County lifestyle that’s hard to replicate. Think quiet mornings surrounded by mature trees, coffee just down the road, afternoons spent outside and a community where the village is actually part of your everyday life. Inside, the kitchen was beautifully renovated in the summer of 2024, giving the heart of the home a fresh, updated feel. The spacious primary bedroom offers plenty of room to spread out, while the sun drenched 3 seasons room off the front living room is the kind of space you’ll quickly find yourself using every day whether it's morning coffee, afternoon reading or simply enjoying the view of the backyard. And speaking of the backyard, the mature trees create a beautiful, peaceful setting with plenty of room to garden, entertain, play or simply enjoy being home. The location is really what makes this one special. The Village of Unionville is just a short stroll away, with Farmer & Co. soon to be your newest local stop for coffee and thoughtfully sourced provisions, with a focus on local, sustainable and organic offerings. And directly across the street from Farmer & Co. is Unionville Park, complete with a paved walking path perfect for getting outside without ever having to get in the car. This is the kind of home that makes the Chester County lifestyle feel less like something you’re trying to find and more like something you get to live every day. If you’ve been looking for that sweet spot where you can have a little more space, a beautiful outdoor setting and still be close to the charm of a walkable village, this one is worth a look.
Pending
$639,900
906 Unionville Wawaset Rd, Kennett Square, PA 19348
3beds
2,010sqft
Single Family Residence
Built in 1940
0.46 Acres Lot
$626,500 Zestimate®
$318/sqft
$-- HOA
What's special
View of the backyardBeautiful outdoor settingMature treesSpacious primary bedroom
- 42 days
- 863
- 43
Likely to sell faster than
Zillow last checked:
Listing updated:
Listed by:
Mattie Yacka 610-496-6216,
Coldwell Banker Realty (610) 363-6006,
Co-Listing Agent: April Pancoast 814-631-3423,
Coldwell Banker Realty
Source: Bright MLS,MLS#: PACT2137422
Facts & features
Interior
Bedrooms & bathrooms
- Bedrooms: 3
- Bathrooms: 3
- Full bathrooms: 2
- 1/2 bathrooms: 1
- Main level bathrooms: 1
Basement
- Area: 0
Heating
- Forced Air, Oil
Cooling
- None, Electric
Appliances
- Included: Electric Water Heater
Features
- Basement: Full
- Number of fireplaces: 1
Interior area
- Total structure area: 2,010
- Total interior livable area: 2,010 sqft
- Finished area above ground: 2,010
- Finished area below ground: 0
Video & virtual tour
Property
Parking
- Total spaces: 1
- Parking features: Garage Faces Front, Asphalt, Attached
- Attached garage spaces: 1
- Has uncovered spaces: Yes
Accessibility
- Accessibility features: None
Features
- Levels: Two
- Stories: 2
- Pool features: None
Lot
- Size: 0.46 Acres
Details
- Additional structures: Above Grade, Below Grade
- Parcel number: 6102N0013
- Zoning: RB
- Special conditions: Standard
Construction
Type & style
- Home type: SingleFamily
- Architectural style: Cape Cod,Colonial
- Property subtype: Single Family Residence
Materials
- Other
- Foundation: Other
Condition
- Excellent
- New construction: No
- Year built: 1940
Utilities & green energy
- Sewer: Public Sewer
- Water: Well
Community & HOA
Community
- Subdivision: None Available
HOA
- Has HOA: No
Location
- Region: Kennett Square
- Municipality: EAST MARLBOROUGH TWP
Financial & listing details
- Price per square foot: $318/sqft
- Tax assessed value: $154,360
- Annual tax amount: $7,139
- Date on market: 10/9/2026
- Listing agreement: Exclusive Right To Sell
- Inclusions: Shed, Washer / Dryer, Basement Fridge & Freezer
- Exclusions: Swingset
- Ownership: Fee Simple
Estimated market value
$626,500
$595,000 - $658,000
$3,051/mo
Price history
| Date | Event | Price |
|---|---|---|
| 10/29/2026 | Pending sale | $639,900$318/sqft |
Source:  Bright MLS #PACT2137422 Report a problem | ||
| 10/9/2026 | Listed for sale | $639,900+82.8%$318/sqft |
Source: Bright MLS #PACT2137422 Report a problem | ||
| 4/27/2018 | Sold | $350,000$174/sqft |
Source: Agent Provided Report a problem | ||
| 1/31/2018 | Sold | $350,000$174/sqft |
Source: Public Record Report a problem | ||
Public tax history
| Year | Property taxes | Tax assessment |
|---|---|---|
| 2026 | $1,551 | $154,360 |
| 2025 | $1,551 -69.2% | $154,360 |
| 2024 | $5,034 -15.7% | $154,360 |
| 2023 | $5,971 +3.3% | $154,360 |
| 2022 | $5,783 +17.5% | $154,360 |
| 2021 | $4,920 +195.9% | $154,360 |
| 2020 | $1,662 -70.9% | $154,360 |
| 2019 | $5,711 +5.8% | $154,360 |
| 2018 | $5,397 +9899.5% | $154,360 |
| 2017 | $54 -91.2% | $154,360 |
| 2016 | $612 | $154,360 |
| 2015 | $612 | $154,360 |
| 2014 | $612 | $154,360 |
| 2013 | -- | $154,360 |
| 2012 | -- | $154,360 |
| 2011 | -- | $154,360 |
| 2010 | -- | $154,360 |
| 2009 | -- | $154,360 |
| 2008 | -- | $154,360 |
| 2007 | -- | $154,360 |
| 2006 | -- | $154,360 |
| 2005 | -- | $154,360 |
| 2004 | -- | $154,360 |
| 2003 | -- | $154,360 |
| 2000 | -- | $154,360 |
Find assessor info on the county website
Monthly payment
Est. payment
Payment breakdown
Explore the cost of this home by adjusting the details. Changes won't be saved.Climate risks
Neighborhood: Unionville
Nearby schools
Schools provided by the listing agent
- Elementary: Unionville
- Middle: Charles F. Patton
- High: Uionville
- District: Unionville-chadds Ford
Source: Bright MLS. This data may not be complete. We recommend contacting the local school district to confirm school assignments for this home.
- $604,1004 bd3 ba2k sqft906 Wawaset, Kennett Square, PA 19348Off Market
- $657,6004 bd2 ba2.6k sqft904 Unionville Wawaset Rd, Kennett Square, PA 19348Off Market
- $482,2002 bd1 ba2.1k sqft23 Cemetery Ln, Kennett Square, PA 19348Off Market
- $395,0003 bd1 ba1.3k sqft25 Cemetery Ln, Kennett Square, PA 19348Off Market
Similar homes
- $549,0003 bd3 ba1.9k sqft1731 W Doe Run Rd, Kennett Square, PA 19348For Sale

 MLS ID #PACT2135924, Roger Minner, Real of Pennsylvania. Bright MLS
- $679,9004 bd3 ba2.2k sqft620 S Wawaset Rd, West Chester, PA 19382For Sale
 MLS ID #PACT2139746, Lisa Lyons, EXP Realty, LLC. Bright MLS
- $605,0004 bd2 ba1.7k sqft1881 W Strasburg Rd, Coatesville, PA 19320For Sale
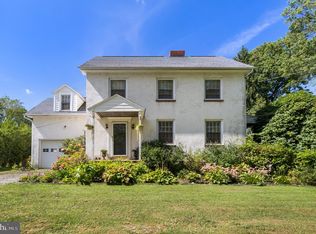 MLS ID #PACT2136316, Kathleen Iannucci, Compass RE. Bright MLS
- $617,5004 bd3 ba2.1k sqft4009 Katie Ln, Downingtown, PA 19335For Sale
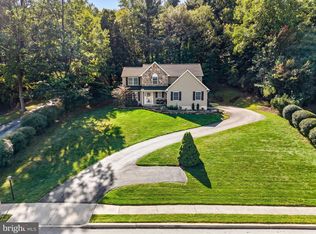 MLS ID #PACT2139694, Amanda Ashbee, Four Oaks Real Estate LLC. Bright MLS
- $475,0004 bd3 ba2.8k sqft720 S Washington St, Kennett Square, PA 19348For SaleMLS ID #PACT2137218, Alissa Facciolo, Crown Homes Real Estate. Bright MLS
- $675,0004 bd3 ba2.2k sqft821 Serpentine Dr, West Chester, PA 19382For SaleMLS ID #PACT2133220, Brian Foraker, Foraker Realty Co.. Bright MLS
- $680,0003 bd2 ba2.2k sqft505 Darlington Dr, West Chester, PA 19382For SaleMLS ID #PACT2136966, Michael Ciunci, KW Greater West Chester. Bright MLS
- $565,0003 bd2 ba2k sqft162 Sheehan Rd, Avondale, PA 19311For SaleMLS ID #PACT2138320, Rory Burkhart, EXP Realty, LLC. Bright MLS
- $499,0003 bd2 ba1.8k sqft839 State Rd, West Grove, PA 19390For SaleMLS ID #PACT2139784, Jeff Roland, BHHS Fox & Roach-Kennett Sq. Bright MLS
- $615,0003 bd4 ba2.2k sqft1451 Grove Ave, West Chester, PA 19380For SaleMLS ID #PACT2133620, Kyle McKnett, Long & Foster Real Estate, Inc.. Bright MLS
- $805,0004 bd3 ba2.5k sqft108 Wooded Acres Ln, Downingtown, PA 19335For SaleMLS ID #PACT2139468, Maggie Oyler, KW Greater West Chester. Bright MLS
- $655,0004 bd3 ba2.5k sqftNone Available, Hockessin, DE 19707For SaleMLS ID #DENC2111368, Pat Moran, Patterson-Schwartz-Brandywine. Bright MLS
- $585,0004 bd3 ba2.1k sqft72 Balmoral Dr, Chadds Ford, PA 19317For SaleMLS ID #PACT2139310, Eli Qarkaxhia, Compass RE. Bright MLS
- $369,0003 bd3 ba1.5k sqft71 E Jonathan Ct #71, Kennett Square, PA 19348For SaleMLS ID #PACT2139742, Lisa Lyons, EXP Realty, LLC. Bright MLS
- $675,0004 bd3 ba2.4k sqft21 Soldier Song Ln, Media, PA 19063For SaleMLS ID #PADE2127158, Ty Chhan, Redfin Corporation. Bright MLS
- $399,9003 bd2 ba1.4k sqft1326 Walnut St, Coatesville, PA 19320For SaleMLS ID #PACT2139826, Nicholas Versaggi, EXP Realty, LLC. Bright MLS
- $524,9003 bd3 ba2.3k sqftNone Available, Kennett Square, PA 19348For SaleMLS ID #PACT2126880, Nadiene Ringler-Friedrich, Patterson-Schwartz - Greenville. Bright MLS
- $619,9004 bd3 ba2.6k sqft2426 Kingman Dr, Wilmington, DE 19810For SaleMLS ID #DENC2114096, Jessica Luo, Century 21 Gold Key Realty. Bright MLS
- $575,0004 bd3 ba2.4k sqft13 Willow Creek Ln, Newark, DE 19711For SaleMLS ID #DENC2109400, Mr. Matthew Fetick, EXP Realty, LLC. Bright MLS
- $649,9003 bd2 ba1.9k sqft120 Dickinson Ln, Wilmington, DE 19807For SaleMLS ID #DENC2111438, Buzz Moran, Long & Foster Real Estate, Inc.. Bright MLS
