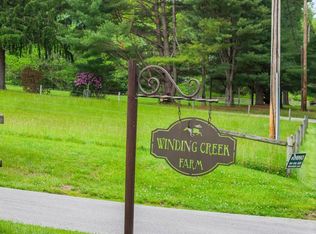
NEW CONSTRUCTION!! PREMIUM LAND, AN EXCEPTIONAL LOCATION, AND A PREMIER BUILDER — welcome to an extraordinary opportunity with Rotelle Development Company. Nestled in one of the most sought-after areas of Chadds Ford, this stunning 4.76-acre home site offers privacy, natural beauty, and an unbeatable setting. The property features a gentle rolling slope, a picturesque meandering creek, and is tucked away on a quiet cul-de-sac street — creating the perfect backdrop for your custom home. The stately model offers everything needed for gracious living. The open design features an elegant foyer, a living room with an optional solarium, a formal dining room with an optional butler’s pantry, and a study. The gourmet kitchen, complete with a pantry and breakfast room, leads into a spacious family room. The Tisbury includes a convenient second entry door into the mudroom, with rear stairs leading to the second floor. The large master suite boasts two walk-in closets and a deluxe master bath with a soaking tub. Additionally, there is a well-situated second-floor laundry room located near the rear stairs. For more than 30 years, family-owned and operated Rotell(e) Development Company has been Pennsylvania's premier home builder and environmentally responsible land developer. Headquartered in South Coventry, we pride ourselves in our workmanship and stand behind every detail of each home we build. HOUSE IS TO BE BUILT. Come to our Studio to take a look at all of the various house plans we have available. Our plans range from ranches to cape cods to two-story homes! We also offer a variety of options to make your home the dream you imagine! Call today and speak to one of our Home Experts at Studio (e)! *Please Note: Pictures show options not included in the listed sales price or as a standard. Listing reflects price of the Tisbury in the version of (e)+ series being advertised. House Square Footage: 3,908 Enjoy the charm and rich history of the Brandywine Valley with nearby attractions including Brandywine Battlefield Park, Chaddsford Winery, Brandywine Museum of Art, and the world-renowned Longwood Gardens. Conveniently located with easy access to Philadelphia, Wilmington, Exton, King of Prussia, Lancaster, the Pennsylvania Turnpike, and within approximately two hours of both New York City and Washington. This remarkable homesite combines privacy, convenience, natural beauty, and a ready-to-build advantage — a rare opportunity in the heart of Chadds Ford. There is a TIE-IN with Rotelle Development Company.
New construction
$1,628,947
101 Burnt Mill Cir, Chadds Ford, PA 19317
5beds
3,908sqft
:
Get pre-qualified$11,860/mo
Single Family Residence
Built in ----
4.76 Acres Lot
$1,559,700 Zestimate®
$417/sqft
$-- HOA
What's special
Picturesque meandering creekGentle rolling slopeLarge master suiteWell-situated second-floor laundry roomSpacious family roomBreakfast roomNatural beauty
- 72 days |
- 426 |
- 17 |
Zillow last checked:
Listing updated:
Listed by:
Dan Hagen 484-426-3579,
Realty One Group Advocates 4842372055
Source: Bright MLS,MLS#: PACT2125794
Facts & features
Interior
Bedrooms & bathrooms
- Bedrooms: 5
- Bathrooms: 4
- Full bathrooms: 3
- 1/2 bathrooms: 1
- Main level bathrooms: 1
Basement
- Area: 0
Heating
- Forced Air, Electric
Cooling
- Central Air, Electric
Appliances
- Included: Electric Water Heater
Features
- Basement: Concrete
- Number of fireplaces: 1
Interior area
- Total structure area: 3,908
- Total interior livable area: 3,908 sqft
- Finished area above ground: 3,908
- Finished area below ground: 0
Video & virtual tour
Property
Parking
- Total spaces: 3
- Parking features: Inside Entrance, Attached, Driveway
- Attached garage spaces: 3
- Has uncovered spaces: Yes
Accessibility
- Accessibility features: Accessible Entrance
Features
- Levels: Two
- Stories: 2
- Pool features: None
Lot
- Size: 4.76 Acres
- Features: Cul-De-Sac, No Thru Street, Premium, Secluded, Wooded
Details
- Additional structures: Above Grade, Below Grade
- Parcel number: 6205 0111.0400
- Zoning: RESIDENTIAL
- Zoning description: R-1 RESIDENTIAL DISTRICT
- Special conditions: Standard
Construction
Type & style
- Home type: SingleFamily
- Architectural style: Manor,Farmhouse/National Folk,Traditional
- Property subtype: Single Family Residence
Materials
- Other
- Foundation: Permanent
Condition
- Excellent
- New construction: Yes
Details
- Builder model: Tisbury
- Builder name: Rotelle
Utilities & green energy
- Sewer: No Sewer System
- Water: Well Required
- Utilities for property: Electricity Available
Community & HOA
Community
- Subdivision: None Available
HOA
- Has HOA: No
Location
- Region: Chadds Ford
- Municipality: KENNETT TWP
Financial & listing details
- Price per square foot: $417/sqft
- Tax assessed value: $217,750
- Annual tax amount: $8,879
- Date on market: 5/20/2026
- Listing agreement: Exclusive Right To Sell
- Listing terms: Cash,Conventional
- Ownership: Fee Simple
Estimated market value
$1,559,700
$1.48M - $1.64M
$5,074/mo
Price history
| Date | Event | Price |
|---|---|---|
| 5/20/2026 | Listed for sale | $1,628,947+357.6%$417/sqft |
Source:  Bright MLS #PACT2125794 Report a problem Bright MLS #PACT2125794 Report a problem | ||
| 1/30/2001 | Sold | $356,000$91/sqft |
Source: Public Record Report a problem | ||
Public tax history
| Year | Property taxes | Tax assessment |
|---|---|---|
| 2025 | $9,236 +1.7% | $217,750 |
| 2024 | $9,080 +4.3% | $217,750 |
| 2023 | $8,707 +1.3% | $217,750 |
| 2022 | $8,598 +2% | $217,750 |
| 2021 | $8,432 +362.7% | $217,750 |
| 2020 | $1,822 -77.3% | $217,750 |
| 2019 | $8,039 +7.2% | $217,750 |
| 2018 | $7,501 +9900% | $217,750 |
| 2017 | $75 -91.3% | $217,750 |
| 2016 | $863 | $217,750 |
| 2015 | $863 | $217,750 |
| 2014 | $863 | $217,750 |
| 2013 | -- | $217,750 |
| 2012 | -- | $217,750 |
| 2011 | -- | $217,750 |
| 2010 | -- | $217,750 |
| 2009 | -- | $217,750 |
| 2008 | -- | $217,750 |
| 2007 | -- | $217,750 |
| 2006 | -- | $217,750 |
| 2005 | -- | $217,750 |
| 2004 | -- | $217,750 |
| 2003 | -- | $217,750 +72.8% |
| 2000 | -- | $126,030 |
Find assessor info on the county website
Monthly payment
Est. payment
Payment breakdown
Explore the cost of this home by adjusting the details. Changes won't be saved.Climate risks
Neighborhood: 19317
Nearby schools
GreatSchools rating
- 7/10Greenwood El SchoolGrades: 1-5Distance: 2.7 mi
- 8/10Kennett Middle SchoolGrades: 6-8Distance: 6.3 mi
- 6/10Kennett High SchoolGrades: 9-12Distance: 3.7 mi
Schools provided by the listing agent
- High: Kennett
- District: Kennett Consolidated
Source: Bright MLS. This data may not be complete. We recommend contacting the local school district to confirm school assignments for this home.
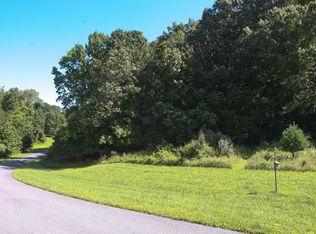
- $3,396,7005 bd6 ba8.3k sqft100 Burnt Mill Cir, Chadds Ford, PA 19317Off Market
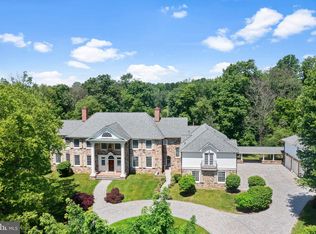
- $3,675,0005 bd9 ba13k sqft103 Burnt Mill Cir, Chadds Ford, PA 19317Sold
- $79,840-- bd-- ba-- sqft99 Burnt Mill Cir, Chadds Ford, PA 19317Off Market
- $192,180-- bd-- ba-- sqft102 Burnt Mill Cir, Chadds Ford, PA 19317Off Market
- $1,954,7003 bd3 ba6.1k sqft98 Burnt Mill Cir, Chadds Ford, PA 19317Off Market
- $688,9003 bd2 ba1.7k sqft469 Burnt Mill Rd, Chadds Ford, PA 19317Off Market
- $1,510,6004 bd3 ba3.2k sqft104 Burnt Mill Cir, Chadds Ford, PA 19317Off Market
- $1,315,1003 bd4 ba2.4k sqft467 Burnt Mill Rd, Chadds Ford, PA 19317Off Market
A local agent can set up tours, give advice and negotiate with sellers.
Similar homes
- $1,495,0005 bd6 ba5.4k sqft342 Ring Rd, Chadds Ford, PA 19317For Sale
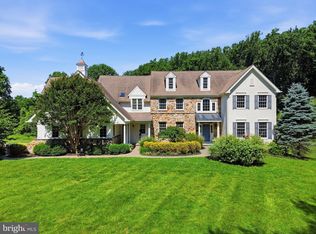
 MLS ID #PADE2117178, Kevin Houghton, KW Greater West Chester. Bright MLS
 - $1,795,0004 bd6 ba4.5k sqftNone Available, Wilmington, DE 19807For Sale
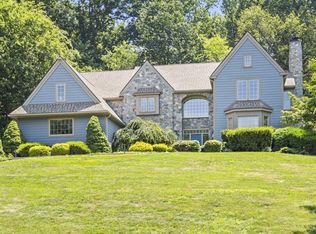 MLS ID #DENC2107480, Victoria Dickinson, Patterson-Schwartz - Greenville. Bright MLS
 - $1,349,0005 bd5 ba5.4k sqft592 W Creek Rd, West Chester, PA 19382For Sale
 MLS ID #PACT2129986, Maria Doyle, Compass RE. Bright MLS
 - $949,0004 bd3 ba3.6k sqft101 Ridings Blvd, Chadds Ford, PA 19317For Sale
 MLS ID #PADE2115712, Katherine Matson, BHHS Fox & Roach-West Chester. Bright MLS
 - $1,040,0004 bd4 ba4.6k sqft995 Baneswood Dr, Kennett Square, PA 19348For SaleMLS ID #PACT2131514, Erica Kaufman, Compass RE. Bright MLS
- $1,599,0004 bd4 ba3.8k sqft496 Darlington Rd, Media, PA 19063For SaleMLS ID #PADE2113960, Victoria Sheridan, Coldwell Banker Realty. Bright MLS
- $1,425,0004 bd4 ba3.6k sqft195 Concord Meeting Rd, Glen Mills, PA 19342New ConstructionMLS ID #PADE2117402, Mark Tropea, Compass RE. Bright MLS
- $1,399,0004 bd4 ba4.9k sqft335 Ridley Creek Ln, West Chester, PA 19380For SaleMLS ID #PACT2128606, Ms. Siti Bahaman, Keller Williams Elite. Bright MLS
- $1,149,0005 bd4 ba4k sqft11 Devonshire Ct, Wilmington, DE 19807For SaleMLS ID #DENC2107682, Benjamin White, Compass. Bright MLS
- $1,975,0005 bd4 ba4.2k sqft102 Knoxlyn Farm Dr, Kennett Square, PA 19348New ConstructionMLS ID #PACT2122122, Jeffrey Bryant, Springer Realty Group. Bright MLS
- $1,499,0006 bd6 ba5.2k sqft1012 Bodine Rd, Chester Springs, PA 19425For SaleMLS ID #PACT2123300, Kathleen Gagnon, Coldwell Banker Realty. Bright MLS
- $1,495,0004 bd5 ba5.3k sqft257 Glen Mills Rd, Glen Mills, PA 19342New ConstructionMLS ID #PADE2120326, Adrien Brientnall, RE/MAX Town & Country. Bright MLS
- $2,083,0485 bd6 ba4.2k sqft989 Sills Mill Rd, Marshallton Kennett Square, PA 19348New ConstructionMLS ID #PACT2116854, Wayne Megill, Keller Williams Real Estate - West Chester. Bright MLS
- $935,0004 bd4 ba4.2k sqft154 Forest Dr, Kennett Square, PA 19348For SaleMLS ID #PACT2130802, Rory Burkhart, EXP Realty, LLC. Bright MLS
- $1,199,0005 bd6 ba5.2k sqft809 Shavertown Rd, Garnet Valley, PA 19060For SaleMLS ID #PADE2113466, Pat Harvey, RE/MAX Town & Country. Bright MLS
- $1,590,0003 bd4 ba4.7k sqftThe Prescott Millstone Cir, West Chester, PA 19380New ConstructionMLS ID #PACT2128080, Ralph Iacovino, BHHS Fox & Roach Malvern-Paoli. Bright MLS
- $995,0004 bd4 ba4.2k sqft61 Chapel Hill Rd, Media, PA 19063For SaleMLS ID #PADE2119856, Stephen Tallon, Keller Williams Real Estate - Media. Bright MLS
- $950,0005 bd4 ba5k sqft903 Brittney Ter, Downingtown, PA 19335For SaleMLS ID #PACT2131840, Noel Bernard, Keller Williams Real Estate -Exton. Bright MLS
- $2,099,0004 bd4 ba4.4k sqft1 Timber Mill Ln, West Chester, PA 19380New ConstructionMLS ID #PACT2129698, Erica Walker, Keller Williams Real Estate -Exton. Bright MLS
- $1,200,0005 bd4 ba3.4k sqft4 Marshall Ct, Glen Mills, PA 19342For SaleMLS ID #PADE2117812, Carmen Franceschino, RE/MAX Preferred - Newtown Square. Bright MLS
