For additional imagery, home tour, floor plans visit 103burntmill.com Welcome to an exquisite custom-built estate, meticulously restored in 2023-2024. Nestled privately behind a gate on 4.5 acres in the serene and prestigious Chester County Chateau Country, this residence is a true masterpiece. Step inside to discover an interior adorned with handcrafted moldings, custom built-ins, and artisanal woodwork throughout. The spacious main floor is bathed in wonderful natural light from large True-Divided Light Windows windows. Off of the grand hall is a full wet bar with fridge, ice maker and wine cooler as well as a formal living room w fireplace, formal dining room and sophisticated office, all with fireplaces. You’ll also find a Wood Mode kitchen with a walk-in pantry and large breakfast room. The back terrace and the two-story, window-clad conservatory with radiant heated floors offer breathtaking views and a perfect space for relaxation. The second story is perfect. Designed for ultimate comfort, offering five well-appointed bedrooms. The primary suite is a sanctuary of its own, with a sitting area w. fireplace, custom built-ins, and a stunning marble bath and walk-in closet custom designed with Wood Mode Cabinetry. Four additional on-suite bedrooms and a spacious upstairs sitting room with fireplace. Entertain in style on the expansive lower level, which boasts a kitchen, billiards room, fitness center, sauna, media room, and a wine cellar. Direct access to brick patio and tra The outdoor area is equally impressive, featuring travertine around Anthony Sylvan salt water pool with new state-of-the art equipment. For the automobile enthusiasts there are 8 garages, 4 attached and 4-car detached garage across the spacious motor court. Above the detached garage, a semi-finished heated space with half-bath, its own entrance and limitless potential. No expense has been spared in crafting this estate into a true masterpiece. Experience luxury living at its finest.
Sold for $3,675,000
$3,675,000
103 Burnt Mill Cir, Chadds Ford, PA 19317
5beds
13,410sqft
Single Family Residence
Built in 2004
4.51 Acres Lot
$3,816,900 Zestimate®
$274/sqft
$4,680 Estimated rent
Home value
$3,816,900
$3.59M - $4.08M
$4,680/mo
Zestimate® history
Owner options
List your home for rent
$4,680/mo
Rent Zestimate®
Find your next renter with Zillow Rental Manager. Plus, with online applications, you can quickly screen prospective tenants – for free.
$4,680/mo
Rent Zestimate®
Refinance and save
$23,483/mo
Est. payment
Refinancing to a lower rate could help reduce your monthly payments and save thousands over the life of the loan.
$23,483/mo
Est. payment
Explore your selling options
Work with a Zillow partner agent
Leverage their expertise and Zillow's premium Showcase listings to get your home seen by more buyers.
Get startedList with your own agent
Get your home in front of millions of buyers by listing it on Zillow.
Learn how to do itSell it yourself
Take full control of how buyers see your home on Zillow by listing For Sale by Owner (FSBO).
List your homeWhat's special
Artisanal woodworkSophisticated officeCustom built-insWell-appointed bedroomsSemi-finished heated spaceRadiant heated floorsMarble bath
Zillow last checked:
Listing updated:
Listed by:
Sandy Mariani 610-420-0724,
RE/MAX Town & Country
Bought with:
Lauri Brockson
Patterson-Schwartz-Newark
Source: Bright MLS,MLS#: PACT2066002
Facts & features
Interior
Bedrooms & bathrooms
- Bedrooms: 5
- Bathrooms: 9
- Full bathrooms: 7
- 1/2 bathrooms: 2
- Main level bathrooms: 2
Rooms
- Room types: Dining Room, Sitting Room, Kitchen, Family Room, Library, Breakfast Room, Exercise Room, Great Room, Laundry, Office, Media Room, Conservatory Room, Full Bath
Breakfast room
- Level: Main
Other
- Level: Main
Dining room
- Level: Main
Exercise room
- Level: Lower
Family room
- Level: Lower
Other
- Level: Lower
Great room
- Level: Main
Kitchen
- Level: Main
Kitchen
- Level: Lower
Laundry
- Level: Main
Laundry
- Level: Upper
Library
- Level: Main
Media room
- Level: Lower
Mud room
- Level: Main
Office
- Level: Upper
Sitting room
- Level: Upper
Sitting room
- Level: Upper
Heating
- Heat Pump, Propane
Cooling
- Central Air, Electric
Appliances
- Included: Built-In Range, Microwave, Central Vacuum, Dishwasher, Disposal, Dryer, Exhaust Fan, Freezer, Double Oven, Oven/Range - Gas, Range Hood, Refrigerator, Stainless Steel Appliance(s), Washer, Water Heater, Electric Water Heater
- Laundry: Laundry Room, Mud Room
Features
- 2nd Kitchen, Additional Stairway, Bar, Butlers Pantry, Central Vacuum, Crown Molding, Curved Staircase, Dining Area, Kitchen - Gourmet, Primary Bath(s), Recessed Lighting, Sauna, Soaking Tub, Sound System, Bathroom - Stall Shower, Upgraded Countertops, Wainscotting, Walk-In Closet(s), Wine Storage
- Flooring: Heated, Marble, Hardwood, Tile/Brick, Wood
- Basement: Full,Walk-Out Access
- Number of fireplaces: 6
Interior area
- Total structure area: 13,410
- Total interior livable area: 13,410 sqft
- Finished area above ground: 9,510
- Finished area below ground: 3,900
Property
Parking
- Total spaces: 8
- Parking features: Oversized, Garage Door Opener, Covered, Circular Driveway, Heated, Attached, Detached
- Attached garage spaces: 8
- Has uncovered spaces: Yes
Accessibility
- Accessibility features: None
Features
- Levels: Four
- Stories: 4
- Exterior features: Extensive Hardscape, Lighting, Other
- Has private pool: Yes
- Pool features: Heated, In Ground, Salt Water, Pool/Spa Combo, Private
- Has spa: Yes
- Spa features: Hot Tub
- Has view: Yes
- View description: Scenic Vista
Lot
- Size: 4.51 Acres
- Features: Cul-De-Sac
Details
- Additional structures: Above Grade, Below Grade
- Parcel number: 6205 0111.04A0
- Zoning: RESIDENTIAL
- Special conditions: Standard
Construction
Type & style
- Home type: SingleFamily
- Architectural style: Traditional,Georgian,Manor
- Property subtype: Single Family Residence
Materials
- Stone, HardiPlank Type
- Foundation: Block
- Roof: Architectural Shingle
Condition
- Excellent
- New construction: No
- Year built: 2004
- Major remodel year: 2024
Details
- Builder model: custom
- Builder name: Frank J Mariani III
Utilities & green energy
- Electric: Circuit Breakers
- Sewer: On Site Septic
- Water: Well
- Utilities for property: Cable Available, Propane, Fiber Optic
Community & HOA
Community
- Subdivision: None Available
HOA
- Has HOA: No
Location
- Region: Chadds Ford
- Municipality: KENNETT TWP
Financial & listing details
- Price per square foot: $274/sqft
- Tax assessed value: $1,150,500
- Annual tax amount: $47,977
- Date on market: 5/24/2024
- Listing agreement: Exclusive Agency
- Listing terms: Cash,Conventional
- Ownership: Fee Simple
Price history
| Date | Event | Price |
|---|---|---|
| 6/27/2025 | Sold | $3,675,000-7.5%$274/sqft |
Source:  Bright MLS #PACT2066002 Report a problem Bright MLS #PACT2066002 Report a problem | ||
| 6/17/2025 | Pending sale | $3,975,000$296/sqft |
Source: Bright MLS #PACT2066002 Report a problem | ||
| 6/3/2025 | Contingent | $3,975,000$296/sqft |
Source: Bright MLS #PACT2066002 Report a problem | ||
| 3/19/2025 | Price change | $3,975,000-9.6%$296/sqft |
Source: Bright MLS #PACT2066002 Report a problem | ||
| 7/19/2024 | Price change | $4,395,000-11.2%$328/sqft |
Source: Bright MLS #PACT2066002 Report a problem | ||
| 5/24/2024 | Listed for sale | $4,950,000+725%$369/sqft |
Source: Bright MLS #PACT2066002 Report a problem | ||
| 3/20/2023 | Sold | $600,000-79.3%$45/sqft |
Source: Public Record Report a problem | ||
| 8/5/2004 | Sold | $2,900,000+728.6%$216/sqft |
Source: Public Record Report a problem | ||
| 2/25/2002 | Sold | $350,000$26/sqft |
Source: Public Record Report a problem | ||
Public tax history
| Year | Property taxes | Tax assessment |
|---|---|---|
| 2025 | $48,797 +1.7% | $1,150,500 |
| 2024 | $47,977 +4.3% | $1,150,500 |
| 2023 | $46,005 +1.3% | $1,150,500 |
| 2022 | $45,430 +2% | $1,150,500 |
| 2021 | $44,549 +362.7% | $1,150,500 |
| 2020 | $9,629 -77.3% | $1,150,500 |
| 2019 | $42,473 +7.2% | $1,150,500 |
| 2018 | $39,632 +9900.1% | $1,150,500 |
| 2017 | $396 -95.7% | $1,150,500 |
| 2016 | $9,205 | $1,150,500 |
| 2015 | $9,205 | $1,150,500 |
| 2014 | $9,205 | $1,150,500 |
| 2013 | -- | $1,150,500 -50.4% |
| 2012 | -- | $2,321,650 |
| 2011 | -- | $2,321,650 |
| 2010 | -- | $2,321,650 |
| 2009 | -- | $2,321,650 |
| 2008 | -- | $2,321,650 |
| 2007 | -- | $2,321,650 |
| 2006 | -- | $2,321,650 +3.9% |
| 2005 | -- | $2,234,610 +982.6% |
| 2004 | -- | $206,410 |
| 2003 | -- | $206,410 |
Find assessor info on the county website
Neighborhood: 19317
Nearby homes
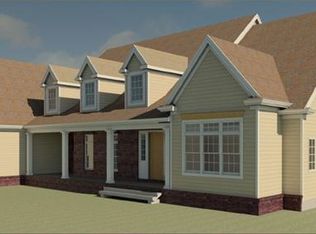
- $1,628,9475 bd4 ba3.9k sqft101 Burnt Mill Cir, Chadds Ford, PA 19317New Construction

- $1,532,1004 bd3 ba4.4k sqft100 Eden Pond Ln, Chadds Ford, PA 19317Off Market
- $569,0001 bd1 ba1k sqft129 Center Mill Rd, Chadds Ford, PA 19317Off Market
- $192,180-- bd-- ba-- sqft102 Burnt Mill Cir, Chadds Ford, PA 19317Off Market
- $1,519,2004 bd3 ba3.2k sqft104 Burnt Mill Cir, Chadds Ford, PA 19317Off Market
- $3,377,0005 bd6 ba8.3k sqft100 Burnt Mill Cir, Chadds Ford, PA 19317Off Market
- $2,306,4004 bd4 ba6.3k sqft133 Center Mill Rd, Chadds Ford, PA 19317Off Market
- $1,557,0005 bd6 ba5.9k sqft110 Eden Pond Ln, Chadds Ford, PA 19317Off Market
Nearby schools
GreatSchools rating
- 7/10Greenwood El SchoolGrades: 1-5Distance: 2.6 mi
- 8/10Kennett Middle SchoolGrades: 6-8Distance: 6.3 mi
- 6/10Kennett High SchoolGrades: 9-12Distance: 3.7 mi
Schools provided by the listing agent
- District: Kennett Consolidated
Source: Bright MLS. This data may not be complete. We recommend contacting the local school district to confirm school assignments for this home.
Get a cash offer in 3 minutes
Find out how much your home could sell for in as little as 3 minutes with a no-obligation cash offer.
Estimated market value
$3,816,900
Get a cash offer in 3 minutes
Find out how much your home could sell for in as little as 3 minutes with a no-obligation cash offer.
Estimated market value
$3,816,900
- Pennsylvania
- Chester County
- Chadds Ford
- 19317
- 103 Burnt Mill Cir
Nearby cities
Nearby zip codes
Other Chadds Ford Topics
