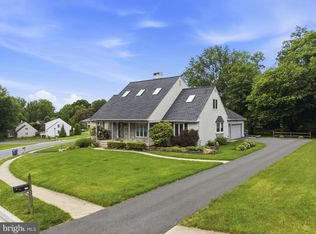
Welcome to this magnificent 4-bedroom, 2.5-bathroom contemporary retreat, situated in the heart of Hockessin and within a peaceful cul-de-sac. Nestled on over an acre of land, this stately residence offers an exclusive combination of modern design and ultimate comfort. Upon entry, gorgeous hardwood floors throughout most of the first floor grab your attention, immediately creating a warm and inviting ambiance. The heart of this home is undeniably its open concept kitchen, fitted with sleek stainless-steel appliances and double wall ovens. Seamlessly flowing into a formal living room, this sublime hub features an enchanting wood-burning fireplace, providing an elegantly cozy environment for any occasion. Experience one-level living at its finest, courtesy of the strategically placed first-floor primary bedroom, accompanied by an office or second bedroom, ensuring maximum exposure to convenience and comfort. The story continues upstairs, where Wayne coating embellishes a striking aesthetic. Here lies two generous bedrooms each offering lavish personal spaces. Externally, the thoughtful hardscape leads up to the front door and flows into a wonderfully private backyard. This boundless outdoor space provides the perfect backdrop for relaxation and outdoor entertainment. Central A/C ensures this home remains a cool sanctuary during the heat of summer, while Forced Air and Heat Pump systems keep you snugly warm during cooler months. Providing added convenience, a 2024 installed back-up generator guarantees seamless living even during power outages. This stylish gem in Hockessin culminates in a harmonious blend of modern architecture, luxurious finishes, and remarkably convenient living, making it an absolutely ideal place to call home. Property is being sold AS-IS condition
Under contract
$824,900
7 Tobin Ct, Hockessin, DE 19707
4beds
3,675sqft
Single Family Residence
Built in 1985
1.09 Acres Lot
$792,600 Zestimate®
$224/sqft
$17/mo HOA
What's special
One-level livingLuxurious finishesWonderfully private backyardPeaceful cul-de-sacBoundless outdoor spaceEnchanting wood-burning fireplaceOffice or second bedroom
- 128 days
- 80
- 1
Likely to sell faster than
Zillow last checked:
Listing updated:
Listed by:
Nicholas Baldini 302-239-3000,
Patterson-Schwartz-Hockessin 3022393000,
Co-Listing Agent: Maria R Baldini 302-598-8557,
Patterson-Schwartz-Hockessin
Source: Bright MLS,MLS#: DENC2103120
Facts & features
Interior
Bedrooms & bathrooms
- Bedrooms: 4
- Bathrooms: 3
- Full bathrooms: 2
- 1/2 bathrooms: 1
- Main level bathrooms: 2
- Main level bedrooms: 2
Basement
- Area: 0
Heating
- Forced Air, Heat Pump, Electric
Cooling
- Central Air, Electric
Appliances
- Included: Electric Water Heater
Features
- Basement: Full
- Has fireplace: No
Interior area
- Total structure area: 3,675
- Total interior livable area: 3,675 sqft
- Finished area above ground: 3,675
- Finished area below ground: 0
Video & virtual tour
Property
Parking
- Total spaces: 2
- Parking features: Garage Faces Side, Attached, Driveway, Off Street
- Attached garage spaces: 2
- Has uncovered spaces: Yes
Accessibility
- Accessibility features: None
Features
- Levels: One and One Half
- Stories: 1.5
- Pool features: None
Lot
- Size: 1.09 Acres
- Dimensions: 66 x 247
Details
- Additional structures: Above Grade, Below Grade
- Parcel number: 08020.00138
- Zoning: NC40
- Special conditions: Standard
Construction
Type & style
- Home type: SingleFamily
- Architectural style: Contemporary
- Property subtype: Single Family Residence
Materials
- Brick Front, Vinyl Siding
- Foundation: Block
Condition
- New construction: No
- Year built: 1985
Utilities & green energy
- Sewer: On Site Septic
- Water: Public
Community & HOA
Community
- Subdivision: West Riding
HOA
- Has HOA: Yes
- HOA fee: $200 annually
Location
- Region: Hockessin
Financial & listing details
- Price per square foot: $224/sqft
- Tax assessed value: $789,000
- Annual tax amount: $7,152
- Date on market: 5/14/2026
- Listing agreement: Exclusive Right To Sell
- Inclusions: Refrigerator, Washer, Dryer
- Exclusions: Personal Property
- Ownership: Fee Simple
Estimated market value
$792,600
$753,000 - $832,000
$3,761/mo
Price history
| Date | Event | Price |
|---|---|---|
| 7/17/2026 | Contingent | $824,900$224/sqft |
Source:  Patterson Schwartz #DENC2103120 Report a problem Patterson Schwartz #DENC2103120 Report a problem | ||
| 5/14/2026 | Listed for sale | $824,900$224/sqft |
Source:  Bright MLS #DENC2103120 Report a problem Bright MLS #DENC2103120 Report a problem | ||
Public tax history
| Year | Property taxes | Tax assessment |
|---|---|---|
| 2025 | $6,651 -6% | $789,000 +299.1% |
| 2024 | $7,074 +13.8% | $197,700 |
| 2023 | $6,217 -0.6% | $197,700 |
| 2022 | $6,254 -1.5% | $197,700 |
| 2021 | $6,347 0% | $197,700 |
| 2020 | $6,349 +0.2% | $197,700 |
| 2019 | $6,339 +3% | $197,700 |
| 2017 | $6,153 +7.3% | $197,700 |
| 2016 | $5,733 | $197,700 |
| 2015 | $5,733 +7% | $197,700 |
| 2014 | $5,358 | $197,700 |
| 2013 | -- | $197,700 |
| 2012 | -- | $197,700 |
| 2011 | -- | $197,700 |
| 2010 | -- | $197,700 |
| 2009 | -- | $197,700 |
| 2008 | -- | $197,700 |
| 2007 | -- | $197,700 |
| 2006 | -- | $197,700 |
| 2005 | -- | $197,700 |
| 2004 | -- | $197,700 |
| 2003 | -- | $197,700 |
| 2002 | -- | $197,700 |
| 2001 | -- | $197,700 |
Find assessor info on the county website
Monthly payment
Est. payment
Payment breakdown
Explore the cost of this home by adjusting the details. Changes won't be saved.Climate risks
Neighborhood: 19707
Nearby schools
Schools provided by the listing agent
- District: Red Clay Consolidated
Source: Bright MLS. This data may not be complete. We recommend contacting the local school district to confirm school assignments for this home.
Similar homes
- $625,0005 bd3 ba3.2k sqft102 Meriden Dr, Hockessin, DE 19707For Sale

 MLS ID #DENC2105240, Russell Griffin, Keller Williams Realty. Bright MLS
 - $730,0005 bd3 ba3.2k sqft736 Letitia Dr, Hockessin, DE 19707For Sale
 MLS ID #DENC2103850, Andy Mulrine, RE/MAX Associates-Hockessin. Bright MLS
 - $775,0004 bd3 ba3.4k sqft140 Governor Markham Dr, Glen Mills, PA 19342For Sale
 MLS ID #PADE2123666, Christine Bonanno, EXP Realty, LLC. Bright MLS
 - $900,0004 bd4 ba3.2k sqft1400 Hickory Hill Rd, Chadds Ford, PA 19317For Sale
 MLS ID #PACT2132182, Sunita Noronha, RE/MAX Main Line-West Chester. Bright MLS
 - $925,0004 bd3 ba3.4k sqft24 Downs Dr, Wilmington, DE 19807For SaleMLS ID #DENC2109534, Margaret Simpers, Compass. Bright MLS
- $859,9005 bd4 ba4k sqft424 Buttonwood Rd, Landenberg, PA 19350For SaleMLS ID #PACT2131368, Robyn Roberts, BHHS Fox & Roach-Christiana. Bright MLS
- $724,0004 bd4 ba4.1k sqft24 Auspice Cir, Newark, DE 19711For SaleMLS ID #DENC2109538, Bill Carroll, Coldwell Banker Realty. Bright MLS
- $799,0004 bd3 ba3.6k sqft842 Penns Way, West Chester, PA 19382For SaleMLS ID #PACT2130896, Maribeth McConnell, BHHS Fox & Roach Malvern-Paoli. Bright MLS
- $829,0004 bd3 ba3.9k sqft100 Park Ln, Glen Mills, PA 19342For SaleMLS ID #PADE2122178, Mimi Morrow, BHHS Fox & Roach-Chestnut Hill. Bright MLS
- $895,0004 bd5 ba4.8k sqftNone Available, Newark, DE 19711For SaleMLS ID #DENC2104588, Kathy Eddins, Patterson-Schwartz-Hockessin. Bright MLS
- $935,0004 bd3 ba5.1k sqft118 Bellant Cir, Wilmington, DE 19807For SaleMLS ID #DENC2106694, Janet Patrick, Compass. Bright MLS
- $875,0003 bd4 ba3.4k sqft604 Kennett Pike, Chadds Ford, PA 19317For SaleMLS ID #PACT2132508, Susan Gibson, Compass. Bright MLS
- $749,9003 bd3 ba3.2k sqft122 Downs Dr, Wilmington, DE 19807For SaleMLS ID #DENC2106652, Linda Chase, Compass. Bright MLS
- $715,0004 bd3 ba2.9k sqft109 Downs Dr, Wilmington, DE 19807For SaleMLS ID #DENC2106758, Laura Robelen, Long & Foster Real Estate, Inc.. Bright MLS
- $625,0004 bd3 ba2.4k sqft13 Willow Creek Ln, Newark, DE 19711For SaleMLS ID #DENC2109400, Mr. Matthew Fetick, EXP Realty, LLC. Bright MLS
- $775,9004 bd3 ba2.9k sqft225 Woodview Rd, West Grove, PA 19390For SaleMLS ID #PACT2134136, Catherine Menold, Compass Pennsylvania LLC. Bright MLS
- $725,0003 bd2 ba2k sqftNone Available, Wilmington, DE 19807For SaleMLS ID #DENC2106822, Chris Patterson, Patterson-Schwartz - Greenville. Bright MLS
- $1,129,0005 bd4 ba4k sqft11 Devonshire Ct, Wilmington, DE 19807For SaleMLS ID #DENC2107682, Benjamin White, Compass. Bright MLS
- $1,050,0004 bd3 ba3.1k sqft213 Greenock Dr, Wilmington, DE 19807For SaleMLS ID #DENC2108318, Maria McAnulty, Century 21 The Real Estate Store. Bright MLS
- $650,0004 bd3 ba2.2k sqft26 Bristol Ln, Newark, DE 19711For SaleMLS ID #DENC2109764, Margot Mohr Teetor, RE/MAX Preferred - Newtown Square. Bright MLS
